Stunning updated 2800sqft brick rancher with a finished walkout basement and stunning waterviews in the west end of Richmond, Va. This home offers 4 bedrooms, 3 full completely renovated bathrooms, newer REPLACMENT WINDOWS, newer 30 YEAR ROOF, brand new 6' gutters, fenced rear yard, spacious 24x12 rear deck just restained, paved drive, encapsulated crawl space, & so much more! Inside you will love this floor plan that is very versatile offering so many different rooms and options for your family. Formal living room and office/kids playroom boasting hardwoods, crown molding, chair rail moldings. Spacious kitchen w/lots of cabinet/countertop spacing along w/ center island, recessed and pendant lighting, access to your large rear deck with amazing views. Dining room also has hardwoods along with detailed moldings & chandelier. Primary suite also boasting hardwood flooring, ceiling fan, double door closet, & fully renovated bath w/new tiled floors, new walk in shower, new vanity, new fixtures. Two other secondary bedrooms on the main floor are both super spacious both w/hardwoods, overhead fans, and double door closets. Fully renovated hallway bath that is a must see that was just redone top to bottom and stunningly gorgeous. Walkout basement has a large family room w/ LVP flooring, recessed lighting, closet for storage, dry bar, and access to driveway/yard. Also in the basement is the 4th bedroom also w/ LVP flooring, recessed lighting, double door closet, & ensuite bath w/ walk in shower and tiled floors. This basement would be perfect for an in-law suite and has 0 stairs to access from driveway. Landscaped lot with privacy woods behind. Join the Avalon Pool that has 2 pools, tennis, pickleball, and much more. Don't miss this amazing opportunity and location on this wonderfully updated and maintained home. Award winning Henrico County schools as well and just minutes to Short Pump, interstates, shopping, and dining. Also only 20 minutes to downtown Richmond all makes this a must see. Book today!!
Sold for $600,000
$600,000
1100 Waterford Dr, Henrico, VA 23229
4beds
3,624sqft
Single Family Residence
Built in 1968
0.48 Acres Lot
$636,600 Zestimate®
$166/sqft
$3,150 Estimated rent
Home value
$636,600
$605,000 - $668,000
$3,150/mo
Zestimate® history
Owner options
List your home for rent
$3,150/mo
Rent Zestimate®
Find your next renter with Zillow Rental Manager. Plus, with online applications, you can quickly screen prospective tenants – for free.
$3,150/mo
Rent Zestimate®
Refinance and save
$3,584/mo
Est. payment
Refinancing to a lower rate could help reduce your monthly payments and save thousands over the life of the loan.
$3,584/mo
Est. payment
Explore your selling options
Work with a Zillow partner agent
Leverage their expertise and Zillow's premium Showcase listings to get your home seen by more buyers.
Get startedList with your own agent
Get your home in front of millions of buyers by listing it on Zillow.
Learn how to do itSell it yourself
Take full control of how buyers see your home on Zillow by listing For Sale by Owner (FSBO).
List your homeWhat's special
Zillow last checked:
Listing updated:
Listed by:
James Strum (804)432-3408,
Long & Foster REALTORS
Bought with:
Abby Moncrief, 0225244534
Providence Hill Real Estate
Source: CVRMLS,MLS#: 2423156 Originating MLS: Central Virginia Regional MLS
Originating MLS: Central Virginia Regional MLSFacts & features
Interior
Bedrooms & bathrooms
- Bedrooms: 4
- Bathrooms: 3
- Full bathrooms: 3
Primary bedroom
- Description: DD Closet, OH Fan, hardwoods, ensuite
- Level: First
- Dimensions: 16.0 x 12.0
Bedroom 2
- Description: DD Closet, OH fan, Hardwoods
- Level: First
- Dimensions: 16.0 x 12.0
Bedroom 3
- Description: DD Closet, OH fan, Hardwoods
- Level: First
- Dimensions: 15.0 x 11.0
Bedroom 4
- Description: recessed lighting, LVP floors, DD Closet, ensuite
- Level: Basement
- Dimensions: 15.0 x 12.0
Dining room
- Description: chair rail with Picture frame molding, chandelier
- Level: First
- Dimensions: 13.0 x 12.0
Family room
- Description: LVP Floor, Dry Bar, recessed lighting, closets
- Level: Basement
- Dimensions: 25.0 x 13.0
Foyer
- Description: Hardwoods, Large Closet, chandelier
- Level: First
- Dimensions: 16.0 x 6.0
Other
- Description: Shower
- Level: Basement
Other
- Description: Tub & Shower
- Level: First
Kitchen
- Description: Recessed Lighting, counter/cabinet, LVP space
- Level: First
- Dimensions: 17.0 x 15.0
Laundry
- Description: side by side Washer/Dryer
- Level: Basement
- Dimensions: 0 x 0
Living room
- Description: crown molding, hardwoods
- Level: First
- Dimensions: 20.0 x 13.0
Office
- Description: chair rail, crown molding, hardwoods
- Level: First
- Dimensions: 14.0 x 12.0
Heating
- Forced Air, Natural Gas
Cooling
- Central Air
Features
- Bedroom on Main Level, Ceiling Fan(s), Separate/Formal Dining Room, Kitchen Island, Laminate Counters, Main Level Primary, Recessed Lighting
- Flooring: Tile, Vinyl, Wood
- Basement: Full,Walk-Out Access
- Attic: Access Only
Interior area
- Total interior livable area: 3,624 sqft
- Finished area above ground: 2,792
- Finished area below ground: 832
Property
Parking
- Parking features: Driveway, Paved
- Has uncovered spaces: Yes
Features
- Levels: One
- Stories: 1
- Patio & porch: Front Porch, Deck
- Exterior features: Deck, Paved Driveway
- Pool features: Community, Pool
- Fencing: Back Yard,Fenced
- Has view: Yes
- View description: Water
- Has water view: Yes
- Water view: Water
- Waterfront features: Pond
Lot
- Size: 0.48 Acres
- Features: Landscaped
Details
- Parcel number: 7477429085
- Zoning description: R2A
Construction
Type & style
- Home type: SingleFamily
- Architectural style: Ranch
- Property subtype: Single Family Residence
Materials
- Brick
- Roof: Shingle
Condition
- Resale
- New construction: No
- Year built: 1968
Utilities & green energy
- Sewer: Public Sewer
- Water: Public
Community & HOA
Community
- Subdivision: Westmoor
Location
- Region: Henrico
Financial & listing details
- Price per square foot: $166/sqft
- Tax assessed value: $442,400
- Annual tax amount: $3,760
- Date on market: 1/17/2026
- Ownership: Individuals
- Ownership type: Sole Proprietor
Price history
| Date | Event | Price |
|---|---|---|
| 10/22/2024 | Sold | $600,000+13.2%$166/sqft |
Source:  CVRMLS #2423156 Report a problem CVRMLS #2423156 Report a problem | ||
| 9/8/2024 | Pending sale | $529,950$146/sqft |
Source: CVRMLS #2423156 Report a problem | ||
| 9/4/2024 | Listed for sale | $529,950+97%$146/sqft |
Source: CVRMLS #2423156 Report a problem | ||
| 9/6/2012 | Sold | $269,000-3.6%$74/sqft |
Source: CVRMLS #1216562 Report a problem | ||
| 7/6/2012 | Listed for sale | $279,000+24.3%$77/sqft |
Source: Keller Williams Realty #1216562 Report a problem | ||
| 12/3/2004 | Sold | $224,500+44.8%$62/sqft |
Source: Public Record Report a problem | ||
| 7/9/2004 | Sold | $155,000+14.8%$43/sqft |
Source: Public Record Report a problem | ||
| 10/25/1996 | Sold | $135,000$37/sqft |
Source: Public Record Report a problem | ||
Public tax history
| Year | Property taxes | Tax assessment |
|---|---|---|
| 2025 | $4,695 +24.9% | $565,700 +27.9% |
| 2024 | $3,760 +7.2% | $442,400 +7.2% |
| 2023 | $3,506 +14.4% | $412,500 +14.4% |
| 2022 | $3,066 +7.7% | $360,700 +10.3% |
| 2021 | $2,846 +12.9% | $327,100 |
| 2020 | $2,521 | $327,100 +12.9% |
| 2019 | $2,521 | $289,800 |
| 2018 | $2,521 +105.6% | $289,800 +2.8% |
| 2017 | $1,226 -48% | $281,900 +4% |
| 2016 | $2,358 +16.5% | $271,000 |
| 2015 | $2,024 | $271,000 +16.5% |
| 2014 | $2,024 | $232,600 |
| 2013 | -- | $232,600 +6.5% |
| 2012 | -- | $218,500 -8.4% |
| 2011 | -- | $238,600 |
| 2010 | -- | $238,600 -9.3% |
| 2009 | -- | $263,100 |
Find assessor info on the county website
Neighborhood: Westmoor
Nearby homes
- $678,9005 bd4 ba3.3k sqft9311 Venetian Way, Henrico, VA 23229Off Market
- $495,7004 bd2 ba1.7k sqft1102 Waterford Dr, Henrico, VA 23229Off Market
- $777,9004 bd3 ba3k sqft9309 Venetian Way, Henrico, VA 23229Off Market
- $511,6004 bd3 ba2.4k sqft1104 Waterford Dr, Henrico, VA 23229Off Market
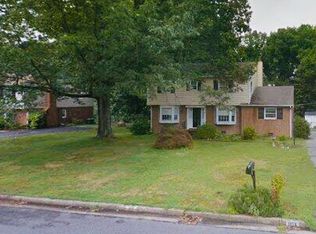
- $511,8004 bd2 ba2.6k sqft9306 Venetian Way, Henrico, VA 23229Off Market
- $469,4004 bd2 ba2.4k sqft1103 Waterford Dr, Henrico, VA 23229Off Market
- $570,4004 bd2 ba2.4k sqft9307 Venetian Way, Henrico, VA 23229Off Market
- $506,4004 bd3 ba2.8k sqft1106 Waterford Dr, Henrico, VA 23229Off Market
Nearby schools
GreatSchools rating
- 6/10Maybeury Elementary SchoolGrades: PK-5Distance: 0.4 mi
- 5/10Tuckahoe Middle SchoolGrades: 6-8Distance: 1.6 mi
- 3/10Freeman High SchoolGrades: 9-12Distance: 1.5 mi
Schools provided by the listing agent
- Elementary: Maybeury
- Middle: Tuckahoe
- High: Freeman
Source: CVRMLS. This data may not be complete. We recommend contacting the local school district to confirm school assignments for this home.
Get a cash offer in 3 minutes
Find out how much your home could sell for in as little as 3 minutes with a no-obligation cash offer.
Estimated market value
$636,600
Get a cash offer in 3 minutes
Find out how much your home could sell for in as little as 3 minutes with a no-obligation cash offer.
Estimated market value
$636,600
- Virginia
- Henrico County
- Henrico
- 23229
- Westmoor
- 1100 Waterford Dr
Nearby cities
Nearby neighborhoods
Nearby zip codes
Other Henrico Topics
