Welcome to 1100 Whisper Willows Dr... a breathtaking 4-bedroom, 3-bath retreat nestled on a
sprawling oversized lot in the serene Spring Ranch Estates neighborhood of Haslet! With 2,809 sq ft of
beautifully crafted living space and a 3-car tandem garage, this home seamlessly blends elegant
design with everyday livability.
From the moment you arrive, you’ll be captivated by the home’s white stone & brick façade,
elegant arched windows, and undeniable curb appeal.
Step inside to discover luxury wood flooring, custom O'Hair shutters, and a versatile
layout with room to grow and gather. The inviting living room centers around a cozy fireplace,
while a spacious den or game room offers the perfect hangout zone for movie nights or playtime.
At the heart of the home, the chef-inspired kitchen shines with crisp white cabinetry, sleek
granite countertops, a 5-burner gas cooktop, and a generous island with bar seating. A sun-
drenched bay window in the adjacent breakfast nook brings the outdoors in, while a formal
dining room offers an elegant space to host and gather.
The primary suite is a true sanctuary, featuring a spa-inspired ensuite with a freestanding soaking
tub, spacious walk-in shower, dual vanities, and a generous walk-in closet.
Thoughtful touches continue throughout-Just off the garage is a well-equipped laundry room
offers upper and lower cabinetry along with a sizeable storage closet, while a nearby mudroom
adds everyday convenience.
Step outside to an expansive backyard with lush green grass, mature trees, and raised garden
beds. At its heart is an extended covered patio with multiple dining areas and an electric remote
shade...perfect for year-round comfort or hosting outdoors.
Come experience the space, serenity, and storybook charm of 1100 Whisper Willows Dr...your next
chapter starts here!
Sold
Price Unknown
1100 Whisper Willows Dr, Fort Worth, TX 76052
4beds
2,807sqft
Single Family Residence
Built in 2019
0.31 Acres Lot
$546,000 Zestimate®
$--/sqft
$3,152 Estimated rent
Home value
$546,000
$502,000 - $590,000
$3,152/mo
Zestimate® history
Owner options
List your home for rent
$3,152/mo
Rent Zestimate®
Find your next renter with Zillow Rental Manager. Plus, with online applications, you can quickly screen prospective tenants – for free.
$3,152/mo
Rent Zestimate®
Refinance and save
$625/mo
Est. payment
Refinancing to a lower rate could help reduce your monthly payments and save thousands over the life of the loan.
$625/mo
Est. payment
Explore your selling options
Work with a Zillow partner agent
Leverage their expertise and Zillow's premium Showcase listings to get your home seen by more buyers.
Get startedList with your own agent
Get your home in front of millions of buyers by listing it on Zillow.
Learn how to do itSell it yourself
Take full control of how buyers see your home on Zillow by listing For Sale by Owner (FSBO).
List your homeWhat's special
Cozy fireplaceExpansive backyardExtended covered patioSpa-inspired ensuiteLuxury wood flooringLush green grassElegant arched windows
Zillow last checked:
Listing updated:
Listed by:
Martha Dever 0545394 817-310-5200,
RE/MAX Trinity 817-310-5200
Bought with:
Patricia Trapnell
Coldwell Banker Apex, REALTORS
Source: NTREIS,MLS#: 20933785
Facts & features
Interior
Bedrooms & bathrooms
- Bedrooms: 4
- Bathrooms: 3
- Full bathrooms: 3
Primary bedroom
- Features: Ceiling Fan(s), Dual Sinks, En Suite Bathroom, Garden Tub/Roman Tub, Separate Shower, Walk-In Closet(s)
- Level: First
- Dimensions: 13 x 17
Bedroom
- Features: Walk-In Closet(s)
- Level: First
- Dimensions: 13 x 11
Bedroom
- Features: Walk-In Closet(s)
- Level: First
- Dimensions: 11 x 12
Bedroom
- Features: Walk-In Closet(s)
- Level: First
- Dimensions: 11 x 12
Breakfast room nook
- Level: First
- Dimensions: 11 x 11
Dining room
- Level: First
- Dimensions: 11 x 15
Game room
- Features: Ceiling Fan(s)
- Level: First
- Dimensions: 13 x 15
Kitchen
- Features: Breakfast Bar, Built-in Features, Eat-in Kitchen, Granite Counters, Kitchen Island, Walk-In Pantry
- Level: First
- Dimensions: 18 x 23
Living room
- Features: Ceiling Fan(s), Fireplace
- Level: First
- Dimensions: 18 x 23
Utility room
- Features: Built-in Features, Linen Closet, Utility Room
- Level: First
- Dimensions: 11 x 6
Heating
- Central, Electric, Fireplace(s)
Cooling
- Central Air, Ceiling Fan(s), Electric
Appliances
- Included: Dishwasher, Electric Oven, Electric Water Heater, Gas Cooktop, Disposal, Microwave
- Laundry: Washer Hookup, Electric Dryer Hookup, Laundry in Utility Room
Features
- Chandelier, Granite Counters, High Speed Internet, Kitchen Island, Open Floorplan, Pantry, Walk-In Closet(s)
- Flooring: Carpet, Ceramic Tile, Engineered Hardwood
- Windows: Shutters
- Has basement: No
- Number of fireplaces: 1
- Fireplace features: Decorative, Gas Log, Gas Starter, Living Room, Propane
Interior area
- Total interior livable area: 2,807 sqft
Property
Parking
- Total spaces: 3
- Parking features: Concrete, Door-Multi, Driveway, Garage Faces Front, Garage, Garage Door Opener, Tandem
- Attached garage spaces: 3
- Has uncovered spaces: Yes
Features
- Levels: One
- Stories: 1
- Patio & porch: Front Porch, Patio, Covered
- Exterior features: Rain Gutters
- Pool features: None
- Fencing: Wood
Lot
- Size: 0.31 Acres
- Features: Interior Lot, Landscaped, Many Trees, Subdivision, Sprinkler System
Details
- Parcel number: 42448768
Construction
Type & style
- Home type: SingleFamily
- Architectural style: Traditional,Detached
- Property subtype: Single Family Residence
Materials
- Brick, Rock, Stone
- Foundation: Slab
- Roof: Composition
Condition
- Year built: 2019
Utilities & green energy
- Sewer: Public Sewer
- Water: Public
- Utilities for property: Electricity Connected, Propane, Sewer Available, Separate Meters, Water Available
Community & HOA
Community
- Features: Playground, Curbs, Sidewalks
- Security: Security System
- Subdivision: Spring Ranch Estates Add
HOA
- Has HOA: Yes
- Services included: Association Management, Maintenance Grounds
- HOA fee: $625 annually
- HOA name: Vision Communities Management
- HOA phone: 972-612-2303
Location
- Region: Fort Worth
Financial & listing details
- Tax assessed value: $597,357
- Annual tax amount: $13,518
- Date on market: 5/17/2025
- Cumulative days on market: 6 days
- Listing terms: Cash,Conventional,FHA,VA Loan
- Electric utility on property: Yes
Price history
| Date | Event | Price |
|---|---|---|
| 6/23/2025 | Sold | -- |
Source: NTREIS #20933785 Report a problem | ||
| 5/31/2025 | Pending sale | $575,000$205/sqft |
Source: NTREIS #20933785 Report a problem | ||
| 5/24/2025 | Contingent | $575,000$205/sqft |
Source: NTREIS #20933785 Report a problem | ||
| 5/17/2025 | Listed for sale | $575,000$205/sqft |
Source: NTREIS #20933785 Report a problem | ||
Public tax history
| Year | Property taxes | Tax assessment |
|---|---|---|
| 2025 | $5,544 -1.4% | $597,357 |
| 2024 | $5,622 +4.1% | $597,357 -5.1% |
| 2023 | $5,403 -4.3% | $629,717 +21.7% |
| 2022 | $5,646 +8% | $517,336 +15.8% |
| 2021 | $5,227 -7.6% | $446,893 +5.5% |
| 2020 | $5,658 +472.2% | $423,462 +472.2% |
| 2019 | $989 | $74,000 |
Find assessor info on the county website
Neighborhood: 76052
Nearby homes
- $554,9004 bd3 ba2.6k sqft1064 Whisper Willows Dr, Fort Worth, TX 76052Off Market
- $--4 bd3 ba2.8k sqft1108 Whisper Willows Dr, Fort Worth, TX 76052Sold
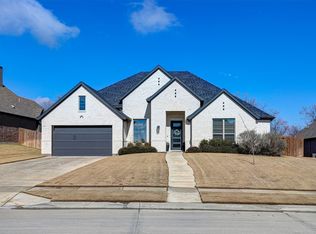
- $516,000-- bd-- ba2.7k sqft1056 Whisper Willows Dr, Haslet, TX 76052Off Market
- $523,7004 bd3 ba2.8k sqft1056 Whisper Willows Dr, Haslet, TX 76052Off Market
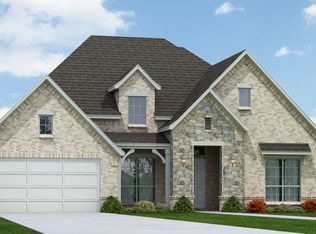
- $538,1004 bd3 ba2.7k sqft1116 Whisper Willows Dr, Haslet, TX 76052Off Market
- $665,500-- bd-- ba2.8k sqft1117 Durango Springs Dr, Haslet, TX 76052Off Market
- $531,5004 bd3 ba2.4k sqft12780 Aspen Springs Ln, Haslet, TX 76052Off Market
- $641,800-- bd-- ba2.7k sqft1109 Durango Springs Dr, Haslet, TX 76052Off Market
Nearby schools
GreatSchools rating
- 8/10Haslet Elementary SchoolGrades: PK-5Distance: 1 mi
- 7/10CW Worthington Middle SchoolGrades: 6-8Distance: 1.5 mi
- 7/10V R Eaton High SchoolGrades: 9-12Distance: 1.4 mi
Schools provided by the listing agent
- Elementary: Haslet
- Middle: CW Worthington
- High: Eaton
- District: Northwest ISD
Source: NTREIS. This data may not be complete. We recommend contacting the local school district to confirm school assignments for this home.
Get a cash offer in 3 minutes
Find out how much your home could sell for in as little as 3 minutes with a no-obligation cash offer.
Estimated market value
$546,000
Get a cash offer in 3 minutes
Find out how much your home could sell for in as little as 3 minutes with a no-obligation cash offer.
Estimated market value
$546,000
- Texas
- Tarrant County
- Haslet
- 76052
- 1100 Whisper Willows Dr
Nearby cities
Nearby neighborhoods
Nearby zip codes
Other Haslet Topics
