Skip main navigation
Sold for $945,000
  • $945,000

    1100 Whispering Winds Dr., Myrtle Beach, SC 29579

    5beds
    3,645sqft
    Single Family Residence
    Built in 2016
    8,712 Square Feet Lot
    $939,600 Zestimate®
    $259/sqft
    $3,513 Estimated rent

    Home value

    $939,600

    $883,000 - $996,000

    $3,513/mo

    Zestimate® history
    Loading
    Loading...

    Owner options

    List your home for rent

    $3,513/mo

    Rent Zestimate®

    Find your next renter with Zillow Rental Manager. Plus, with online applications, you can quickly screen prospective tenants – for free.

    Learn more

    $3,513/mo

    Rent Zestimate®

    Refinance and save

    $5,450/mo

    Est. payment

    Refinancing to a lower rate could help reduce your monthly payments and save thousands over the life of the loan.

    See today's rates

    $5,450/mo

    Est. payment

    Explore your selling options

    Work with a Zillow partner agent

    Leverage their expertise and Zillow's premium Showcase listings to get your home seen by more buyers.

    Get started

    List with your own agent

    Get your home in front of millions of buyers by listing it on Zillow.

    Learn how to do it

    Sell it yourself

    Take full control of how buyers see your home on Zillow by listing For Sale by Owner (FSBO).

    List your home

    What's special

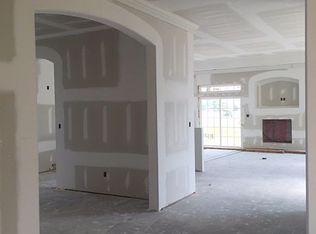
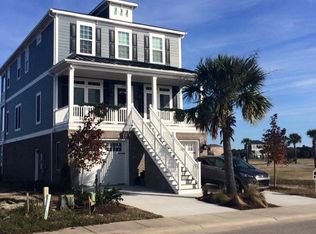
    Huge price drop! Nestled on a truly unique and expansive 69-foot-wide lot, this stunning 5-bedroom and 4-full bathroom home offers an unparalleled living experience with captivating pond and clubhouse views. Unlike the standard 42-foot wide lots to the rear of Waterway Palms Plantation's Clubhouse, this property boasts ample space and privacy, complemented by lush, meticulously maintained landscaping. Once you step inside this intelligently designed layout you will see how it caters to both comfort and luxury. Entertainment and relaxation were paramount ideas while creating this home design as well as being functional for active home owners. With a wide open gathering space including hand crafted cabinetry throughout the home made in North Carolina, 10-foot ceilings, 8-foot solid core doors on the first floor, grand kitchen with possibly the largest island in the community that comfortably seats six people, walk in pantry and stainless steel appliances. To further expand the already ample sized gathering space, the 12-foot sliding glass door opens up ALL THE WAY into your EZ Breeze back patio. You have the ability to enjoy all seasons while being protected from the elements or open it up for a refreshing breeze. The backyard is a dream space that includes a sleek salt water black plaster pool and oversized hot tub surrounded by elegant pillow edge pavers creating a personal resort-like sanctuary. Your magnificent primary bedroom is also located on the first floor and is complete with picture frame moulding, "his & her" closets with downstairs laundry, two large marble top bathroom vanities with tons of storage and a spa-like walk-through shower with 3 shower heads. While crafting the design of the primary suite it was important not to have a second story living space above to keep the room quiet and free from noise above. You will truly enjoy the peace and quiet in this room. Additionally on the first floor is an in-law-suite complete with 36-inch wide doorways and a zero entry shower, dedicated office space complete with built-in desk and finally a well appointed mudroom for a seamless transition from your outdoor adventures. We can't forget to note the oversized garage that includes tons of built-in storage and is large enough to accommodate 2 vehicles and a golf cart. Moving up to the second story you will find a bonus space with 4 built-in bunk beds complete with nightlights, shelving for books and snacks and also chargers for your electronics. Also in the bonus room is a snack station complete with a fridge and storage cabinet as well as an enormous storage closet for any hobby collector. Finally, to finish up the upstairs are three well sized bedrooms with walk-in closets, two full bathrooms and a second story laundry room as well. This exceptional property perfectly balances elegance and functionality, creating an ideal setting for entertaining, relaxation and family living. With the expansive lot and prime location offering serene pond views, luxurious features and thoughtfully crafted ideas, this home is a rare find. Call your trusted Realtor partner today to schedule your private tour.

    Zillow last checked:

    Listing updated:

    Listed by:

    Waterway Living Team 843-877-2929,

    INNOVATE Real Estate,

    Holly Turner 843-855-2151,

    INNOVATE Real Estate

    Bought with:

    Ashley C DeLong, 89541

    RE/MAX Southern Shores

    Source: CCAR,MLS#: 2521681MLS LogoOriginating MLS: Coastal Carolinas Association of Realtors

    Facts & features

    Interior

    Bedrooms & bathrooms
    • Bedrooms: 5
    • Bathrooms: 4
    • Full bathrooms: 4
    Primary bedroom
    • Features: Main Level Master, Walk-In Closet(s)
    Primary bathroom
    • Features: Dual Sinks, Garden Tub/Roman Tub, Separate Shower
    Family room
    • Features: Ceiling Fan(s)
    Kitchen
    • Features: Kitchen Exhaust Fan, Kitchen Island, Pantry, Stainless Steel Appliances, Solid Surface Counters
    Other
    • Features: Bedroom on Main Level, Entrance Foyer, Game Room, In-Law Floorplan, Library, Utility Room
    Heating
    • Central, Electric
    Cooling
    • Central Air
    Appliances
    • Included: Cooktop, Double Oven, Dishwasher, Disposal, Microwave, Refrigerator, Range Hood
    • Laundry: Washer Hookup
    Features
    • Attic, Pull Down Attic Stairs, Permanent Attic Stairs, Bedroom on Main Level, Entrance Foyer, In-Law Floorplan, Kitchen Island, Stainless Steel Appliances, Solid Surface Counters
    • Flooring: Luxury Vinyl, Luxury VinylPlank, Tile, Wood
    • Windows: Storm Window(s)
    • Attic: Pull Down Stairs,Permanent Stairs
    Interior area
    • Total structure area: 4,906
    • Total interior livable area: 3,645 sqft

    Property

    Parking
    • Total spaces: 5
    • Parking features: Attached, Garage, Two Car Garage, Garage Door Opener
    • Attached garage spaces: 2
    Features
    • Levels: Two
    • Stories: 2
    • Patio & porch: Rear Porch, Front Porch, Patio, Porch, Screened
    • Exterior features: Fence, Hot Tub/Spa, Sprinkler/Irrigation, Pool, Porch, Patio
    • Has private pool: Yes
    • Pool features: Community, In Ground, Outdoor Pool, Private
    • Has spa: Yes
    • Spa features: Hot Tub
    • Waterfront features: Pond
    Lot
    • Size: 8,712 sqft
    • Features: Cul-De-Sac, Lake Front, Outside City Limits, Pond on Lot, Rectangular, Rectangular Lot
    Details
    • Additional parcels included: ,
    • Parcel number: 42008030072
    • Zoning: PDD
    • Special conditions: None

    Construction

    Type & style
    • Home type: SingleFamily
    • Architectural style: Traditional
    • Property subtype: Single Family Residence
    Materials
    • Brick Veneer, HardiPlank Type
    • Foundation: Slab
    Condition
    • Resale
    • Year built: 2016

    Utilities & green energy

    • Water: Public
    • Utilities for property: Cable Available, Electricity Available, Sewer Available, Underground Utilities, Water Available

    Community & neighborhood

    Security
    • Security features: Security System, Gated Community, Smoke Detector(s)
    Community
    • Community features: Boat Facilities, Clubhouse, Dock, Golf Carts OK, Gated, Recreation Area, Tennis Court(s), Long Term Rental Allowed, Pool
    Location
    • Region: Myrtle Beach
    • Subdivision: Waterway Palms Plantation

    HOA & financial

    HOA
    • Has HOA: Yes
    • HOA fee: $136 monthly
    • Amenities included: Boat Dock, Boat Ramp, Clubhouse, Gated, Owner Allowed Golf Cart, Owner Allowed Motorcycle, Pet Restrictions, Tennis Court(s)
    • Services included: Association Management, Common Areas, Legal/Accounting, Pool(s), Recreation Facilities

    Other

    Other facts
    • Listing terms: Cash,Conventional,VA Loan

    Price history

    DateEventPrice
    12/15/2025Listing removed$4,200$1/sqft
    Source: Zillow Rentals Report a problem
    12/11/2025Listed for rent$4,200$1/sqft
    Source: Zillow Rentals Report a problem
    12/5/2025Sold$945,000-5.5%$259/sqft
    Source: CCAR #2521681 Report a problem
    10/28/2025Contingent$999,999$274/sqft
    Source: CCAR #2521681 Report a problem
    10/20/2025Price change$999,999-3.8%$274/sqft
    Source: CCAR #2521681 Report a problem
    9/30/2025Price change$1,039,999-5.4%$285/sqft
    Source: CCAR #2521681 Report a problem
    9/5/2025Listed for sale$1,099,000$302/sqft
    Source: CCAR #2521681 Report a problem

    Public tax history

    Tax history is unavailable.

    Neighborhood: 29579

    Nearby schools

    GreatSchools rating
    Schools provided by the listing agent
    • Elementary: River Oaks Elementary
    • Middle: Ocean Bay Middle School
    • High: Carolina Forest High School

    Source: CCAR. This data may not be complete. We recommend contacting the local school district to confirm school assignments for this home.

    Get pre-qualified for a loan
    At Zillow Home Loans, we can pre-qualify you in as little as 5 minutes with no impact to your credit score.

    An equal housing lender. NMLS #10287.

    Sell for more on Zillow
    Get a Zillow Showcase℠ listing at no additional cost and you could sell for .
    $939,600
    2% more
    +$18,792
    With Zillow Showcase(estimated)
    $958,392