Skip main navigation
Off market
  • $1,223,900

    1100 Wilson Ave, Glen Mills, PA 19342

    5beds
    3,768sqft
    SingleFamily
    Built in 2003
    1.55 Acres Lot
    $1,223,900 Zestimate®
    $325/sqft
    $5,877 Estimated rent

    Home value

    $1,223,900

    $1.15M - $1.31M

    $5,877/mo

    Zestimate® history
    Loading
    Loading...

    Owner options

    List your home for rent

    $5,877/mo

    Rent Zestimate®

    Find your next renter with Zillow Rental Manager. Plus, with online applications, you can quickly screen prospective tenants – for free.

    Learn more

    $5,877/mo

    Rent Zestimate®

    Refinance and save

    $6,928/mo

    Est. payment

    Refinancing to a lower rate could help reduce your monthly payments and save thousands over the life of the loan.

    See today's rates

    $6,928/mo

    Est. payment

    Explore your selling options

    Work with a Zillow partner agent

    Leverage their expertise and Zillow's premium Showcase listings to get your home seen by more buyers.

    Get started

    List with your own agent

    Get your home in front of millions of buyers by listing it on Zillow.

    Learn how to do it

    Sell it yourself

    Take full control of how buyers see your home on Zillow by listing For Sale by Owner (FSBO).

    List your home

    What's special

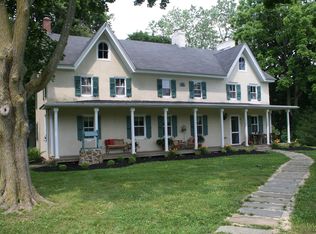
    Calling all car collector's or anyone in need of studio space! Welcome to 1100 Wilson Avenue a custom built home with all the bells and whistles. At first glance you will fall in love with the charming wrap around covered front porch with mahogany mood deck. Just waiting for rocking chairs to sit and relax and enjoy the view. Enter into 2 story foyer with graceful turned staircase, gleaming onsite finished hardwood floors thru out most of the first level, upgraded custom moldings thru out, foyer leads to elegant dining room and living room, family room has a brick fireplace just waiting for cozy warm fires, secluded first floor office with built in custom shelves and window seat with storage, kitchen with extra windows, cherry cabinetry, upgraded granite counters, island and breakfast Area. Charming back steps from the kitchen to second floor, first floor laundry room and powder room. There is a spacious master bedroom with a sitting area and master bathroom with tub and separate shower. Large walk-in closet. It has four additional bedrooms with nice closet space, one hall bath. One jack and jill bathroom. Plenty of windows in every room of the home make it bright & cheerful. The covered back porch with a mahogany wood deck is a great place to entertain. A finished walk out basement with a wall of windows and door, finished dark wood crown molding, wainscoting and upgraded moldings through out, stunning custom cherry cabinetry, wet bar, granite counter tops with tile flooring, billiard area, sitting area and powder room and an unfinished area for storage. Attached 3 Car Garage PLUS a SPECTACULAR detached garage, perfect for a car collector or climate controlled storage, 34ft X 32ft, 12ft Ceilings, 3 10ft garage doors and side door entrance. Detached garage accommodates 6 cars and has Separate HVAC Unit for garage, upgraded epoxy painted floor, crown molding wainscoting, extreme amount of recessed lighting, piped for air compression tools with multiple hookup areas. Beautiful loft with hardwood flooring and full bathroom. Detached garage could almost be a separate house. Home and garage each have a separate 200 AMP electrical service. Extra wide driveway. The backyard is the mostly level. This is car collectors dream detached garage with loft and full bathroom! Minutes from Ridley Creek state park and convenient access to major roads. This home is a rare find with all the amenities and the detached Garage. It is unbelievably built with many extras.

    This property is off market, which means it's not currently listed for sale or rent on Zillow. This may be different from what's available on other websites or public sources.

    Facts & features

    Interior

    Bedrooms & bathrooms
    • Bedrooms: 5
    • Bathrooms: 6
    • Full bathrooms: 4
    • 1/2 bathrooms: 2
    Heating
    • Forced air, Gas
    Cooling
    • Central
    Appliances
    • Included: Dishwasher
    Features
    • Flooring: Tile, Carpet, Hardwood
    • Has fireplace: Yes
    Interior area
    • Total interior livable area: 3,768 sqft

    Property

    Parking
    • Parking features: Garage - Attached, Garage - Detached
    Features
    • Exterior features: Vinyl, Brick
    Lot
    • Size: 1.55 Acres
    Details
    • Parcel number: 19000044201

    Construction

    Type & style
    • Home type: SingleFamily
    • Architectural style: Conventional
    Materials
    • Roof: Other
    Condition
    • Year built: 2003

    Community & HOA

    Location
    • Region: Glen Mills

    Financial & listing details

    • Price per square foot: $325/sqft
    • Tax assessed value: $707,000
    • Annual tax amount: $14,946

    Price history

    DateEventPrice
    6/1/2017Sold$770,000-13.5%$204/sqft
    Source: Long & Foster Broker Feed #1003912381_100 Report a problem
    10/8/2016Price change$890,000-3.8%$236/sqft
    Source: Long & Foster-Media #6727110 Report a problem
    7/16/2016Price change$925,000-2.6%$245/sqft
    Source: Long & Foster-Media #6727110 Report a problem
    2/5/2016Listed for sale$950,000+804.8%$252/sqft
    Source: Long & Foster-Media #6727110 Report a problem
    7/26/2000Sold$105,000$28/sqft
    Source: Public Record Report a problem

    Public tax history

    YearProperty taxesTax assessment
    2026$14,946 +4.9%$707,000
    2025$14,251 +6.6%$707,000
    2024$13,372 +3.7%$707,000
    2023$12,891 +2.9%$707,000
    2022$12,530 0%$707,000
    2021$12,535 +421.8%$707,000 +60.7%
    2020$2,402 -83%$439,870
    2019$14,103 +1.4%$439,870
    2018$13,904 +464.5%$439,870
    2017$2,463 $439,870
    2016$2,463 $439,870
    2015$2,463 $439,870
    2014$2,463 +2.8%$439,870
    2013$2,397 +2.8%$439,870
    2012$2,331 +2.3%$439,870
    2011$2,279 +2%$439,870
    2010$2,233 +7.5%$439,870
    2009$2,078 $439,870
    2008$2,078 +8.3%$439,870
    2007$1,918 +3.7%$439,870 +5.8%
    2006$1,850 +2%$415,700
    2005$1,813 -2%$415,700
    2004$1,850 +8.5%$415,700
    2003$1,704 $415,700
    Find assessor info on the county website

    Neighborhood: 19342

    Nearby schools

    GreatSchools rating
    Schools provided by the listing agent
    • Elementary: GLENWOOD
    • Middle: SPRNGTN LK
    • High: PENNCREST
    • District: Rose Tree-Media

    Source: The MLS. This data may not be complete. We recommend contacting the local school district to confirm school assignments for this home.

    Get a cash offer in 3 minutes
    Find out how much your home could sell for in as little as 3 minutes with a no-obligation cash offer.
    Estimated market value
    $1,223,900
    Get a cash offer in 3 minutes
    Find out how much your home could sell for in as little as 3 minutes with a no-obligation cash offer.
    Estimated market value
    $1,223,900