Skip main navigation
Sold for $450,000
  • $450,000

    1100 Winslow Way, Paducah, KY 42001

    4beds
    2,916sqft
    Single Family Residence
    Built in 1990
    0.4 Acres Lot
    $454,800 Zestimate®
    $154/sqft
    $2,837 Estimated rent

    Home value

    $454,800

    $391,000 - $532,000

    $2,837/mo

    Zestimate® history
    Loading
    Loading...

    Owner options

    List your home for rent

    $2,837/mo

    Rent Zestimate®

    Find your next renter with Zillow Rental Manager. Plus, with online applications, you can quickly screen prospective tenants – for free.

    Learn more

    $2,837/mo

    Rent Zestimate®

    Refinance and save

    $2,755/mo

    Est. payment

    Refinancing to a lower rate could help reduce your monthly payments and save thousands over the life of the loan.

    See today's rates

    $2,755/mo

    Est. payment

    Explore your selling options

    Work with a Zillow partner agent

    Leverage their expertise and Zillow's premium Showcase listings to get your home seen by more buyers.

    Get started

    List with your own agent

    Get your home in front of millions of buyers by listing it on Zillow.

    Learn how to do it

    Sell it yourself

    Take full control of how buyers see your home on Zillow by listing For Sale by Owner (FSBO).

    List your home

    What's special

    Updated flooring throughoutModern designer paint schemeBeautifully updatedAmple cabinetryPantry spaceCorner lot
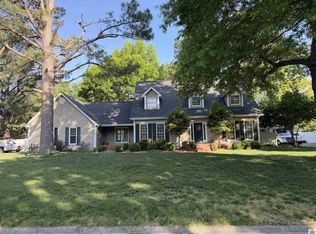
    Welcome To 1100 Winslow Way, A Beautifully Updated 4-bedroom, 2.5-bath Two-story Stately Colonial Located On A Corner Lot In Paducah's Highly Sought-after Fairfield Subdivision. This Move-in-ready Home Features Updated Flooring Throughout, A Modern Designer Paint Scheme, And A Spacious Layout Ideal For Both Everyday Living And Entertaining. The Heart Of The Home Is The Kitchen, Complete With Quartz Countertops, Ample Cabinetry, Pantry Space, And A Layout That Flows Seamlessly Into The Main Living Areas. One Of The Most Desirable Features Is The First-floor Utility Room, Offering Convenience And Practicality For Busy Households. Upstairs, You’ll Find 4 Generously Sized Bedrooms, Including A Comfortable Primary Suite With Plenty Of Space To Unwind, And A Second Full Bath. Just Outside To Enjoy A Fully Fenced Backyard, Perfect For Pets, Kids, Or Hosting Gatherings. Whether You’re Looking For Privacy Or Outdoor Entertaining Space, This Yard Delivers.

    Zillow last checked:

    Listing updated:

    Listed by:

    Amanda Johnson 270-994-5321,

    Arnold Realty Group

    Bought with:

    Amanda Johnson, 241959

    Arnold Realty Group

    Source: WKRMLS,MLS#: 136088Originating MLS: Realtor Association of Western Kentucky, Inc

    Facts & features

    Interior

    Bedrooms & bathrooms
    • Bedrooms: 4
    • Bathrooms: 3
    • Full bathrooms: 2
    • 1/2 bathrooms: 1
    Primary bedroom
    • Level: Upper
    Bedroom 2
    • Level: Upper
    Bedroom 3
    • Level: Upper
    Dining room
    • Features: Formal Dining
    • Level: Main
    Family room
    • Level: Main
    Kitchen
    • Features: Breakfast Area, Eat-in Kitchen, Pantry
    • Level: Main
    Living room
    • Level: Main
    Appliances
    • Laundry: Utility Room
    Features
    • Basement: None
    • Attic: Pull Down Stairs
    • Has fireplace: Yes
    • Fireplace features: Family Room
    Interior area
    • Total structure area: 2,916
    • Total interior livable area: 2,916 sqft
    • Finished area below ground: 0

    Property

    Parking
    • Total spaces: 2
    • Parking features: Attached
    • Attached garage spaces: 2
    Features
    • Levels: Two
    • Stories: 2
    • Fencing: Fenced,Privacy
    Lot
    • Size: 0.40 Acres
    • Features: Interior Lot, Level
    Details
    • Parcel number: 0864310016

    Construction

    Type & style
    • Home type: SingleFamily
    • Property subtype: Single Family Residence
    Materials
    • Frame, Vinyl Siding
    Condition
    • New construction: No
    • Year built: 1990

    Utilities & green energy

    • Sewer: Public Sewer
    • Water: Public, Paducah Water Works
    • Utilities for property: Garbage - Public

    Community & neighborhood

    Location
    • Region: Paducah
    • Subdivision: Fairfield

    Other

    Other facts
    • Road surface type: Blacktop, Concrete, Paved

    Price history

    DateEventPrice
    5/1/2026Sold$450,000$154/sqft
    Source: WKRMLS #136088 Report a problem
    5/1/2026Pending sale$450,000$154/sqft
    Source: WKRMLS #136088 Report a problem
    3/20/2026Listed for sale$450,000+42.9%$154/sqft
    Source: WKRMLS #136088 Report a problem
    2/17/2023Sold$315,000-1.5%$108/sqft
    Source: WKRMLS #120262 Report a problem
    12/28/2022Pending sale$319,900$110/sqft
    Source: RE/MAX International #120262 Report a problem
    12/22/2022Listed for sale$319,900$110/sqft
    Source: WKRMLS #120262 Report a problem

    Public tax history

    YearProperty taxesTax assessment
    2024$2,791 +2.4%$315,000 -10.7%
    2023$2,725 -3.5%$352,900 +13%
    2022$2,824 +24.7%$312,400
    2021$2,265 -0.6%$312,400 +23.8%
    2020$2,278 -23.9%$252,300 -13.5%
    2019$2,992 +15.6%$291,600
    2018$2,588 $291,600
    2017$2,588 +12.9%$291,600 +5.1%
    2016$2,292 $277,500
    2015$2,292 $277,500
    2013$2,292 $277,500
    2012$2,292 $277,500
    2011-- $277,500
    2010-- $277,500

    Find assessor info on the county website

    Neighborhood: 42001

    Nearby schools

    GreatSchools rating
    Schools provided by the listing agent
    • Elementary: Concord
    • Middle: Heath Middle
    • High: McCracken Co. HS

    Source: WKRMLS. This data may not be complete. We recommend contacting the local school district to confirm school assignments for this home.

    Get pre-qualified for a loan
    At Zillow Home Loans, we can pre-qualify you in as little as 5 minutes with no impact to your credit score.

    An equal housing lender. NMLS #10287.