
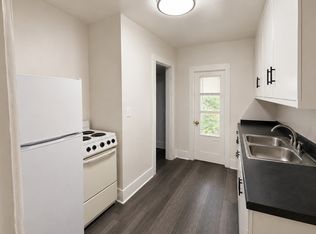
Conveniently located in Beloit, this 3-bedroom, 1-bath home offers a great opportunity to bring your ideas and a little TLC to make it your own! The main level features a bedroom, eat-in kitchen, formal dining room, living room and convenient main-floor laundry. Upstairs, you'll find a spacious primary bedroom, second bedroom, and full bath. Recent updates include a new water heater and a recently replaced A/C fan motor. With a functional layout and plenty of potential, this home is ready for its next chapter! Has been used as a rental for a couple years so could make a good addition to an investors portfolio. Schedule your showing today to unlock the potential of this property.
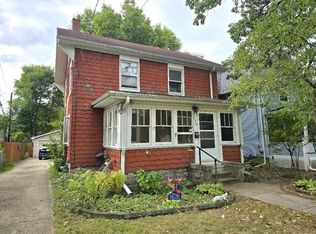
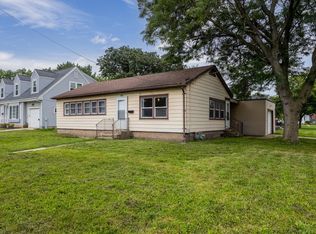
Contingent
$159,900
1100 Wisconsin AVENUE, Beloit, WI 53511
3beds
1,364sqft
Single Family Residence
Built in 1890
9,147 Square Feet Lot
$156,500 Zestimate®
$117/sqft
$-- HOA
What's special
Convenient main-floor laundryEat-in kitchenFunctional layoutFormal dining roomSpacious primary bedroom
- 32 days
- 305
- 32
Likely to sell faster than
Zillow last checked:
Listing updated:
Listed by:
SIGG Realty Group* 414-438-7444,
Keller Williams Realty-Lake Country
Source: WIREX MLS,MLS#: 1977962 Originating MLS: Metro MLS
Originating MLS: Metro MLSFacts & features
Interior
Bedrooms & bathrooms
- Bedrooms: 3
- Bathrooms: 1
- Full bathrooms: 1
- Main level bedrooms: 1
Primary bedroom
- Level: Upper
- Area: 198
- Dimensions: 18 x 11
Bedroom 2
- Level: Upper
- Area: 117
- Dimensions: 9 x 13
Bedroom 3
- Level: Main
- Area: 117
- Dimensions: 13 x 9
Bathroom
- Features: Tub Only, Shower Over Tub
Dining room
- Level: Main
- Area: 169
- Dimensions: 13 x 13
Kitchen
- Level: Main
- Area: 182
- Dimensions: 13 x 14
Living room
- Level: Main
- Area: 169
- Dimensions: 13 x 13
Heating
- Natural Gas, Forced Air
Appliances
- Included: Oven, Range, Refrigerator
Features
- Basement: Partial
Interior area
- Total structure area: 1,364
- Total interior livable area: 1,364 sqft
- Finished area above ground: 1,364
Property
Parking
- Parking features: No Garage
Features
- Levels: One and One Half
- Stories: 1
- Patio & porch: Deck
Lot
- Size: 9,147 Square Feet
Details
- Parcel number: 20613681175
- Zoning: Residential
Construction
Type & style
- Home type: SingleFamily
- Architectural style: Other
- Property subtype: Single Family Residence
Materials
- Vinyl Siding
Condition
- 21+ Years
- New construction: No
- Year built: 1890
Utilities & green energy
- Sewer: Public Sewer
- Water: Public
Community & HOA
Community
- Security: Security System
Location
- Region: Beloit
- Municipality: Beloit
Financial & listing details
- Price per square foot: $117/sqft
- Tax assessed value: $137,500
- Annual tax amount: $2,111
- Date on market: 8/27/2026
- Inclusions: Refrigerator, Oven/Range, Microwave, Front Doorbell Security System
Estimated market value
$156,500
$149,000 - $164,000
$1,575/mo
Price history
| Date | Event | Price |
|---|---|---|
| 9/3/2026 | Contingent | $159,900$117/sqft |
Source:  WIREX MLS #1977962 Report a problem WIREX MLS #1977962 Report a problem | ||
| 8/27/2026 | Listed for sale | $159,900$117/sqft |
Source: WIREX MLS #1977962 Report a problem | ||
| 8/5/2026 | Listing removed | $159,900$117/sqft |
Source: WIREX MLS #1971441 Report a problem | ||
| 7/13/2026 | Listed for sale | $159,900-5.4%$117/sqft |
Source: WIREX MLS #1971441 Report a problem | ||
| 12/12/2025 | Listing removed | $169,000$124/sqft |
Source: WIREX MLS #1940174 Report a problem | ||
| 11/14/2025 | Price change | $169,000-3.4%$124/sqft |
Source: WIREX MLS #1940174 Report a problem | ||
| 10/22/2025 | Listed for sale | $175,000+47.1%$128/sqft |
Source: WIREX MLS #1940174 Report a problem | ||
| 5/21/2021 | Sold | $119,000$87/sqft |
Source: Public Record Report a problem | ||
| 3/24/2021 | Price change | $119,000-5.6%$87/sqft |
Source: SCWMLS #1901484 Report a problem | ||
| 2/9/2021 | Price change | $126,000-6%$92/sqft |
Source: Design Realty #1901484 Report a problem | ||
| 1/31/2021 | Listed for sale | $134,000+123.7%$98/sqft |
Source: Design Realty #1901484 Report a problem | ||
| 12/12/2017 | Listing removed | $59,900$44/sqft |
Source: CENTURY 21 Affiliated #1813960 Report a problem | ||
| 11/4/2017 | Price change | $59,900-7.8%$44/sqft |
Source: CENTURY 21 Affiliated #1813960 Report a problem | ||
| 9/8/2017 | Listed for sale | $65,000$48/sqft |
Source: Century 21 Affiliated #1813960 Report a problem | ||
| 6/7/2017 | Listing removed | $825$1/sqft |
Source: Manuel Properties Report a problem | ||
| 6/3/2017 | Listed for rent | $825$1/sqft |
Source: Manuel Properties Report a problem | ||
Public tax history
| Year | Property taxes | Tax assessment |
|---|---|---|
| 2025 | $2,046 +40% | $125,200 |
| 2024 | $1,461 -8.1% | $125,200 +14.3% |
| 2023 | $1,590 -3.9% | $109,500 |
| 2022 | $1,655 +91.9% | $109,500 +282.9% |
| 2021 | $862 +10.3% | $28,600 |
| 2020 | $782 +4.7% | $28,600 |
| 2019 | $747 -0.2% | $28,600 |
| 2018 | $749 | $28,600 |
| 2017 | $749 -0.2% | $28,600 |
| 2016 | $750 +4% | $28,600 |
| 2014 | $721 +2.3% | $28,600 |
| 2013 | $705 -2.7% | $28,600 |
| 2012 | $724 +3.3% | $28,600 |
| 2011 | $701 | $28,600 |
| 2010 | -- | $28,600 -15.1% |
| 2009 | -- | $33,700 -10.8% |
| 2008 | -- | $37,800 |
| 2007 | -- | $37,800 +13.5% |
| 2006 | -- | $33,300 +5.4% |
| 2005 | -- | $31,600 +5% |
| 2004 | -- | $30,100 +15.8% |
| 2003 | -- | $26,000 +2.4% |
| 2002 | -- | $25,400 +5.8% |
| 2001 | -- | $24,000 |
Find assessor info on the county website
Monthly payment
Est. payment
Payment breakdown
Explore the cost of this home by adjusting the details. Changes won't be saved.Climate risks
Neighborhood: 53511
Nearby schools
Schools provided by the listing agent
- High: Memorial
- District: Beloit
Source: WIREX MLS. This data may not be complete. We recommend contacting the local school district to confirm school assignments for this home.


Similar homes
- $170,0003 bd2 ba1.2k sqft756 8th St, Beloit, WI 53511For Sale
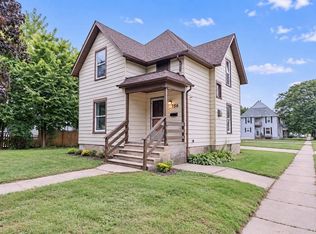 MLS ID #2032649, Sammi Weiser. SCWMLS
 - $165,0004 bd1 ba1.3k sqft737 W Grand Ave, Beloit, WI 53511For Sale
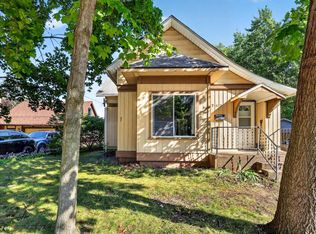 MLS ID #2032797, Brandon Sandoval. SCWMLS
 - $165,0003 bd1 ba1.4k sqft1310 Emerson St, Beloit, WI 53511For Sale
 MLS ID #2032195, Heidi Rose Anderson. SCWMLS
 - $169,9003 bd1 ba960 sqft1855 Strong Ave, Beloit, WI 53511For Sale
 MLS ID #2031123, Hattie Williams. SCWMLS
