Under contract-accepting backup offers. Completely move-in ready and beautifully upgraded, this charming 3-bedroom, 1-bath home offers the perfect combination of style, comfort, and peace of mind. Major recent improvements include a brand-new roof (2025), fresh interior and exterior paint (2025), all-new interior doors (2025), a newer A/C system (2020), double-pane windows (2014), and a water heater replaced in 2017—allowing you to move in with confidence. Nestled on a generous 0.18-acre lot in a convenient Ocoee location, this home is as practical as it is inviting. Step through the front door into a bright and welcoming living room that flows effortlessly into the kitchen and adjoining dining area, creating an open, comfortable space that’s perfect for both everyday living and entertaining. The beautifully remodeled kitchen is the heart of the home, featuring granite countertops, rich wood cabinetry, stainless steel appliances, abundant storage, and generous prep space. The adjacent dinette overlooks the expansive backyard, offering plenty of room to create your own outdoor retreat with a sparkling pool, cozy fire pit, garden, or play area. The thoughtfully designed split floor plan provides added privacy, with the primary bedroom tucked away on one side of the home, while two additional bedrooms and the full bathroom are situated on the opposite side. Offering 1,054 square feet of heated living space, this home is an exceptional opportunity for first-time buyers, downsizers, or investors seeking a truly turnkey property. The dedicated laundry room, accessed through its own private exterior entrance, adds everyday convenience and flexibility. The fully usable backyard also includes a large storage shed, providing ample space for tools, lawn equipment, hobbies, or additional storage. Conveniently located near shopping, dining, parks, schools, and major roadways, you’ll enjoy easy access to everything Ocoee and the greater Orlando area have to offer. With extensive upgrades already completed and nothing left to do but move in, this home delivers outstanding value, lasting peace of mind, and the Florida lifestyle you’ve been looking for. Schedule your private showing today!
Accepting backups
$300,000
1100 WURST ROAD, OCOEE, FL 34761
3beds
1,054sqft
Single Family Residence
Built in 1959
8,223 Square Feet Lot
$-- Zestimate®
$285/sqft
$-- HOA
What's special
Completely move-in readyGenerous prep spaceBeautifully remodeled kitchenGranite countertopsFully usable backyardExpansive backyardBeautifully upgraded
- 74 days
- 51
- 1
Likely to sell faster than
Zillow last checked:
Listing updated:
Listed by:
Marci Blanchard 407-590-2112,
KELLER WILLIAMS ADVANTAGE REALTY 407-977-7600
Source: Stellar MLS,MLS#: O6422117 Originating MLS: Orlando Regional
Originating MLS: Orlando Regional
Facts & features
Interior
Bedrooms & bathrooms
- Bedrooms: 3
- Bathrooms: 1
- Full bathrooms: 1
Primary bedroom
- Features: Built-in Closet
- Level: First
- Area: 160 Square Feet
- Dimensions: 10x16
Bedroom 2
- Features: Built-in Closet
- Level: First
- Area: 120 Square Feet
- Dimensions: 12x10
Bedroom 3
- Features: Built-in Closet
- Level: First
- Area: 90 Square Feet
- Dimensions: 9x10
Dinette
- Level: First
- Area: 70 Square Feet
- Dimensions: 10x7
Kitchen
- Level: First
- Area: 56 Square Feet
- Dimensions: 8x7
Laundry
- Level: First
- Area: 45 Square Feet
- Dimensions: 9x5
Living room
- Level: First
- Area: 260 Square Feet
- Dimensions: 20x13
Heating
- Central
Cooling
- Central Air
Appliances
- Included: Dishwasher, Dryer, Microwave, Range, Refrigerator, Washer
- Laundry: Laundry Room
Features
- Ceiling Fan(s), Eating Space In Kitchen, Open Floorplan, Solid Wood Cabinets, Split Bedroom, Stone Counters
- Flooring: Carpet, Engineered Hardwood, Tile
- Has fireplace: No
Interior area
- Total structure area: 1,129
- Total interior livable area: 1,054 sqft
Video & virtual tour
Property
Features
- Levels: One
- Stories: 1
- Exterior features: None
Lot
- Size: 8,223 Square Feet
Details
- Parcel number: 082228676702100
- Zoning: R-1
- Special conditions: None
Construction
Type & style
- Home type: SingleFamily
- Property subtype: Single Family Residence
Materials
- Block, Stucco
- Foundation: Slab
- Roof: Other
Condition
- New construction: No
- Year built: 1959
Utilities & green energy
- Sewer: Septic Tank
- Water: Public
- Utilities for property: Cable Available
Community & HOA
Community
- Pet fee: $0 monthly
- Subdivision: PEACH LAKE MANOR
HOA
- Has HOA: No
Location
- Region: Ocoee
Financial & listing details
- Price per square foot: $285/sqft
- Tax assessed value: $168,426
- Annual tax amount: $857
- Date on market: 7/3/2026
- Cumulative days on market: 33 days
- Listing terms: Cash,Conventional,FHA,VA Loan
- Ownership: Fee Simple
- Total actual rent: 0
- Road surface type: Paved
Estimated market value
Not available
Estimated sales range
Not available
Not available
Price history
| Date | Event | Price |
|---|---|---|
| 8/11/2026 | Listed for sale | $300,000$285/sqft |
Source:  Stellar MLS #O6422117 Report a problem Stellar MLS #O6422117 Report a problem | ||
| 7/15/2026 | Contingent | $300,000$285/sqft |
Source: Stellar MLS #O6422117 Report a problem | ||
| 7/3/2026 | Listed for sale | $300,000+471.4%$285/sqft |
Source: Stellar MLS #O6422117 Report a problem | ||
| 4/22/2002 | Sold | $52,500-23.9%$50/sqft |
Source: Public Record Report a problem | ||
| 6/7/1999 | Sold | $69,000+17.9%$65/sqft |
Source: Public Record Report a problem | ||
| 6/4/1998 | Sold | $58,500$56/sqft |
Source: Public Record Report a problem | ||
Public tax history
| Year | Property taxes | Tax assessment |
|---|---|---|
| 2024 | $722 +3.5% | $41,602 +3% |
| 2023 | $697 +5.6% | $40,390 +3% |
| 2022 | $660 +2.7% | $39,214 +3% |
| 2021 | $643 +1.5% | $38,072 +1.4% |
| 2020 | $633 +2.2% | $37,546 +2.3% |
| 2019 | $619 +3.1% | $36,702 +1.9% |
| 2018 | $600 | $36,018 -54.6% |
| 2017 | $600 +1.6% | $79,264 +22.4% |
| 2016 | $591 +3% | $64,769 +12.4% |
| 2015 | $573 +0.9% | $57,633 +40.9% |
| 2014 | $568 +9.7% | $40,913 +23.8% |
| 2013 | $518 -14.7% | $33,061 -15.1% |
| 2012 | $608 -3% | $38,948 -2.3% |
| 2011 | $627 -26.6% | $39,877 -29.3% |
| 2010 | $853 | $56,365 -25.5% |
| 2009 | -- | $75,624 -25.4% |
| 2008 | $883 -8.9% | $101,354 -15.5% |
| 2007 | $969 -1.8% | $119,915 +12.7% |
| 2006 | $987 +44.1% | $106,437 +42.3% |
| 2005 | $685 +7.7% | $74,806 +12.1% |
| 2004 | $636 +1.4% | $66,719 +13.4% |
| 2003 | $627 -40.2% | $58,853 +3.9% |
| 2002 | $1,049 +103.1% | $56,646 +7.7% |
| 2001 | $516 +4.6% | $52,584 +4.2% |
| 2000 | $494 | $50,450 |
Find assessor info on the county website
Monthly payment
Est. payment
Payment breakdown
Explore the cost of this home by adjusting the details. Changes won't be saved.Climate risks
Neighborhood: 34761
Nearby schools
Schools provided by the listing agent
- Elementary: Spring Lake Elem (Orange Cty)
- Middle: Ocoee Middle
- High: Ocoee High
Source: Stellar MLS. This data may not be complete. We recommend contacting the local school district to confirm school assignments for this home.

Similar homes
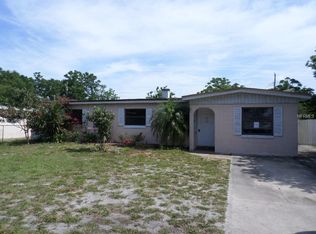
- $295,0003 bd2 ba1k sqft1104 MALCOM ROAD, OCOEE, FL 34761For Sale

 MLS ID #O6432352, Gencher Lafleur, EXP REALTY LLC. Stellar MLS
 - $395,0003 bd2 ba1.5k sqft838 SATIN LEAF CIRCLE, OCOEE, FL 34761For Sale
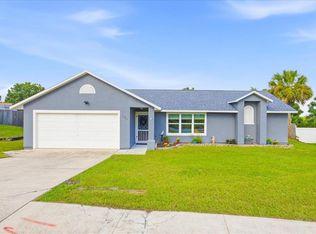 MLS ID #O6440986, Aaron Clark, COVENANT REALTY. Stellar MLS
 - $277,0004 bd2 ba1.1k sqft5119 DIVOT COURT, ORLANDO, FL 32808For Sale
 MLS ID #O6441239, Raquel Littlejohn, MAINSTAY BROKERAGE LLC. Stellar MLS
 - $293,2603 bd2 ba1.3k sqft5312 COVENTRY DRIVE, ORLANDO, FL 32808For Sale
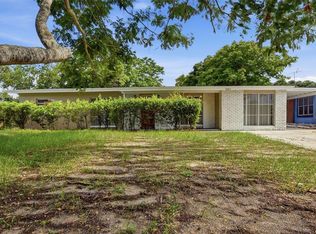 MLS ID #O6438131, Summer Brady, MAINSTAY BROKERAGE LLC. Stellar MLS
 - $329,5003 bd2 ba1.3k sqft5815 WOLF ROAD, ORLANDO, FL 32808For SaleMLS ID #O6415438, Maria Camacho, ORLANDO KEY REALTY LLC. Stellar MLS
- $329,9004 bd2 ba1.5k sqft2601 HEALY DRIVE, ORLANDO, FL 32818For SaleMLS ID #O6427417, Ashley McCoy, SERHANT. Stellar MLS
- $252,0003 bd2 ba1.3k sqft5714 LEJEUNE DRIVE, ORLANDO, FL 32808For SaleMLS ID #O6418356, Raquel Littlejohn, MAINSTAY BROKERAGE LLC. Stellar MLS
- $335,0003 bd3 ba1.4k sqft1216 PIN OAK DRIVE, APOPKA, FL 32703For SaleMLS ID #FC321288, Tyler Capps, KOKOMO REALTY LLC. Stellar MLS
- $270,0003 bd2 ba984 sqft5450 GAYMAR DRIVE, ORLANDO, FL 32818For SaleMLS ID #O6407415, Dominique Johnson, ABUNDANCE REALTY GROUP LLC. Stellar MLS
- $289,9003 bd2 ba1.1k sqft2821 W AMELIA STREET, ORLANDO, FL 32805For SaleMLS ID #O6436604, Wendy Aldana LLC, NETWORTH REALTY OF ORLANDO, LLC. Stellar MLS
- $337,4003 bd2 ba1.5k sqft1840 N POWERS DRIVE, ORLANDO, FL 32818For SaleMLS ID #S5155204, James Joseph, WATSON REALTY CORP. Stellar MLS
- $321,0003 bd2 ba1.3k sqft1691 LUCY TERRY AVENUE, APOPKA, FL 32703For SaleMLS ID #V4949061, Sandrali Cruz, LPT REALTY LLC. Stellar MLS
- $310,0004 bd2 ba1.2k sqft1410 KOZART COURT, ORLANDO, FL 32811For SaleMLS ID #O6418244, Ivonne Montalvo Ramirez, CHARLES RUTENBERG REALTY ORLANDO. Stellar MLS
- $315,0003 bd2 ba1.1k sqft3008 CALUMET DRIVE, ORLANDO, FL 32810For SaleMLS ID #V4946914, Jesse McNinch, LPT REALTY LLC. Stellar MLS
- $330,0003 bd2 ba1.3k sqft555 SWALLOW COURT, APOPKA, FL 32712For SaleMLS ID #S5156079, Angel Rivera, LA ROSA REALTY LLC. Stellar MLS
- $325,0003 bd1 ba1.4k sqft841 WOODEN BOULEVARD, ORLANDO, FL 32805For SaleMLS ID #O6430068, Sandra Sandoval, CORCORAN PREMIER REALTY. Stellar MLS
- $285,0003 bd2 ba1.2k sqft3469 JANET STREET, APOPKA, FL 32712For SaleMLS ID #O6422753, Stacey Vazquez, KELLER WILLIAMS REALTY AT THE LAKES. Stellar MLS
- $354,9003 bd2 ba1.2k sqft10900 ABIGAIL STREET, ORLANDO, FL 32825For SaleMLS ID #O6441238, Gladys Noboa, INTERNATIONAL PROFESSIONAL REALTY INC. Stellar MLS
- $299,5003 bd1 ba813 sqft902 S GALENA AVENUE, MINNEOLA, FL 34715For SaleMLS ID #O6388281, Christine DiRienzo, REAL ESTATE FIRM OF ORLANDO. Stellar MLS
- $375,0003 bd2 ba1.3k sqft2953 S BERMUDA AVENUE, APOPKA, FL 32703For SaleMLS ID #O6430660, Justin Core, EXP REALTY LLC. Stellar MLS
