A rare opportunity to call one of York’s most prestigious communities home. This exceptional property offers an unmatched blend of luxury, convenience, and lifestyle in a location prized for its proximity to WellSpan and Apple Hill Medical Complexes, quick access to I-83, the desirable York Suburban School District, and just minutes from The Country Club of York. Designed for those who value sophistication without sacrificing practicality, this is refined living tailored for everyday life. Step inside the grand two-story foyer, beautifully flanked by formal living and dining rooms that create an elegant first impression. The inviting family room, centered around a warm gas fireplace, flows effortlessly into the kitchen and adjoining 4-seasons room, where walls of windows frame peaceful backyard views and create the perfect place to unwind. From here, step into one of the home’s most impressive features, an exceptional covered outdoor living area complete with a stone fireplace and retractable screening system, creating a space equally suited for gatherings or intimate evenings. The newly renovated custom kitchen is a true culinary showpiece crafted for entertaining and everyday living alike. Thoughtful details include expansive quartz surfaces, an oversized center island, illuminated glass cabinetry, custom wine and cookbook storage, and a walk-in pantry. Professional-grade appliances elevate the experience, including an impressive Wolf gas range with custom hood, Wolf steam oven, Fisher-Paykel double drawer dishwasher, galley accessory sink, and Sub-Zero refrigeration. An adjoining breakfast area captures tranquil backyard views and seamlessly connects indoor and outdoor dining spaces. Just off the kitchen, a mudroom connects to the oversized three-car, end-load garage. There is also an office, with direct patio access, on the first floor. Upstairs, the owner’s retreat offers the privacy and comfort expected in a home of this caliber, featuring a sitting room, multiple walk-in closets, and a spa-like bath with whirlpool tub, oversized vanity area, and separate walk-in shower. An open upper-level gathering space anchored by a gas fireplace offers flexibility for a media, study, or game area. Three additional bedrooms, a full bath, and a laundry room complete the second floor. Designed for recreation and relaxation, the partially finished lower level offers exceptional versatility with gathering spaces featuring a wet bar, beverage refrigerator, gas fireplace/stove, and included surround sound system, large-screen TV, and sectional sofa. An additional exercise or hobby room and powder room provide valuable finished living space. The spacious unfinished area offers abundant storage while presenting endless future expansion possibilities for recreation space, a home theater, additional bedrooms, or other customized living areas. Outside, beautifully manicured grounds create a private outdoor sanctuary enhanced by mature landscaping, colorful gardens, walkways, a tranquil ornamental pond, pergola, and multiple gathering spaces designed for relaxation, entertaining, or viewing sunsets. Retractable awnings spanning the rear of the home further enhance outdoor living opportunities. The expansive yard provides ample room for future enhancements.....envision a custom pool, with outdoor kitchen, to create your own private backyard retreat. Completing the outdoor experience is a luxury detached outbuilding featuring French doors, windows, electric, water, and a covered front porch perfectly suited for your future upscale pool house, a garden house, creative studio, wellness area, or additional flex space. There is also a whole house generator on the property. From its beautifully designed interior spaces to its exceptional outdoor amenities and premier location, this distinguished property delivers an experience few homes can offer—creating an opportunity as remarkable as the home itself. AGENTS - Please read Agent Remarks.
Sold for $930,000
$930,000
1100 Wyndsong Dr, York, PA 17403
4beds
3,859sqft
Single Family Residence
Built in 1994
0.79 Acres Lot
$936,800 Zestimate®
$241/sqft
$2,874 Estimated rent
Home value
$936,800
$881,000 - $993,000
$2,874/mo
Zestimate® history
Owner options
List your home for rent
$2,874/mo
Rent Zestimate®
Find your next renter with Zillow Rental Manager. Plus, with online applications, you can quickly screen prospective tenants – for free.
$2,874/mo
Rent Zestimate®
Refinance and save
$6,395/mo
Est. payment
Refinancing to a lower rate could help reduce your monthly payments and save thousands over the life of the loan.
$6,395/mo
Est. payment
Explore your selling options
Work with a Zillow partner agent
Leverage their expertise and Zillow's premium Showcase listings to get your home seen by more buyers.
Get startedList with your own agent
Get your home in front of millions of buyers by listing it on Zillow.
Learn how to do itSell it yourself
Take full control of how buyers see your home on Zillow by listing For Sale by Owner (FSBO).
List your homeWhat's special
Illuminated glass cabinetryGrand two-story foyerWalk-in pantry
Zillow last checked:
Listing updated:
Listed by:
Mr. Kim E Moyer 717-577-6077,
Berkshire Hathaway HomeServices Homesale Realty
Bought with:
Jim Powers, RS213129L
Berkshire Hathaway HomeServices Homesale Realty
Source: Bright MLS,MLS#: PAYK2103796
Facts & features
Interior
Bedrooms & bathrooms
- Bedrooms: 4
- Bathrooms: 4
- Full bathrooms: 2
- 1/2 bathrooms: 2
- Main level bathrooms: 1
Rooms
- Room types: Living Room, Dining Room, Primary Bedroom, Bedroom 2, Bedroom 3, Bedroom 4, Kitchen, Family Room, Foyer, Breakfast Room, Sun/Florida Room, Exercise Room, Laundry, Office, Storage Room, Bonus Room, Primary Bathroom, Full Bath, Half Bath
Primary bedroom
- Features: Attached Bathroom, Ceiling Fan(s), Flooring - Carpet, Walk-In Closet(s)
- Level: Upper
- Area: 418 Square Feet
- Dimensions: 19 X 22
Primary bedroom
- Features: Primary Bedroom - Sitting Area, Cathedral/Vaulted Ceiling, Flooring - Carpet
- Level: Upper
- Area: 140 Square Feet
- Dimensions: 10 X 14
Bedroom 2
- Features: Ceiling Fan(s), Flooring - Carpet
- Level: Upper
- Area: 208 Square Feet
- Dimensions: 16 X 13
Bedroom 3
- Features: Ceiling Fan(s), Flooring - Luxury Vinyl Plank
- Level: Upper
- Area: 156 Square Feet
- Dimensions: 12 X 13
Bedroom 4
- Features: Ceiling Fan(s), Flooring - Luxury Vinyl Plank
- Level: Upper
- Area: 182 Square Feet
- Dimensions: 13 X 14
Primary bathroom
- Features: Bathroom - Jetted Tub, Bathroom - Walk-In Shower, Double Sink, Flooring - Ceramic Tile
- Level: Upper
- Area: 143 Square Feet
- Dimensions: 13 X 11
Bonus room
- Features: Ceiling Fan(s), Built-in Features, Fireplace - Gas, Flooring - Luxury Vinyl Plank
- Level: Upper
- Area: 210 Square Feet
- Dimensions: 14 X 15
Breakfast room
- Features: Flooring - HardWood
- Level: Main
- Area: 96 Square Feet
- Dimensions: 8 X 12
Dining room
- Features: Chair Rail, Crown Molding, Flooring - HardWood, Lighting - Ceiling, Lighting - Wall sconces
- Level: Main
- Area: 208 Square Feet
- Dimensions: 16 X 13
Exercise room
- Features: Basement - Finished, Flooring - Luxury Vinyl Tile
- Level: Lower
- Area: 182 Square Feet
- Dimensions: 13 X 14
Family room
- Features: Fireplace - Gas, Built-in Features, Flooring - HardWood
- Level: Main
- Area: 224 Square Feet
- Dimensions: 16 X 14
Family room
- Features: Basement - Finished, Fireplace - Gas, Flooring - Luxury Vinyl Plank, Wet Bar
- Level: Lower
- Area: 225 Square Feet
- Dimensions: 15 X 15
Family room
- Features: Basement - Finished, Flooring - Luxury Vinyl Plank
- Level: Lower
- Area: 456 Square Feet
- Dimensions: 24 X 19
Foyer
- Features: Cathedral/Vaulted Ceiling, Flooring - HardWood
- Level: Main
- Area: 128 Square Feet
- Dimensions: 8 X 16
Other
- Features: Double Sink, Flooring - Luxury Vinyl Tile, Bathroom - Walk-In Shower
- Level: Upper
- Area: 72 Square Feet
- Dimensions: 9 X 8
Half bath
- Features: Flooring - HardWood
- Level: Main
- Area: 54 Square Feet
- Dimensions: 6 X 9
Half bath
- Features: Countertop(s) - Quartz, Flooring - Luxury Vinyl Tile
- Level: Lower
- Area: 35 Square Feet
- Dimensions: 5 X 7
Kitchen
- Features: Countertop(s) - Quartz, Flooring - HardWood, Kitchen Island, Kitchen - Gas Cooking, Pantry
- Level: Main
- Area: 286 Square Feet
- Dimensions: 13 X 22
Laundry
- Features: Built-in Features
- Level: Upper
- Area: 66 Square Feet
- Dimensions: 6 X 11
Living room
- Features: Flooring - HardWood
- Level: Main
- Area: 182 Square Feet
- Dimensions: 14 X 13
Mud room
- Features: Built-in Features, Flooring - Ceramic Tile
- Level: Main
- Area: 28 Square Feet
- Dimensions: 4 X 7
Office
- Features: Crown Molding, Flooring - HardWood, Lighting - Ceiling
- Level: Main
- Area: 154 Square Feet
- Dimensions: 14 X 11
Storage room
- Features: Basement - Unfinished, Flooring - Concrete
- Level: Lower
- Area: 650 Square Feet
- Dimensions: 25 X 26
Other
- Features: Cathedral/Vaulted Ceiling, Ceiling Fan(s), Flooring - Ceramic Tile, Fireplace - Gas
- Level: Main
- Area: 252 Square Feet
- Dimensions: 18 X 14
Heating
- Forced Air, Programmable Thermostat, Zoned, Natural Gas
Cooling
- Central Air, Ceiling Fan(s), Programmable Thermostat, Zoned, Humidity Control, Electric
Appliances
- Included: Dishwasher, Dryer, Oven/Range - Gas, Range Hood, Refrigerator, Six Burner Stove, Stainless Steel Appliance(s), Washer, Water Heater, Microwave, Central Vacuum, Oven, Gas Water Heater
- Laundry: Upper Level, Laundry Room, Mud Room
Features
- Bathroom - Walk-In Shower, Bathroom - Tub Shower, Breakfast Area, Built-in Features, Ceiling Fan(s), Chair Railings, Crown Molding, Entry Level Bedroom, Family Room Off Kitchen, Formal/Separate Dining Room, Kitchen - Gourmet, Kitchen Island, Pantry, Primary Bath(s), Recessed Lighting, Sound System, Upgraded Countertops, Walk-In Closet(s), Bar, Wine Storage, Other, 2 Story Ceilings, Cathedral Ceiling(s), Vaulted Ceiling(s), Dry Wall, 9'+ Ceilings
- Flooring: Ceramic Tile, Concrete, Hardwood, Luxury Vinyl, Carpet, Wood
- Doors: Double Entry, French Doors, Insulated, Sliding Glass
- Windows: Double Hung, Double Pane Windows, Screens
- Basement: Full,Heated,Improved,Interior Entry,Exterior Entry,Partially Finished,Side Entrance,Space For Rooms,Walk-Out Access,Rough Bath Plumb
- Number of fireplaces: 5
- Fireplace features: Free Standing, Gas/Propane, Mantel(s), Screen, Stone, Wood Burning, Other
Interior area
- Total structure area: 5,416
- Total interior livable area: 3,859 sqft
- Finished area above ground: 3,859
Property
Parking
- Total spaces: 9
- Parking features: Storage, Garage Faces Side, Garage Door Opener, Inside Entrance, Oversized, Driveway, Attached, On Street
- Attached garage spaces: 3
- Uncovered spaces: 6
- Details: Garage Sqft: 660
Accessibility
- Accessibility features: 2+ Access Exits, Doors - Swing In
Features
- Levels: Two
- Stories: 2
- Patio & porch: Patio, Porch, Enclosed, Roof, Screened, Deck
- Exterior features: Awning(s), Extensive Hardscape, Lighting, Flood Lights, Street Lights, Water Fountains
- Pool features: None
- Spa features: Bath
- Has view: Yes
- View description: Garden, Scenic Vista, Panoramic
- Frontage type: Road Frontage
Lot
- Size: 0.79 Acres
- Dimensions: 104 x 260 x 161 x 276
- Features: Front Yard, Interior Lot, Irregular Lot, Landscaped, Level, Rear Yard, SideYard(s), Sloped
Details
- Additional structures: Above Grade, Outbuilding
- Parcel number: 480003101210000000
- Zoning: RESIDENTIAL
- Special conditions: Standard
Construction
Type & style
- Home type: SingleFamily
- Architectural style: Contemporary
- Property subtype: Single Family Residence
Materials
- Stucco, Stick Built, Stone
- Foundation: Block
- Roof: Architectural Shingle
Condition
- Excellent
- New construction: No
- Year built: 1994
- Major remodel year: 2025
Utilities & green energy
- Electric: 200+ Amp Service, Circuit Breakers, Generator
- Sewer: Public Sewer
- Water: Public
- Utilities for property: Cable Available, Electricity Available, Natural Gas Available, Phone Available, Sewer Available, Water Available, Underground Utilities, Cable
Community & HOA
Community
- Security: Carbon Monoxide Detector(s), Exterior Cameras, Security System, Smoke Detector(s)
- Subdivision: Southwynd
HOA
- Has HOA: Yes
- Amenities included: Common Grounds
- Services included: Common Area Maintenance, Management
- HOA fee: $175 annually
- HOA name: SOUTHWYND HOA
Location
- Region: York
- Municipality: SPRING GARDEN TWP
Financial & listing details
- Price per square foot: $241/sqft
- Tax assessed value: $445,990
- Annual tax amount: $17,522
- Date on market: 6/10/2026
- Listing agreement: Exclusive Right To Sell
- Listing terms: Cash,Conventional
- Inclusions: Area Rug At Steps In Foyer, Sub Zero Refrigerator, Wolf 8-burner Gas Stove, Range Hood, Wolf Steam Oven, Microwave, Fisher-paykel Double Drawer Dishwasher, Garbage Disposal, Dining Room Wall Mirror, Surround Sound System In 2nd Floor Bonus Area, Window Treatments, Washer, Dryer, Wall Mount Tv Brackets, Central Vac & Hoses. Lower Level Sectional Sofa, Big Screen Tv, Surround Sound System, Beverage Refrigerator, Exercise Room Mirror & Rug, Gray Shelving In Unfinished Storage Room. Garage Door Openers, Security System, Generator, Some Exterior Statues / Lawn Ornaments / Fountains / Lighting.
- Exclusions: Wall Mounted Tv's, Portable Kitchen And Lower Level Bar Microwaves, Garage Cabinets, Dog And Girl Statues In Backyard.
- Ownership: Fee Simple
- Road surface type: Paved
Price history
| Date | Event | Price |
|---|---|---|
| 7/10/2026 | Sold | $930,000+3.9%$241/sqft |
Source:  Bright MLS #PAYK2103796 Report a problem Bright MLS #PAYK2103796 Report a problem | ||
| 6/12/2026 | Pending sale | $895,000$232/sqft |
Source: Bright MLS #PAYK2103796 Report a problem | ||
| 6/10/2026 | Listed for sale | $895,000+1018.8%$232/sqft |
Source: Bright MLS #PAYK2103796 Report a problem | ||
| 2/11/1992 | Sold | $80,000$21/sqft |
Source: Agent Provided Report a problem | ||
Public tax history
| Year | Property taxes | Tax assessment |
|---|---|---|
| 2025 | $16,886 +2.4% | $445,990 |
| 2024 | $16,485 +1.4% | $445,990 |
| 2023 | $16,262 +9.5% | $445,990 |
| 2022 | $14,852 -1.7% | $445,990 |
| 2021 | $15,107 +3.4% | $445,990 +1.3% |
| 2020 | $14,616 +2.6% | $440,390 |
| 2019 | $14,250 +2.1% | $440,390 |
| 2018 | $13,951 +312.2% | $440,390 |
| 2017 | $3,385 | $440,390 |
| 2016 | -- | $440,390 |
| 2015 | -- | $440,390 |
| 2014 | -- | $440,390 |
| 2013 | -- | $440,390 +0.6% |
| 2012 | -- | $437,790 |
| 2011 | -- | $437,790 |
| 2010 | -- | $437,790 |
| 2009 | -- | $437,790 +0.7% |
| 2008 | -- | $434,900 +1.7% |
| 2007 | -- | $427,520 |
| 2006 | -- | $427,520 +15.4% |
| 2005 | -- | $370,520 |
| 2004 | -- | $370,520 |
| 2003 | -- | $370,520 |
| 2002 | -- | $370,520 |
| 2000 | -- | $370,520 |
| 1999 | -- | $370,520 |
Find assessor info on the county website
Neighborhood: 17403
Nearby homes
- $680,7004 bd3 ba3.2k sqft1110 Wyndsong Dr, York, PA 17403Off Market
- $995,7005 bd5 ba5.4k sqft1080 Wyndsong Dr, York, PA 17403Off Market
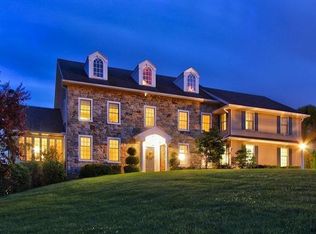
- $801,3003 bd4 ba5.3k sqft1130 Wyndsong Dr, York, PA 17403Off Market
- $4,330-- bd-- ba16k sqft1080 Wyndsong Dr, York, PA 17403Off Market
- $676,9004 bd4 ba3.4k sqft1075 Wyndsong Dr, York, PA 17403Off Market
- $840,6004 bd4 ba5.5k sqft1125 Wyndsong Dr, York, PA 17403Off Market
- $830,8004 bd5 ba4.4k sqft1150 Wyndsong Dr, York, PA 17403Off Market
- $718,4004 bd4 ba3.8k sqft1145 Wyndsong Dr, York, PA 17403Off Market
Nearby schools
GreatSchools rating
- 8/10Indian Rock El SchoolGrades: 3-5Distance: 1.3 mi
- 7/10York Suburban Middle SchoolGrades: 6-8Distance: 4.4 mi
- 9/10York Suburban Senior High SchoolGrades: 9-12Distance: 2.6 mi
Schools provided by the listing agent
- Elementary: Indian Rock
- Middle: York Suburban
- High: York Suburban
- District: York Suburban
Source: Bright MLS. This data may not be complete. We recommend contacting the local school district to confirm school assignments for this home.


Get pre-qualified for a loan
At Zillow Home Loans, we can pre-qualify you in as little as 5 minutes with no impact to your credit score.An equal housing lender. NMLS #10287.
Sell for more on Zillow
Get a Zillow Showcase℠ listing at no additional cost and you could sell for .
$936,800
2% more
+$18,736
With Zillow Showcase(estimated)
$955,536
- Pennsylvania
- York County
- York
- 17403
- 1100 Wyndsong Dr
