Skip main navigation
Sold for $610,000
Street View
  • Listing Provided by: Realty Executives Of Northern California
    Bought with: Real Estate Experts ERA Powered
    Tax assessed value
    $610,000

    1100 Wyoming Dr, Merced, CA 95340

    3beds
    2,995sqft
    Single Family Residence
    Built in 1964
    0.38 Acres Lot
    $637,600 Zestimate®
    $204/sqft
    $2,429 Estimated rent

    Home value

    $637,600

    $606,000 - $676,000

    $2,429/mo

    Zestimate® history
    Loading
    Loading...

    Owner options

    List your home for rent

    $2,429/mo

    Rent Zestimate®

    Find your next renter with Zillow Rental Manager. Plus, with online applications, you can quickly screen prospective tenants – for free.

    Learn more

    $2,429/mo

    Rent Zestimate®

    Refinance and save

    $3,819/mo

    Est. payment

    Refinancing to a lower rate could help reduce your monthly payments and save thousands over the life of the loan.

    See today's rates

    $3,819/mo

    Est. payment

    Explore your selling options

    Work with a Zillow partner agent

    Leverage their expertise and Zillow's premium Showcase listings to get your home seen by more buyers.

    Get started

    List with your own agent

    Get your home in front of millions of buyers by listing it on Zillow.

    Learn how to do it

    Sell it yourself

    Take full control of how buyers see your home on Zillow by listing For Sale by Owner (FSBO).

    List your home

    What's special

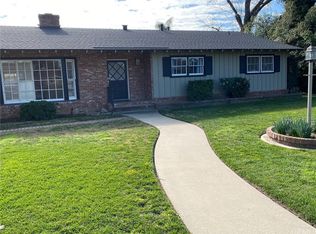
    Highly sought after Harris Acres home. Secluded, large lot, RV parking, no Mello-Roos taxes, oodles of storage, and great curb appeal with a circular driveway in a grandioso entrance. Many unique features. Primary bedroom has a secretariat built in, 3 solar tubes to bring in an abundance of light, closets have some built ins, one hallway wall is all storage, laundry room with window is close to bedrooms, built ins in family room, plantation shutters throughout, hardwood floor in dining room, pull out shelves and pantry in kitchen, large office next to formal living room, 4 separate patios in backyard. Company can enter pool/spa area by side gate and have access to hall bathroom by outside door. Don't need to track wet suits threw the home. With no steps in or out and wide hallways, this home is also wheelchair accessible. This comfortable home, built for entertaining, is waiting for its new owner, seller will give reasonable flooring allowance, oh, by the way, intercom is still working.

    Zillow last checked:

    Listing updated:

    Listing Provided by:

    Linda Daly-Rybka DRE #00774380 209-777-2110,

    Realty Executives Of Northern California

    Bought with:

    Cynthia Sanchez-Singh, DRE #01940709

    Real Estate Experts ERA Powered

    Source: CRMLS,MLS#: MC24114838MLS LogoOriginating MLS: California Regional MLS

    Facts & features

    Interior

    Bedrooms & bathrooms
    • Bedrooms: 3
    • Bathrooms: 2
    • Full bathrooms: 2
    • Main level bathrooms: 2
    • Main level bedrooms: 3
    Primary bedroom
    • Features: Main Level Primary
    Bedroom
    • Features: All Bedrooms Down
    Bedroom
    • Features: Bedroom on Main Level
    Bathroom
    • Features: Granite Counters, Linen Closet, Separate Shower, Tile Counters, Vanity, Walk-In Shower
    Kitchen
    • Features: Kitchen/Family Room Combo, Tile Counters
    Heating
    • Central, Fireplace(s)
    Cooling
    • Central Air
    Appliances
    • Included: Double Oven, Dishwasher, Electric Oven, Gas Cooktop, Disposal, Range Hood, Self Cleaning Oven, Water Heater
    • Laundry: Washer Hookup, Inside, Laundry Room
    Features
    • Breakfast Bar, Ceiling Fan(s), Cathedral Ceiling(s), Separate/Formal Dining Room, Eat-in Kitchen, Open Floorplan, Tile Counters, All Bedrooms Down, Bedroom on Main Level, Main Level Primary, Utility Room
    • Flooring: Carpet, Vinyl, Wood
    • Doors: Double Door Entry, Sliding Doors
    • Windows: Plantation Shutters, Screens
    • Has fireplace: Yes
    • Fireplace features: Family Room, Raised Hearth
    • Common walls with other units/homes: No Common Walls
    Interior area
    • Total interior livable area: 2,995 sqft

    Property

    Parking
    • Total spaces: 2
    • Parking features: Asphalt, Circular Driveway, Direct Access, Driveway Level, Driveway, Garage, RV Potential, Garage Faces Side
    • Attached garage spaces: 2
    Features
    • Levels: One
    • Stories: 1
    • Entry location: front
    • Patio & porch: Rear Porch, Concrete, Covered, Front Porch, Open, Patio
    • Has private pool: Yes
    • Pool features: Gunite, In Ground, Private
    • Has spa: Yes
    • Spa features: Gunite, In Ground, Private
    • Fencing: Fair Condition,Wood
    • Has view: Yes
    • View description: Neighborhood
    Lot
    • Size: 0.38 Acres
    • Features: Back Yard, Front Yard, Garden, Sprinklers In Rear, Sprinklers In Front, Irregular Lot, Lawn, Landscaped, Level, Secluded, Sprinkler System, Street Level, Trees, Value In Land, Walkstreet, Yard
    Details
    • Additional structures: Shed(s)
    • Parcel number: 007212001000
    • Zoning: R-1
    • Special conditions: Standard

    Construction

    Type & style
    • Home type: SingleFamily
    • Architectural style: Ranch
    • Property subtype: Single Family Residence
    Materials
    • Wood Siding
    • Foundation: Slab
    • Roof: Composition
    Condition
    • New construction: No
    • Year built: 1964

    Utilities & green energy

    • Electric: Electricity - On Property
    • Sewer: Septic Tank
    • Water: Public
    • Utilities for property: Cable Connected, Electricity Connected, Natural Gas Connected, Water Connected, Overhead Utilities

    Community & neighborhood

    Security
    • Security features: Security System, Smoke Detector(s), Security Lights
    Community
    • Community features: Gutter(s)
    Location
    • Region: Merced

    Other

    Other facts
    • Listing terms: Cash,Conventional,Trust Deed
    • Road surface type: Paved

    Price history

    DateEventPrice
    8/20/2024Sold$610,000-1.6%$204/sqft
    Source: CRMLS #MC24114838 Report a problem
    7/8/2024Pending sale$620,000$207/sqft
    Source: CRMLS #MC24114838 Report a problem
    6/10/2024Listed for sale$620,000+161.6%$207/sqft
    Source: CRMLS #MC24114838 Report a problem
    2/8/2012Sold$237,000-6.1%$79/sqft
    Source: Public Record Report a problem
    1/15/2012Listed for sale$252,500$84/sqft
    Source: Century 21 Salvadori #MC12006116 Report a problem

    Public tax history

    YearProperty taxesTax assessment
    2025$6,693 +118.9%$610,000 +109%
    2024$3,058 +1.5%$291,842 +2%
    2023$3,014 +1.4%$286,120 +2%
    2022$2,972 +0.3%$280,510 +2%
    2021$2,964 -0.7%$275,010 +1%
    2020$2,986 +1.6%$272,191 +2%
    2019$2,940 +9.7%$266,855 +2%
    2018$2,680 -3.6%$261,623 +2%
    2017$2,781 +1.6%$256,494 +2%
    2016$2,736 +4%$251,465 +1.5%
    2015$2,631 $247,688 +2%
    2014$2,631 +2.8%$242,837 +0.5%
    2013$2,559 $241,740 +5.6%
    2012-- $229,000 -2.6%
    2011-- $235,000 -9.7%
    2010-- $260,371 -0.2%
    2009-- $260,989 +2%
    2008-- $255,872 +2%
    2007-- $250,856 +2%
    2006-- $245,938 +2%
    2005-- $241,116 +2%
    2004-- $236,389 +1.9%
    2003-- $232,057 +2%
    2002-- $227,508 +2%
    2001-- $223,048

    Find assessor info on the county website

    Neighborhood: 95340

    Nearby schools

    GreatSchools rating
    Get pre-qualified for a loan
    At Zillow Home Loans, we can pre-qualify you in as little as 5 minutes with no impact to your credit score.

    An equal housing lender. NMLS #10287.

    Sell for more on Zillow
    Get a Zillow Showcase℠ listing at no additional cost and you could sell for .
    $637,600
    2% more
    +$12,752
    With Zillow Showcase(estimated)
    $650,352