Skip main navigation
Closed
  • $477,500

    1100 Yorkshire Way, Victor, NY 14564

    3beds
    2,508sqft
    Townhouse
    Built in 2005
    4,356 Square Feet Lot
    $531,000 Zestimate®
    $190/sqft
    $3,103 Estimated rent

    Home value

    $531,000

    $504,000 - $558,000

    $3,103/mo

    Zestimate® history
    Loading
    Loading...

    Owner options

    List your home for rent

    $3,103/mo

    Rent Zestimate®

    Find your next renter with Zillow Rental Manager. Plus, with online applications, you can quickly screen prospective tenants – for free.

    Learn more

    $3,103/mo

    Rent Zestimate®

    Refinance and save

    $3,605/mo

    Est. payment

    Refinancing to a lower rate could help reduce your monthly payments and save thousands over the life of the loan.

    See today's rates

    $3,605/mo

    Est. payment

    Explore your selling options

    Work with a Zillow partner agent

    Leverage their expertise and Zillow's premium Showcase listings to get your home seen by more buyers.

    Get started

    List with your own agent

    Get your home in front of millions of buyers by listing it on Zillow.

    Learn how to do it

    Sell it yourself

    Take full control of how buyers see your home on Zillow by listing For Sale by Owner (FSBO).

    List your home

    What's special

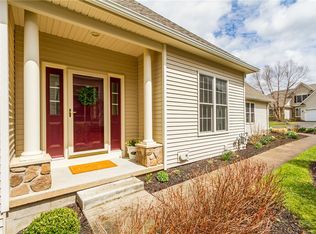
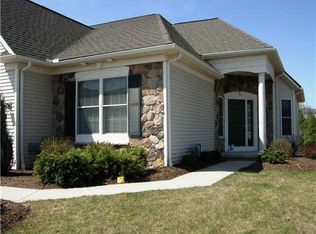
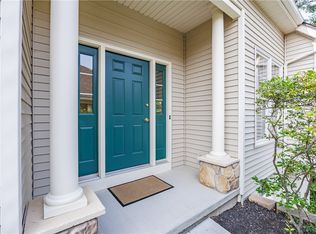
    Beautifully maintained 3-bedroom, 3-bath end-unit townhome in highly desirable Victor, NY. This bright and spacious, former builder's model home, features gleaming solid maple floors, an open-concept layout, and a cozy gas fireplace. The chef’s kitchen includes like new appliances, ample cabinetry, and a breakfast bar/raised counter perfect for casual dining. The primary suite offers a spa-like bath with huge corner shower, and generous storage. A second bedroom and full bath provide comfort for guests or an at-home work office on main floor. The lower level adds a third bedroom and full bath, a cozy conversation space and a second living room. Two covered decks including three+ season room (temporary ducting from Owner's suite can be used or removed) on main level and an open deck on lower level. Enjoy maintenance-free living with HOA covering exterior upkeep, landscaping, snow removal, trash/recycling and more. Conveniently located near shopping, dining, parks, and top-rated schools. Most furnishings available for Purchase. TV in LR stays. Excluded: King-size bed and headboard in Owner's suite; Love seat, two chairs, rug & end tables in LR; Kitchen table and chairs. Open House Sunday 7/13, 12–2 PM. Square footage includes approximately 900' in walk out lower level. Delayed negotiations, Offer due on 7/15/2025 @ 6:00 PM

    Zillow last checked:

    Listing updated:

    Listed by:

    Sam J. Cretekos 585-421-3440,

    Howard Hanna

    Bought with:

    Keith B. Larwood, 10401374636

    Empire Realty Group

    Source: NYSAMLSs,MLS#: R1616465MLS LogoOriginating MLS: Rochester

    Facts & features

    Interior

    Bedrooms & bathrooms
    • Bedrooms: 3
    • Bathrooms: 3
    • Full bathrooms: 3
    • Main level bathrooms: 2
    • Main level bedrooms: 2
    Heating
    • Gas, Other, See Remarks, Forced Air
    Cooling
    • Other, See Remarks, Central Air
    Appliances
    • Included: Dryer, Dishwasher, Disposal, Gas Oven, Gas Range, Gas Water Heater, Microwave, Refrigerator, Washer
    • Laundry: Accessible Utilities or Laundry, Main Level
    Features
    • Ceiling Fan(s), Eat-in Kitchen, French Door(s)/Atrium Door(s), Granite Counters, Great Room, Country Kitchen, Living/Dining Room, See Remarks, Sliding Glass Door(s), Storage, Bedroom on Main Level, In-Law Floorplan, Bath in Primary Bedroom, Main Level Primary, Primary Suite, Programmable Thermostat, Workshop
    • Flooring: Carpet, Ceramic Tile, Hardwood, Varies
    • Doors: Sliding Doors
    • Windows: Thermal Windows
    • Basement: Exterior Entry,Full,Partially Finished,Walk-Up Access,Sump Pump
    • Number of fireplaces: 1
    Interior area
    • Total structure area: 2,508
    • Total interior livable area: 2,508 sqft

    Property

    Parking
    • Total spaces: 2
    • Parking features: Attached, Garage, Other, See Remarks, Garage Door Opener
    • Attached garage spaces: 2
    Accessibility
    • Accessibility features: Accessible Bedroom, No Stairs, Other
    Features
    • Patio & porch: Enclosed, Porch, Screened
    Lot
    • Size: 4,356 sqft
    • Dimensions: 41 x 101
    • Features: Cul-De-Sac, Greenbelt, Historic District, Rectangular, Rectangular Lot, Residential Lot
    Details
    • Parcel number: 3248890270080002238000
    • Special conditions: Standard

    Construction

    Type & style
    • Home type: Townhouse
    • Property subtype: Townhouse
    Materials
    • Attic/Crawl Hatchway(s) Insulated, Blown-In Insulation, Stone, Vinyl Siding
    • Roof: Asphalt,Shingle
    Condition
    • Resale
    • Year built: 2005

    Utilities & green energy

    • Electric: Circuit Breakers
    • Sewer: Connected
    • Water: Connected, Public
    • Utilities for property: Cable Available, Sewer Connected, Water Connected

    Community & neighborhood

    Location
    • Region: Victor
    • Subdivision: Drumlins Ii

    HOA & financial

    HOA
    • HOA fee: $300 monthly
    • Amenities included: None
    • Services included: Common Area Maintenance, Common Area Insurance, Insurance, Maintenance Structure, Reserve Fund, Snow Removal, Trash
    • Association name: Crofton
    • Association phone: 585-248-3840

    Other

    Other facts
    • Listing terms: Cash,Conventional,FHA,VA Loan

    Price history

    DateEventPrice
    10/2/2025Listing removed$535,000$213/sqft
    Source: NYSAMLSs #R1633045 Report a problem
    8/25/2025Listed for sale$535,000+12%$213/sqft
    Source: NYSAMLSs #R1633045 Report a problem
    8/22/2025Sold$477,500+8.5%$190/sqft
    Source: NYSAMLSs #R1616465 Report a problem
    7/20/2025Pending sale$439,900$175/sqft
    Source: NYSAMLSs #R1616465 Report a problem
    7/16/2025Contingent$439,900$175/sqft
    Source: NYSAMLSs #R1616465 Report a problem
    7/7/2025Listed for sale$439,900+38.3%$175/sqft
    Source: NYSAMLSs #R1616465 Report a problem
    6/9/2011Sold$318,000$127/sqft
    Source: Public Record Report a problem
    2/5/2011Listed for sale$318,000$127/sqft
    Source: Nothnagle REALTORS #R932169 Report a problem

    Public tax history

    YearProperty taxesTax assessment
    2025-- $314,000
    2024-- $314,000
    2023-- $314,000
    2022-- $314,000
    2021-- $314,000
    2020-- $314,000
    2019-- $314,000 +1.6%
    2018-- $309,000
    2017$7,074 $309,000
    2016-- $309,000 +3%
    2015-- $300,000 -5.7%
    2014-- $318,000
    2013-- $318,000
    2012-- $318,000 +19.1%
    2011-- $267,000 +21.4%
    2010-- $220,000
    2009-- $220,000
    2008-- $220,000 +4.8%
    2007-- $210,000
    2006-- $210,000 +556.3%
    2005-- $32,000

    Find assessor info on the county website

    Neighborhood: 14564

    Nearby schools

    GreatSchools rating
    Schools provided by the listing agent
    • District: Victor

    Source: NYSAMLSs. This data may not be complete. We recommend contacting the local school district to confirm school assignments for this home.

    Sell for more on Zillow
    Get a Zillow Showcase℠ listing at no additional cost and you could sell for .
    $531,000
    2% more
    +$10,620
    With Zillow Showcase(estimated)
    $541,620