Skip main navigation
Off market
  • $191,600

    11000 Birchwood Dr, Little Rock, AR 72211

    3beds
    1,512sqft
    SingleFamily
    Built in 1961
    9,583 Square Feet Lot
    $191,600 Zestimate®
    $127/sqft
    $1,779 Estimated rent

    Home value

    $191,600

    $176,000 - $205,000

    $1,779/mo

    Zestimate® history
    Loading
    Loading...

    Owner options

    List your home for rent

    $1,779/mo

    Rent Zestimate®

    Find your next renter with Zillow Rental Manager. Plus, with online applications, you can quickly screen prospective tenants – for free.

    Learn more

    $1,779/mo

    Rent Zestimate®

    Refinance and save

    $1,213/mo

    Est. payment

    Refinancing to a lower rate could help reduce your monthly payments and save thousands over the life of the loan.

    See today's rates

    $1,213/mo

    Est. payment

    Explore your selling options

    Work with a Zillow partner agent

    Leverage their expertise and Zillow's premium Showcase listings to get your home seen by more buyers.

    Get started

    List with your own agent

    Get your home in front of millions of buyers by listing it on Zillow.

    Learn how to do it

    Sell it yourself

    Take full control of how buyers see your home on Zillow by listing For Sale by Owner (FSBO).

    List your home

    What's special

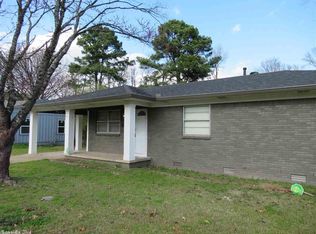
    Well maintained Move In Ready 3 bedroom 2 full baths 2 living areas Split level home in Birchwood- conveniently located blocks from the I430/I630 split in West Little Rock! Extra storage! Huge under stair storage area and storage cabinets and shelving in the garage + laundry room with storage space. This home has plenty of room with 2 large living areas, 3 bedrooms, 2 bathrooms, dining room, a fully fenced backyard, huge laundry room, 1 car garage, additional 2 car parking and workshop area in the garage. It has laminate flooring downstairs & real wood floors in the entryway & upstairs. The house also backs up to a creek & relaxing wooded area. Paint freshly updated in 2021 including all ceilings & walls. The back yard was a vegetable garden for 15 years so if you’re a gardener or a fisherman, this backyard is a goldmine for worms & soil that’s as good as gold. And if you don’t garden, grass was re-planted for a clean landscape that can be re-imagined. This home also has ample storage including an extra closet in the second living area and a huge storage space underneath the stairs plus cabinets, a work area, and room for extra shelving on the garage wall. Neighborhood Amenities: Eligible for a Neighborhood pool membership ($180 per summer) that is less than a mile away. (Walnut Valley Pool). Birchwood Park is located less than two blocks away that has swings, a slide, merry go round & other fun stuff for kids. It also has a creek where you can fish, a gazebo, grill, a basketball court & walking trail. Rock Creek Trail is less than a mile away which is a shaded trail through a wooded area.

    This property is not currently displayed as for sale or rent on Zillow. This may be different from what's on other websites or public sources.

    Facts & features

    Interior

    Bedrooms & bathrooms
    • Bedrooms: 3
    • Bathrooms: 2
    • Full bathrooms: 2
    Heating
    • Other, Gas
    Cooling
    • Central
    Appliances
    • Included: Dishwasher, Freezer, Garbage disposal, Range / Oven, Refrigerator
    Features
    • Flooring: Hardwood, Laminate
    • Basement: None
    • Has fireplace: Yes
    Interior area
    • Total interior livable area: 1,512 sqft

    Property

    Parking
    • Total spaces: 7
    • Parking features: Garage - Attached, Off-street
    Features
    • Exterior features: Vinyl, Brick
    • Has view: Yes
    • View description: Park
    Lot
    • Size: 9,583 Square Feet
    Details
    • Parcel number: 44L0660001000

    Construction

    Type & style
    • Home type: SingleFamily
    Materials
    • Foundation: Piers
    • Roof: Asphalt
    Condition
    • Year built: 1961

    Community & HOA

    Location
    • Region: Little Rock

    Financial & listing details

    • Price per square foot: $127/sqft
    • Tax assessed value: $127,590
    • Annual tax amount: $1,186

    Price history

    DateEventPrice
    2/10/2022Sold$173,900$115/sqft
    Source: CARMLS #21038291 Report a problem
    12/10/2021Listed for sale$173,900$115/sqft
    Source: CARMLS #21038291 Report a problem
    11/30/2021Contingent$173,900$115/sqft
    Source: CARMLS #21038291 Report a problem
    11/29/2021Listed for sale$173,900-3.3%$115/sqft
    Source: CARMLS #21038291 Report a problem
    11/28/2021Listing removed--
    Source: Owner Report a problem
    9/30/2021Listed for sale$179,900+2.8%$119/sqft
    Source: Owner Report a problem
    9/1/2015Sold$175,000+59.1%$116/sqft
    Source: Agent Provided Report a problem
    3/28/2007Sold$110,000+6.8%$73/sqft
    Source: Public Record Report a problem
    5/11/2004Sold$103,000$68/sqft
    Source: Public Record Report a problem

    Public tax history

    YearProperty taxesTax assessment
    2025$1,186 -7.8%$25,518
    2024$1,286 -5.5%$25,518
    2023$1,361 +25.5%$25,518 +22.4%
    2022$1,085 +5.8%$20,850 +5%
    2021$1,025 +1%$19,860
    2020$1,015 $19,860
    2019$1,015 -2.4%$19,860
    2018$1,040 $19,860
    2017$1,040 $19,860 +0.2%
    2016$1,040 -25.2%$19,830
    2015$1,390 $19,830
    2014$1,390 $19,830
    2013$1,390 $19,830
    2012-- $19,830 -3.6%
    2011-- $20,563
    2010-- $20,563
    2009-- $20,563
    2008-- $20,563
    2007-- $20,563 +23.3%
    2005-- $16,680
    2004-- $16,680 +33.4%
    2003-- $12,502
    2002-- $12,502
    2001-- $12,502
    Find assessor info on the county website

    Neighborhood: Walnut Valley

    Nearby schools

    GreatSchools rating
    Get pre-qualified for a loan
    At Zillow Home Loans, we can pre-qualify you in as little as 5 minutes with no impact to your credit score.

    An equal housing lender. NMLS #10287.

    Sell for more on Zillow
    Get a Zillow Showcase℠ listing at no additional cost and you could sell for .
    $191,600
    2% more
    +$3,832
    With Zillow Showcase(estimated)
    $195,432