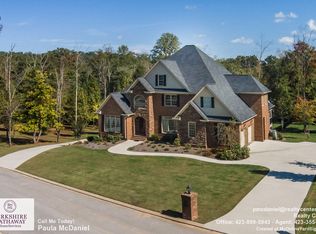
Exquisite one-level, custom-built home with garage space for up to 8 cars, fully finished daylight basement, and resort style pool and backyard. Situated on an oversized, level corner lot of nearly an acre, where you can walk to the lake behind your home in the desirable, gated community of Bridgewater Pointe. As you enter the covered stone entry, the tone is set for exceptional living, and you will be wowed from the moment you step inside. The open floor plan invites casual living and is perfectly suited for entertaining at home. A study with a 14-foot coffered ceiling, built-in bookcases, and French glass doors adds to the home's charm. The formal dining room features
a 14-foot ceiling, wainscoting, and a Butler's pantry. The great room offers 14-foot coffered ceilings and a floor-to-ceiling stone fireplace flanked by built-ins. It opens to the covered patio, allowing you to bring the outdoors in, with tile flooring, a wood-burning stacked-stone fireplace, a built-in gas grill, and a Big Green Egg smoker. Overlooking the stunning pool and water views. The keeping room, oversized kitchen, and eating area functions as one spacious room. The kitchen boasts an expansive center island designed for entertaining and gatherings. Commercial-grade kitchen with a rich mix of painted cabinets impeccably blended with warm wood finishes, a walk-in pantry, a four-person bar, stainless steel appliances, double ovens, a built-in refrigerator with two additional refrigerator drawers, a separate crushed ice maker, and a six-burner gas range encompassed by an arched stone range hood that adds architectural detail, beauty, and elegance. The kitchen is completely open to the spacious keeping room with vaulted ceilings and beams, a floor-to-ceiling stone gas burning fireplace, and abundant windows for natural light. A screened porch off the eating area provides a peaceful spot for your morning coffee. The mudroom/drop zone is centrally located between the garage entry, kitchen, and large laundry room, which offers plenty of cabinets, a sink, and a built-in ironing board. The master
suite is a true retreat, with a floor-to-ceiling stone see-through fireplace and a spa-quality bath featuring separate vanities, two custom closets with furniture-quality cabinetry, a clawfoot tub,
and an oversized shower. Three additional bedrooms are on the main level, and each have private full baths and walk-in closets. There is an additional 800 +/- square feet of
unfinished expansion area on the upper level. The lower level includes a spacious wet bar with a stainless-steel refrigerator/freezer, separate ice maker, sink, and microwave. Additional unique features of the lower level include a built-in
400+/- bottle wine cellar and a gun safe/storm cellar with custom steel vault door. There is also a guest suite with a private bath, a media room, an oversized den and rec room with a gas stone fireplace, a second laundry room, a finished storage room with an abundance of cabinets, a full bath, and an office/tackle room with wall-to-wall cabinets and counter space. The 60 +/- feet deep finished garage is heated and air-conditioned (not counted in square footage) and includes a wash sink, floor drains for washing vehicles/toys/boats, and space to keep your truck boat, cars, or any other hobbies you may have. There are two driveways: a four-car, extra deep on the main level. The lower covered patio, with stone arches, is ideal for outdoor dining, overlooking the heated pool with a tanning shelf, hot tub, water features, and a covered pavilion with an outdoor grilling station, power burner, refrigerator, sink, and gas fireplace. Additional features include: eight-foot doors throughout the main level, a central vacuum system throughout (including garages), surround sound in the basement den and upstairs family room, a natural gas generator for backup power, fenced back yard, smart home lighting, and wired for audio whole home audio in the master bath, covered porch, basement den, and basement garage. If you are searching for a home with countless luxury features, plenty of space, and relaxing outdoor living, be sure to schedule your tour of 11000 Bridgestone Drive today! The buyer is responsible to do their due diligence to verify that all information is correct, accurate, and for obtaining any and all restrictions for the property. The number of bedrooms listed above complies with local appraisal standards only.
Sold for $1,795,000
$1,795,000
11000 Bridgestone Dr, Soddy Daisy, TN 37379
5beds
7,179sqft
Single Family Residence
Built in 2015
0.89 Acres Lot
$1,831,000 Zestimate®
$250/sqft
$6,260 Estimated rent
Home value
$1,831,000
$1.68M - $2.00M
$6,260/mo
Zestimate® history
Owner options
List your home for rent
$6,260/mo
Rent Zestimate®
Find your next renter with Zillow Rental Manager. Plus, with online applications, you can quickly screen prospective tenants – for free.
$6,260/mo
Rent Zestimate®
Refinance and save
$11,977/mo
Est. payment
Refinancing to a lower rate could help reduce your monthly payments and save thousands over the life of the loan.
$11,977/mo
Est. payment
Explore your selling options
Work with a Zillow partner agent
Leverage their expertise and Zillow's premium Showcase listings to get your home seen by more buyers.
Get startedList with your own agent
Get your home in front of millions of buyers by listing it on Zillow.
Learn how to do itSell it yourself
Take full control of how buyers see your home on Zillow by listing For Sale by Owner (FSBO).
List your homeWhat's special
Gas fireplaceWater featuresBuilt-in refrigeratorExpansive center islandWalk-in pantryScreened porchDouble ovens
Zillow last checked:
Listing updated:
Listed by:
Paula McDaniel 423-355-0311,
Real Estate Partners Chattanooga LLC
Bought with:
Paula McDaniel, 245947
Real Estate Partners Chattanooga LLC
Source: Greater Chattanooga Realtors,MLS#: 1505514
Facts & features
Interior
Bedrooms & bathrooms
- Bedrooms: 5
- Bathrooms: 7
- Full bathrooms: 6
- 1/2 bathrooms: 1
Primary bedroom
- Level: First
- Area: 367.5
- Dimensions: 14.7 x 25
Bedroom
- Level: First
- Area: 157.43
- Dimensions: 12.11 x 13
Bedroom
- Level: First
- Area: 220.8
- Dimensions: 16 x 13.8
Bedroom
- Level: First
- Area: 166.05
- Dimensions: 13.5 x 12.3
Bedroom
- Level: Basement
- Area: 242.2
- Dimensions: 17.3 x 14
Den
- Description: Rec Room
- Level: Basement
Dining room
- Level: First
- Area: 196.8
- Dimensions: 16 x 12.3
Great room
- Description: Gathering/Keeping Room
- Level: First
- Area: 306
- Dimensions: 18 x 17
Great room
- Level: First
Kitchen
- Level: First
Laundry
- Level: Basement
- Area: 91.25
- Dimensions: 7.3 x 12.5
Media room
- Level: Basement
Office
- Level: First
- Area: 127.39
- Dimensions: 12.6 x 10.11
Other
- Description: Specialty Room
- Level: Basement
Other
- Description: Specialty Room
- Level: Basement
Other
- Level: Basement
Workshop
- Level: Basement
Heating
- Heat Pump, Natural Gas
Cooling
- Central Air, Ceiling Fan(s), Electric, Multi Units
Appliances
- Included: Bar Fridge, Built-In Electric Oven, Built-In Refrigerator, Convection Oven, Disposal, Double Oven, Dishwasher, Exhaust Fan, Gas Cooktop, Gas Water Heater, Ice Maker, Microwave, Oven, Refrigerator, Stainless Steel Appliance(s), Tankless Water Heater
- Laundry: In Basement, Electric Dryer Hookup, In Hall, Inside, Lower Level, Laundry Room, Main Level, Washer Hookup
Features
- Bar, Beamed Ceilings, Bookcases, Cathedral Ceiling(s), Ceiling Fan(s), Chandelier, Crown Molding, Coffered Ceiling(s), Central Vacuum, Entrance Foyer, Granite Counters, High Ceilings, High Speed Internet, Kitchen Island, Open Floorplan, Pantry, Recessed Lighting, Smart Light(s), Smart Thermostat, Soaking Tub, Sound System, Storage, Tray Ceiling(s), Vaulted Ceiling(s), Wet Bar, Walk-In Closet(s), Separate Shower, Tub/shower Combo, En Suite, Sitting Area, Breakfast Room, Separate Dining Room
- Flooring: Hardwood, Tile
- Windows: Window Treatments
- Basement: Finished,Full
- Has fireplace: Yes
- Fireplace features: Bedroom, Basement, Family Room, Gas Log, Great Room, Outside, Wood Burning, See Through
Interior area
- Total structure area: 7,179
- Total interior livable area: 7,179 sqft
- Finished area above ground: 4,401
- Finished area below ground: 2,778
Property
Parking
- Total spaces: 8
- Parking features: Basement, Concrete, Driveway, Garage, Garage Door Opener, Garage Faces Side
- Attached garage spaces: 8
Features
- Levels: One
- Stories: 1
- Patio & porch: Covered, Front Porch, Patio, Rear Porch, Porch - Screened, Porch - Covered
- Exterior features: Built-in Barbecue, Gas Grill, Lighting, Outdoor Grill, Outdoor Kitchen, Permeable Paving, Rain Gutters, Smart Irrigation, Smart Lock(s)
- Pool features: Fenced, Heated, In Ground, Outdoor Pool, Salt Water
- Spa features: Gunite, Heated
- Fencing: Back Yard,Gate
- Has view: Yes
- View description: Lake
- Has water view: Yes
- Water view: Lake
Lot
- Size: 0.89 Acres
- Dimensions: 369.3 x 211.77
- Features: Back Yard, Cleared, Front Yard, Landscaped, Level, Sprinklers In Front, Sprinklers In Rear, Views
Details
- Additional structures: Pool House
- Parcel number: 049 096.03
- Special conditions: Standard
- Other equipment: Generator
Construction
Type & style
- Home type: SingleFamily
- Architectural style: Ranch
- Property subtype: Single Family Residence
Materials
- Brick, Stone
- Foundation: Concrete Perimeter
- Roof: Metal,Shingle
Condition
- New construction: No
- Year built: 2015
Utilities & green energy
- Sewer: Septic Tank
- Water: Public
- Utilities for property: Cable Connected, Electricity Connected, Natural Gas Connected, Underground Utilities, Water Connected
Community & HOA
Community
- Features: Curbs, Gated, Street Lights
- Security: Fire Alarm, Gated Community
- Subdivision: Bridgewater Pointe
HOA
- Has HOA: Yes
- Amenities included: Gated
- Services included: Maintenance Grounds, Other
- HOA fee: $1,500 annually
Location
- Region: Soddy Daisy
Financial & listing details
- Price per square foot: $250/sqft
- Tax assessed value: $1,967,900
- Annual tax amount: $7,421
- Date on market: 1/10/2025
- Listing terms: Cash,Conventional
- Road surface type: Asphalt
Price history
| Date | Event | Price |
|---|---|---|
| 3/10/2025 | Sold | $1,795,000$250/sqft |
Source: Greater Chattanooga Realtors #1505514 Report a problem | ||
| 1/12/2025 | Contingent | $1,795,000$250/sqft |
Source: Greater Chattanooga Realtors #1505514 Report a problem | ||
| 1/10/2025 | Listed for sale | $1,795,000+87%$250/sqft |
Source: Greater Chattanooga Realtors #1505514 Report a problem | ||
| 4/4/2017 | Sold | $960,000+700%$134/sqft |
Source: Public Record Report a problem | ||
| 3/18/2013 | Sold | $120,000$17/sqft |
Source: Public Record Report a problem | ||
Public tax history
| Year | Property taxes | Tax assessment |
|---|---|---|
| 2025 | $7,466 +0.5% | $491,975 +48.3% |
| 2024 | $7,431 +0.1% | $331,725 |
| 2023 | $7,422 | $331,725 |
| 2022 | $7,422 | $331,725 |
| 2021 | $7,422 -8.8% | $331,725 +14.8% |
| 2020 | $8,138 +1.9% | $288,950 |
| 2019 | $7,990 | $288,950 |
| 2018 | $7,990 | $288,950 |
| 2017 | $7,990 -15.6% | $288,950 |
| 2016 | $9,467 | -- |
| 2015 | $9,467 +164.9% | $342,375 |
| 2014 | $3,574 | -- |
Find assessor info on the county website
Neighborhood: 37379
Nearby homes
- $1,687,3005 bd6 ba7.3k sqft11052 Bridgestone Dr, Soddy Daisy, TN 37379Off Market
- $250,0001.2 AcresArmstrong Rd, Soddy daisy, TN 37379Off Market
- $2,241,000-- bd4 ba7k sqft10979 Bridgestone Dr, Soddy Daisy, TN 37379Off Market
- $420,0001 Acres11003 Bridgestone Dr, Soddy Daisy, TN 37379Off Market
- $25,0001 Acres11035 Bridgestone Dr, Soddy Daisy, TN 37379Off Market
- $25,0001 Acres11077 Bridgestone Dr, Soddy Daisy, TN 37379Off Market
- $2,680,100-- bd5 ba5k sqft10946 Bridgestone Dr, Soddy Daisy, TN 37379Off Market
- $1,982,4504 bd6 ba5.2k sqft10945 Bridgestone Dr, Soddy Daisy, TN 37379Sold
Nearby schools
GreatSchools rating
- 6/10Soddy Elementary SchoolGrades: PK-5Distance: 2.8 mi
- 5/10Soddy Daisy Middle SchoolGrades: 6-8Distance: 3 mi
- 7/10Soddy Daisy High SchoolGrades: 9-12Distance: 4.2 mi
Schools provided by the listing agent
- Elementary: Soddy Elementary
- Middle: Soddy-Daisy Middle
- High: Soddy-Daisy High
Source: Greater Chattanooga Realtors. This data may not be complete. We recommend contacting the local school district to confirm school assignments for this home.
Get a cash offer in 3 minutes
Find out how much your home could sell for in as little as 3 minutes with a no-obligation cash offer.
Estimated market value
$1,831,000
Get a cash offer in 3 minutes
Find out how much your home could sell for in as little as 3 minutes with a no-obligation cash offer.
Estimated market value
$1,831,000
- Tennessee
- Hamilton County
- Soddy-Daisy
- 37379
- 11000 Bridgestone Dr
Nearby cities
Nearby neighborhoods
Nearby zip codes
Other Soddy-Daisy Topics
