Skip main navigation
Sold for $720,000
  • $720,000

    11000 Coastal Hwy Unit 1211, Ocean City, MD 21842

    3beds
    1,434sqft
    Condominium
    Built in 1974
    -- sqft lot
    $720,900 Zestimate®
    $502/sqft
    $2,266 Estimated rent

    Home value

    $720,900

    $642,000 - $815,000

    $2,266/mo

    Zestimate® history
    Loading
    Loading...

    Owner options

    List your home for rent

    $2,266/mo

    Rent Zestimate®

    Find your next renter with Zillow Rental Manager. Plus, with online applications, you can quickly screen prospective tenants – for free.

    Learn more

    $2,266/mo

    Rent Zestimate®

    Refinance and save

    $4,301/mo

    Est. payment

    Refinancing to a lower rate could help reduce your monthly payments and save thousands over the life of the loan.

    See today's rates

    $4,301/mo

    Est. payment

    Explore your selling options

    Work with a Zillow partner agent

    Leverage their expertise and Zillow's premium Showcase listings to get your home seen by more buyers.

    Get started

    List with your own agent

    Get your home in front of millions of buyers by listing it on Zillow.

    Learn how to do it

    Sell it yourself

    Take full control of how buyers see your home on Zillow by listing For Sale by Owner (FSBO).

    List your home

    What's special

    Direct oceanfrontBeach front balconyLarge walk-in closetAppliance garageSitting areaTastefully decorated kitchenHurricane shutters
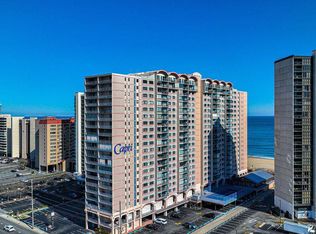
    Absolutely stunning direct oceanfront 3 Bedroom condo with breathtaking ocean and bay views from almost every room! Relax in front of the fireplace or on the 8x24 beach front balcony with hurricane shutters. The tastefully decorated kitchen welcomes you, featuring a breakfast bar, appliance garage, 2 pantries, tiled floor and backsplash. You will love the extra large primary suite, which includes a 9 x 8 sitting area, large walk-in closet, and private bath with ceramic tile and granite. Bathroom were fully renovated in 2020, Kitchen appliances all new in 2019, and washer, dryer, water heater new in 2021. The smart thermostat can be set remotely from any location. Premium cable TV with HBO and Cinemax is included in the condo fee, as is a sheltered assigned parking space #27 under the pool deck. The Capri offers one of the best amenity packages in Ocean City: an indoor swimming pool (open year round), sauna, tennis courts, basketball court, fitness center, game room, meeting room, library, picnic area, sun deck, and security. Located within close proximity to dining, shopping, entertainment and amusements. From beautiful sunrises and sunsets, to boating, beaches, culture, fine dining and the famous boardwalk, you will be able to enjoy all that Ocean City has to offer!!

    Zillow last checked:

    Listing updated:

    Listed by:

    Debbie E Hileman 410-208-9200,

    Hileman Real Estate-Berlin

    Bought with:

    Unrepresented Buyer

    Unrepresented Buyer Office

    Source: Bright MLS,MLS#: MDWO2030688MLS Logo

    Facts & features

    Interior

    Bedrooms & bathrooms
    • Bedrooms: 3
    • Bathrooms: 2
    • Full bathrooms: 2
    • Main level bathrooms: 2
    • Main level bedrooms: 3
    Rooms
    • Room types: Living Room, Dining Room, Primary Bedroom, Bedroom 2, Bedroom 3, Kitchen
    Primary bedroom
    • Features: Attached Bathroom, Bathroom - Stall Shower, Ceiling Fan(s), Flooring - Carpet, Walk-In Closet(s)
    • Level: Main
    • Area: 182 Square Feet
    • Dimensions: 14 x 13
    Bedroom 2
    • Features: Ceiling Fan(s), Flooring - Carpet
    • Level: Main
    • Area: 120 Square Feet
    • Dimensions: 12 x 10
    Bedroom 3
    • Features: Ceiling Fan(s), Flooring - Carpet
    • Level: Main
    • Area: 99 Square Feet
    • Dimensions: 11 x 9
    Dining room
    • Features: Ceiling Fan(s), Flooring - Carpet, Built-in Features
    • Level: Main
    • Area: 140 Square Feet
    • Dimensions: 14 x 10
    Kitchen
    • Features: Countertop(s) - Solid Surface, Double Sink, Recessed Lighting, Pantry, Flooring - Ceramic Tile, Breakfast Bar
    • Level: Main
    • Area: 143 Square Feet
    • Dimensions: 13 x 11
    Living room
    • Features: Ceiling Fan(s), Flooring - Carpet, Balcony Access, Built-in Features, Fireplace - Electric
    • Level: Main
    • Area: 247 Square Feet
    • Dimensions: 19 x 13
    Heating
    • Central, Forced Air, Electric
    Cooling
    • Ceiling Fan(s), Central Air, Electric
    Appliances
    • Included: Microwave, Dishwasher, Disposal, Dryer, Exhaust Fan, Ice Maker, Oven/Range - Electric, Refrigerator, Stainless Steel Appliance(s), Washer, Water Heater, Electric Water Heater
    • Laundry: Dryer In Unit, Has Laundry, Washer In Unit, In Unit
    Features
    • Bathroom - Stall Shower, Bathroom - Tub Shower, Breakfast Area, Built-in Features, Ceiling Fan(s), Dining Area, Entry Level Bedroom, Open Floorplan, Pantry, Primary Bath(s), Recessed Lighting, Upgraded Countertops, Walk-In Closet(s), Dry Wall
    • Flooring: Carpet, Ceramic Tile
    • Doors: Sliding Glass
    • Windows: Double Hung, Sliding, Insulated Windows, Vinyl Clad
    • Has basement: No
    • Number of fireplaces: 1
    • Fireplace features: Electric, Glass Doors
    Interior area
    • Total structure area: 1,434
    • Total interior livable area: 1,434 sqft
    • Finished area above ground: 1,434
    • Finished area below ground: 0

    Property

    Parking
    • Parking features: Assigned, Parking Lot
    • Details: Assigned Parking
    Accessibility
    • Accessibility features: 2+ Access Exits
    Features
    • Levels: One
    • Stories: 1
    • Exterior features: Lighting, Sidewalks, Street Lights, Outdoor Shower, Tennis Court(s), Balcony
    • Pool features: Community
    • Has view: Yes
    • View description: Bay, City, Ocean, Panoramic, Scenic Vista, Street, Water
    • Has water view: Yes
    • Water view: Bay,Ocean,Water
    • Waterfront features: Sandy Beach, Oceanfront, Beach Access, Swimming Allowed, Ocean
    • Body of water: Atlantic Ocean
    • Frontage length: Water Frontage Ft: 30
    Details
    • Additional structures: Above Grade, Below Grade
    • Parcel number: 2410128188
    • Zoning: R-3
    • Special conditions: Standard

    Construction

    Type & style
    • Home type: Condo
    • Property subtype: Condominium
    • Attached to another structure: Yes
    Materials
    • Other
    Condition
    • New construction: No
    • Year built: 1974

    Utilities & green energy

    • Electric: Circuit Breakers
    • Sewer: Public Sewer
    • Water: Public
    • Utilities for property: Cable Available, Electricity Available, Phone Available, Cable

    Community & HOA

    Community
    • Features: Pool
    • Security: Main Entrance Lock, Fire Sprinkler System, 24 Hour Security
    • Condo and coop fee: $2,640 quarterly
    • Subdivision: None Available
    HOA
    • Has HOA: No
    • Amenities included: Basketball Court, Beach Access, Common Grounds, Elevator(s), Fitness Center, Storage, Game Room, Indoor Pool, Sauna, Security, Pool, Tennis Court(s), Library, Picnic Area, Meeting Room, Billiard Room
    • Services included: Common Area Maintenance, Maintenance Structure, Insurance, Management, Reserve Funds, Trash, Sauna, Pool(s), Health Club, Cable TV
    • HOA name: Capri Condominium Association
    Location
    • Region: Ocean City
    • Municipality: Ocean City

    Financial & listing details

    • Price per square foot: $502/sqft
    • Tax assessed value: $521,000
    • Annual tax amount: $6,656
    • Date on market: 5/10/2025
    • Listing agreement: Exclusive Right To Sell
    • Inclusions: Some Furnishings (see Inventory)
    • Exclusions: See Inventory
    • Ownership: Condominium
    • Road surface type: Paved

    Price history

    DateEventPrice
    8/18/2025Sold$720,000-4%$502/sqft
    Source: Bright MLS #MDWO2030688 Report a problem
    7/10/2025Contingent$749,900$523/sqft
    Source: Bright MLS #MDWO2030688 Report a problem
    5/10/2025Listed for sale$749,900+56.6%$523/sqft
    Source: Bright MLS #MDWO2030688 Report a problem
    12/22/2018Sold$479,000-3.2%$334/sqft
    Source: Agent Provided Report a problem
    11/4/2018Pending sale$495,000$345/sqft
    Source: LONG AND FOSTER - OC #1001889078 Report a problem
    9/17/2018Price change$495,000-1%$345/sqft
    Source: LONG AND FOSTER - OC #1001889078 Report a problem
    6/20/2018Listed for sale$499,900$349/sqft
    Source: LONG AND FOSTER - OC #1001889078 Report a problem

    Public tax history

    YearProperty taxesTax assessment
    2025$6,071 -8.8%$521,000 +9.5%
    2024$6,657 +9.8%$475,600 +10.6%
    2023$6,064 +0.2%$430,200
    2022$6,050 0%$430,200 +0.5%
    2021$6,051 +0.2%$428,267 +0.2%
    2020$6,037 +6.2%$427,300
    2019$5,684 +8.2%$427,300 +14.9%
    2018$5,253 +8.1%$371,833 +8.1%
    2017$4,859 +72.1%$344,100
    2016$2,824 $344,100
    2015$2,824 $344,100 -2%
    2014$2,824 $351,300
    2013-- $351,300
    2012-- $351,300 -25.3%
    2011-- $470,350
    2010-- $470,350
    2009-- $470,350 -20%
    2008-- $587,940 +17.4%
    2007-- $500,942 +21%
    2006-- $413,946 +26.6%
    2005-- $326,950 +21.5%
    2004-- $269,132 +27.4%
    2003-- $211,316 +37.7%
    2002-- $153,500 +3.5%
    2001-- $148,332
    Find assessor info on the county website

    Neighborhood: North Ocean City

    Nearby schools

    GreatSchools rating
    Schools provided by the listing agent
    • Elementary: Ocean City
    • Middle: Berlin Intermediate School
    • High: Stephen Decatur
    • District: Worcester County Public Schools

    Source: Bright MLS. This data may not be complete. We recommend contacting the local school district to confirm school assignments for this home.

    Sell for more on Zillow
    Get a Zillow Showcase℠ listing at no additional cost and you could sell for .
    $720,900
    2% more
    +$14,418
    With Zillow Showcase(estimated)
    $735,318
    Sell for more on Zillow
    Get a Zillow Showcase℠ listing at no additional cost and you could sell for .
    $720,900
    2% more
    +$14,418
    With Zillow Showcase(estimated)
    $735,318