Stunning 5 Bedroom | 3.5 Bath Luxury Condo — Fully Reimagined from the Ground Up. Step into an extraordinary, one-of-a-kind residence where every inch has been meticulously redesigned with craftsmanship, functionality, and sophistication in mind. This expansive 5-bedroom, 3.5-bath 3200sq ft condominium delivers the space of a single-family home paired with the convenience and elegance of modern coastal living. The custom entryway sets the tone for the elevated design featuring solid wood herringbone floors and beamed ceiling. The expansive living room extends the design providing a perfect space for relaxation and entertainment with a custom framed wall for TV, large fireplace, and architectural niches. A wall of windows and sliders provide access to a massive outdoor deck showcasing stunning views of the Assawoman Bay. The Chef’s Kitchen was rebuilt to twice its original size as a culinary showpiece and the heart of the home. Features include Fisher & Paykel induction range, refrigerator and freezer columns, and dishwasher, plus touchless faucet and custom aquamarine cabinetry (including panel-front appliances), Arabescato Breccia marble backsplash, and sparkling white quartz island. A butler pantry provides additional space, sink, and wine cooler, perfect for hosting. The primary suite is a massive retreat with a sitting area and access to your enormous private bayfront balcony. The room features an entire wall of hidden closets and a fully reimagined bath with marble tile, heated floors, walk-in shower, double sinks, private toilet room, and abundant storage. The additional guest suites and baths have been transformed with luxury materials and modern conveniences, including all-new tile, tub, fixtures, and lighting and custom closets. Highlights of the comprehensive renovation include: All new Mechanical Systems: upgraded electrical (fixtures, wiring, and main panel), new plumbing fixtures, and completely redone HVAC ductwork. Premium Finishes include new moldings, baseboards, beamed ceilings, solid cherry interior doors with fluted glass, all-new hardware and solid wood flooring throughout. Comfort enhancements: ceiling fans in every room and whole-home integrated audio system for effortless enjoyment. The Capri Condominiums provide the perfect setting with 24/7 security, 2 assigned covered parking spaces, Olympic size indoor pool, exercise room, tennis, basketball court and library.
Sold for $1,175,000
$1,175,000
11000 Coastal Hwy Unit 2000, Ocean City, MD 21842
5beds
3,215sqft
Condominium
Built in 1974
-- sqft lot
$1,176,000 Zestimate®
$365/sqft
$3,565 Estimated rent
Home value
$1,176,000
$1.07M - $1.29M
$3,565/mo
Zestimate® history
Owner options
List your home for rent
$3,565/mo
Rent Zestimate®
Find your next renter with Zillow Rental Manager. Plus, with online applications, you can quickly screen prospective tenants – for free.
$3,565/mo
Rent Zestimate®
Refinance and save
$7,004/mo
Est. payment
Refinancing to a lower rate could help reduce your monthly payments and save thousands over the life of the loan.
$7,004/mo
Est. payment
Explore your selling options
Work with a Zillow partner agent
Leverage their expertise and Zillow's premium Showcase listings to get your home seen by more buyers.
Get startedList with your own agent
Get your home in front of millions of buyers by listing it on Zillow.
Learn how to do itSell it yourself
Take full control of how buyers see your home on Zillow by listing For Sale by Owner (FSBO).
List your homeWhat's special
Large fireplaceCustom entrywayOlympic size indoor poolBeamed ceilingTouchless faucetWhole-home integrated audio systemArchitectural niches
Zillow last checked:
Listing updated:
Listed by:
Mary McCracken 410-430-7302,
Mary McCracken Realty, Inc
Bought with:
Jon M Barker, 618143
Keller Williams Realty Delmarva
Source: Bright MLS,MLS#: MDWO2034992
Facts & features
Interior
Bedrooms & bathrooms
- Bedrooms: 5
- Bathrooms: 4
- Full bathrooms: 3
- 1/2 bathrooms: 1
- Main level bathrooms: 4
- Main level bedrooms: 5
Basement
- Area: 0
Heating
- Central, Electric
Cooling
- Other, Electric
Appliances
- Included: Electric Water Heater
- Laundry: In Unit
Features
- Flooring: Hardwood, Heated, Ceramic Tile
- Has basement: No
- Number of fireplaces: 1
- Fireplace features: Electric
Interior area
- Total structure area: 3,215
- Total interior livable area: 3,215 sqft
- Finished area above ground: 3,215
- Finished area below ground: 0
Property
Parking
- Total spaces: 2
- Parking features: Covered, Assigned, Garage
- Garage spaces: 2
- Details: Assigned Parking
Accessibility
- Accessibility features: Other
Features
- Levels: One
- Stories: 1
- Pool features: Community
- Has view: Yes
- View description: Bay, Ocean, Panoramic
- Has water view: Yes
- Water view: Bay,Ocean
- Waterfront features: Sandy Beach, Oceanfront, Beach Access, Ocean
- Body of water: Atlantic Ocean
- Frontage length: Water Frontage Ft: 100
Lot
- Features: Open Lot
Details
- Additional structures: Above Grade, Below Grade
- Parcel number: 2410127378
- Zoning: R-3
- Special conditions: Standard
Construction
Type & style
- Home type: Condo
- Architectural style: Coastal
- Property subtype: Condominium
- Attached to another structure: Yes
Materials
- Concrete
- Roof: Built-Up
Condition
- Excellent
- New construction: No
- Year built: 1974
- Major remodel year: 2024
Utilities & green energy
- Sewer: Public Sewer
- Water: Public
Community & HOA
Community
- Features: Pool
- Condo and coop fee: $5,518 quarterly
- Subdivision: None Available
HOA
- Has HOA: No
- Amenities included: Basketball Court, Community Center, Dog Park, Elevator(s), Fitness Center, Game Room, Library, Meeting Room, Party Room, Indoor Pool, Recreation Facilities, Reserved/Assigned Parking, Security, Sauna, Pool, Tennis Court(s)
- Services included: Cable TV, Common Area Maintenance, Maintenance Structure, Health Club, Internet, Insurance, Management, Pool(s), Reserve Funds, Sauna, Security
- HOA name: The Capri
Location
- Region: Ocean City
- Municipality: Ocean City
Financial & listing details
- Price per square foot: $365/sqft
- Tax assessed value: $651,567
- Annual tax amount: $8,924
- Date on market: 11/22/2025
- Listing agreement: Exclusive Right To Sell
- Listing terms: Cash,Conventional
- Inclusions: All Except Exclusion List
- Exclusions: Personal Items, Some Artwork And Sculptures
- Ownership: Condominium
Price history
| Date | Event | Price |
|---|---|---|
| 5/29/2026 | Sold | $1,175,000-13%$365/sqft |
Source:  Bright MLS #MDWO2034992 Report a problem Bright MLS #MDWO2034992 Report a problem | ||
| 4/16/2026 | Pending sale | $1,349,900$420/sqft |
Source: Bright MLS #MDWO2034992 Report a problem | ||
| 4/3/2026 | Price change | $1,349,900-6.9%$420/sqft |
Source: Bright MLS #MDWO2034992 Report a problem | ||
| 11/22/2025 | Listed for sale | $1,450,000+95.9%$451/sqft |
Source: Bright MLS #MDWO2034992 Report a problem | ||
| 6/25/2021 | Sold | $740,000-7.4%$230/sqft |
Source: Public Record Report a problem | ||
| 1/13/2021 | Listing removed | -- |
Source:  Bright MLS Report a problem Bright MLS Report a problem | ||
| 1/4/2021 | Price change | $799,000-19.7%$249/sqft |
Source: Atlantic Shores Sotheby's International Realty #MDWO117428 Report a problem | ||
| 11/5/2020 | Price change | $995,000-9.1%$309/sqft |
Source: Atlantic Shores Sotheby's International Realty #MDWO117428 Report a problem | ||
| 10/8/2020 | Listed for sale | $1,095,000+491.9%$341/sqft |
Source: Atlantic Shores Sotheby's International Realty #MDWO117428 Report a problem | ||
| 10/2/1997 | Sold | $185,000$58/sqft |
Source: Public Record Report a problem | ||
Public tax history
| Year | Property taxes | Tax assessment |
|---|---|---|
| 2025 | -- | $651,567 +9.4% |
| 2024 | $8,339 +9.5% | $595,833 +10.3% |
| 2023 | $7,613 +0.2% | $540,100 |
| 2022 | $7,598 0% | $540,100 +0.4% |
| 2021 | $7,601 +0.2% | $537,967 +0.2% |
| 2020 | $7,586 -0.5% | $536,900 |
| 2019 | $7,622 +0.9% | $536,900 +0.4% |
| 2018 | $7,553 +0.2% | $534,700 +0.2% |
| 2017 | $7,534 -9.2% | $533,600 |
| 2016 | $8,295 | $533,600 |
| 2015 | $8,295 | $533,600 -5.2% |
| 2014 | $8,295 | $562,600 |
| 2013 | -- | $562,600 |
| 2012 | -- | $562,600 -18.6% |
| 2011 | -- | $691,220 |
| 2010 | -- | $691,220 |
| 2009 | -- | $691,220 -20.1% |
| 2008 | -- | $864,830 +15.1% |
| 2007 | -- | $751,232 +17.8% |
| 2006 | -- | $637,636 +21.7% |
| 2005 | -- | $524,040 +32.9% |
| 2004 | -- | $394,360 +49% |
| 2003 | -- | $264,680 +96.1% |
| 2002 | -- | $135,000 |
| 2001 | -- | $135,000 |
Find assessor info on the county website
Neighborhood: North Ocean City
Nearby homes
- $525,0002 bd2 ba1k sqft11000 Coastal Hwy UNIT 309, Ocean City, MD 21842Sold

- $420,0002 bd3 ba1.1k sqft11000 Coastal Hwy UNIT 2004, Ocean City, MD 21842Sold

- $475,0002 bd2 ba1k sqft11000 Coastal Hwy UNIT 1408, Ocean City, MD 21842Sold
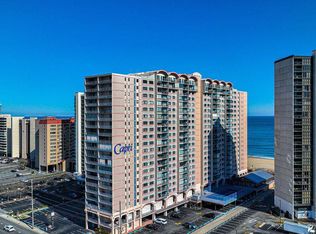
- $430,0002 bd2 ba1k sqft11000 Coastal Hwy UNIT 904, Ocean City, MD 21842Sold

- $487,5002 bd2 ba1k sqft11000 Coastal Hwy UNIT 1007, Ocean City, MD 21842Sold
- $612,5002 bd3 ba1.1k sqft11000 Coastal Hwy UNIT 2003, Ocean City, MD 21842Sold
- $514,0002 bd2 ba1k sqft11000 Coastal Hwy UNIT 1406, Ocean City, MD 21842Sold
- $463,0002 bd2 ba1k sqft11000 Coastal Hwy UNIT 1603, Ocean City, MD 21842Sold
- $465,0002 bd2 ba1k sqft11000 Coastal Hwy UNIT 806, Ocean City, MD 21842Sold
Nearby schools
GreatSchools rating
- 10/10Ocean City Elementary SchoolGrades: PK-4Distance: 5.6 mi
- 10/10Stephen Decatur Middle SchoolGrades: 7-8Distance: 9.2 mi
- 7/10Stephen Decatur High SchoolGrades: 9-12Distance: 9 mi
Schools provided by the listing agent
- Elementary: Ocean City
- Middle: Stephen Decatur
- High: Stephen Decatur
- District: Worcester County Public Schools
Source: Bright MLS. This data may not be complete. We recommend contacting the local school district to confirm school assignments for this home.


Get pre-qualified for a loan
At Zillow Home Loans, we can pre-qualify you in as little as 5 minutes with no impact to your credit score.An equal housing lender. NMLS #10287.
Sell for more on Zillow
Get a Zillow Showcase℠ listing at no additional cost and you could sell for .
$1,176,000
2% more
+$23,520
With Zillow Showcase(estimated)
$1,199,520
- Maryland
- Worcester County
- Ocean City
- 21842
- North Ocean City
- 11000 Coastal Hwy Unit 2000
Nearby cities
Nearby neighborhoods
Nearby zip codes
Other Ocean City Topics
