Skip main navigation
Under contract
  • $775,000

    11000 Lopa Ln, Gaithersburg, MD 20878

    5beds
    2,400sqft
    : 
    Loading
    Get pre-qualified
    Single Family Residence
    Built in 1976
    0.3 Acres Lot
    $781,800 Zestimate®
    $323/sqft
    $17/mo HOA

    What's special

    Cozy wood-burning fireplaceLarge walk-in closetSunny eat-in breakfast areaFormal dining roomAmple counter spaceWhite appliances
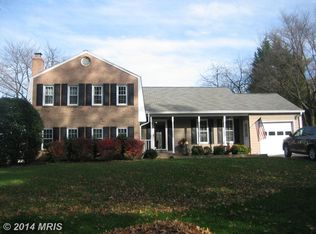
    Welcome to this beautifully maintained 5-bed, 3-bath single-family home situated on a nearly 13,000 sq ft corner lot in the highly sought-after Westleigh community, featuring an exceptionally low HOA fee of less than $200 per year. Hardwood floors flow throughout the light-filled main level, including a spacious living room, formal dining room, and an inviting kitchen with white cabinetry, ample counter space, white appliances, and a sunny eat-in breakfast area. Designed for both everyday living and entertaining, this home boasts a spacious sunroom addition with updated flooring (2021) that seamlessly connects to the rear patio, creating the perfect indoor-outdoor gathering space. Upstairs, the expansive owner's suite offers a large walk-in closet and an updated ensuite bath featuring a contemporary vanity, new tile flooring (2026), and a shower/tub combination. Three additional generously sized bedrooms and a second full bath complete the upper level. The versatile lower level includes a family room showcasing upgraded flooring (2021) and a cozy wood-burning fireplace, ideal for relaxing evenings or hosting guests. Plus, a 5th bedroom and additional full bath on this lower level are well-situated for long-term guests, in-law suite, a private home office, or potential rental opportunities. Additional highlights include Tesla solar panels (2016) that generate thousands of kWh of sustainable, clean energy annually, a one-car garage with driveway parking for up to three vehicles, and numerous recent updates including HVAC (2020), patio (2020), carpet (2026), interior paint (2026), and bathroom updates (2026). Perfectly located just steps from Dufief Elementary School and the Westleigh Recreation Club, offering a pool, pickleball and tennis courts, and summer camp activities. Commuters will appreciate easy access to Shady Grove Metro (red line), I-270, and Route 200, while nearby Kentlands, Crown, and Rio provide endless dining, shopping, and entertainment options. Dufief ES, Robert Frost MS, and Wootton HS district. Don't miss this!
    17 days
    |
    1,911
    |
    99
    |

    Likely to sell faster than

    Zillow last checked:

    Listing updated:

    Listed by:

    Sheena Saydam 202-793-3000,

    Keller Williams Capital Properties 202-243-7700,

    Listing Team: Saydam Properties Group, Co-Listing Agent: Han T Saydam 301-281-1750,

    Keller Williams Capital Properties

    Source: Bright MLS,MLS#: MDMC2236938MLS Logo

      Facts & features

      Interior

      Bedrooms & bathrooms
      • Bedrooms: 5
      • Bathrooms: 3
      • Full bathrooms: 3
      Basement
      • Area: 770
      Heating
      • Forced Air, Electric
      Cooling
      • Central Air, Electric
      Appliances
      • Included: Microwave, Dishwasher, Disposal, Dryer, Oven/Range - Electric, Refrigerator, Washer, Electric Water Heater
      Features
      • Bathroom - Tub Shower, Breakfast Area, Built-in Features, Ceiling Fan(s), Dining Area, Floor Plan - Traditional, Primary Bath(s), Walk-In Closet(s), Bathroom - Walk-In Shower
      • Flooring: Carpet, Ceramic Tile, Hardwood, Wood
      • Windows: Skylight(s)
      • Basement: Finished
      • Number of fireplaces: 1
      • Fireplace features: Wood Burning
      Interior area
      • Total structure area: 2,770
      • Total interior livable area: 2,400 sqft
      • Finished area above ground: 2,000
      • Finished area below ground: 400
      Video & virtual tour

      Property

      Parking
      • Total spaces: 3
      • Parking features: Garage Faces Front, Attached, Driveway
      • Attached garage spaces: 1
      • Uncovered spaces: 2
      Accessibility
      • Accessibility features: None
      Features
      • Levels: Multi/Split,Three
      • Stories: 3
      • Patio & porch: Patio
      • Pool features: Community
      Lot
      • Size: 0.3 Acres
      Details
      • Additional structures: Above Grade, Below Grade
      • Parcel number: 160601554041
      • Zoning: R200
      • Special conditions: Standard

      Construction

      Type & style
      • Home type: SingleFamily
      • Property subtype: Single Family Residence
      Materials
      • Brick, Vinyl Siding
      • Foundation: Slab
      Condition
      • New construction: No
      • Year built: 1976

      Utilities & green energy

      • Sewer: Public Sewer
      • Water: Public
      Green energy
      • Energy generation: PV Solar Array(s) Leased

      Community & HOA

      Community
      • Subdivision: Westleigh
      HOA
      • Has HOA: Yes
      • Services included: Common Area Maintenance
      • HOA fee: $199 annually
      Location
      • Region: Gaithersburg

      Financial & listing details

      • Price per square foot: $323/sqft
      • Tax assessed value: $717,867
      • Annual tax amount: $8,475
      • Date on market: 6/26/2026
      • Listing agreement: Exclusive Right To Sell
      • Ownership: Fee Simple

        Estimated market value

        $781,800

        $743,000 - $821,000

        $4,123/mo

        Price history

        DateEventPrice
        7/7/2026Contingent$775,000$323/sqft
        Source: Bright MLS #MDMC2236938 Report a problem
        6/26/2026Listed for sale$775,000+70.3%$323/sqft
        Source: Bright MLS #MDMC2236938 Report a problem
        2/8/2011Sold$455,000-1.5%$190/sqft
        Source: Public Record Report a problem
        10/20/2010Price change$462,000-4.8%$193/sqft
        Source: Remax Realty Group #MC7428761 Report a problem
        9/30/2010Price change$485,355-5%$202/sqft
        Source: Remax Realty Group #MC7428761 Report a problem
        9/5/2010Listed for sale$510,900+18%$213/sqft
        Source: Remax Realty Group #MC7428761 Report a problem
        7/1/2010Sold$433,000-19.1%$180/sqft
        Source: Public Record Report a problem
        3/15/2005Sold$535,000$223/sqft
        Source: Public Record Report a problem

        Public tax history

        YearProperty taxesTax assessment
        2025$7,783 +6.7%$675,833 +6.6%
        2024$7,296 +2.6%$633,800 +2.7%
        2023$7,111 +7.3%$617,200 +2.8%
        2022$6,628 +2.9%$600,600 +2.8%
        2021$6,439 +0.1%$584,000 +0.2%
        2020$6,429 +0.5%$582,767 +0.4%
        2019$6,399 -0.2%$580,300
        2018$6,411 +3.2%$580,300 +6.1%
        2017$6,214 +15.6%$547,067 +6.5%
        2016$5,376 $513,833 +6.9%
        2015$5,376 $480,600 +0.8%
        2014$5,376 $476,700 +0.8%
        2013-- $472,800 +0.8%
        2012-- $468,900
        2011-- $468,900
        2010-- $468,900 -25.4%
        2009-- $628,210 +10.9%
        2008-- $566,212 +12.3%
        2007-- $504,216 +14%
        2006-- $442,220 +14.4%
        2005-- $386,696 +16.8%
        2004-- $331,173 +20.1%
        2003-- $275,650 +4.5%
        2002-- $263,682
        2001-- $263,682
        Find assessor info on the county website

        Monthly payment

        Est. payment

        Payment breakdown

        Explore the cost of this home by adjusting the details. Changes won't be saved.
        All calculations are estimates and provided by Zillow, Inc. for informational purposes only. Actual amounts may vary.
        HOA fees may include property taxes on listings classified as Co-Ops. Contact the listing agent and/or owner for fee details.
        Mortgage interest rates are dependent on a number of factors, including credit score, down payment, and repayment length. Interest rate data provided by Zillow Group Marketplace, Inc. as of 1/1/1970 from various mortgage lenders with which we have lead or other similar arrangements; the Estimated Payment is an average of those rates.
        See how much you could borrow to make a competitive offer.

        Climate risks

        Neighborhood: 20878

        Getting around

        6 / 100
        Car-Dependent
        30 / 100
        Some Transit
        36 / 100
        Somewhat Bikeable

        Nearby schools

        GreatSchools rating
        Schools provided by the listing agent
        • Elementary: Dufief
        • Middle: Robert Frost
        • High: Thomas S. Wootton
        • District: Montgomery County Public Schools

        Source: Bright MLS. This data may not be complete. We recommend contacting the local school district to confirm school assignments for this home.

        A local agent can set up tours, give advice and negotiate with sellers.

        Browse local experts

        Similar homes