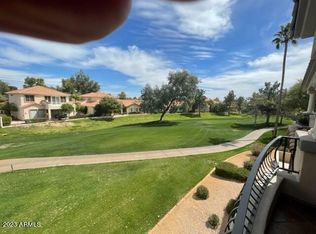
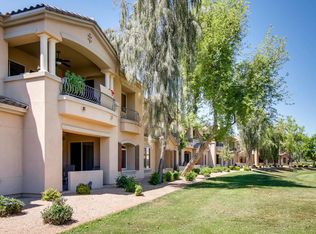
Resort-Style Living in the Heart of Scottsdale. Experience the best of Scottsdale in this beautifully maintained 2BD, 2BA condo with 1,463 sq ft of comfort and style. Enjoy stunning Starfire Golf Course views from the spacious East-facing covered balcony. The open layout features a large living room with a cozy gas fireplace, dedicated dining area, and a well-appointed kitchen with raised maple cabinetry, pantry, and breakfast bar. The expansive primary suite offers direct patio access, large walk-in closet and dual sinks. Located in a gated community with resort-style amenities including a fitness center, heated pool, and spa. Perfect for a year-round residence, winter getaway, or investment. Close to top restaurants, shopping, grocery stores, and the Loop 101.
Sold for $550,000
$550,000
11000 N 77th Place #2017, Scottsdale, AZ 85260
2beds
1,463sqft
Townhouse
Built in 2003
130 Square Feet Lot
$549,900 Zestimate®
$376/sqft
$3,039 Estimated rent
Home value
$549,900
$506,000 - $599,000
$3,039/mo
Zestimate® history
Owner options
List your home for rent
$3,039/mo
Rent Zestimate®
Find your next renter with Zillow Rental Manager. Plus, with online applications, you can quickly screen prospective tenants – for free.
$3,039/mo
Rent Zestimate®
Refinance and save
$3,624/mo
Est. payment
Refinancing to a lower rate could help reduce your monthly payments and save thousands over the life of the loan.
$3,624/mo
Est. payment
Explore your selling options
Work with a Zillow partner agent
Leverage their expertise and Zillow's premium Showcase listings to get your home seen by more buyers.
Get startedList with your own agent
Get your home in front of millions of buyers by listing it on Zillow.
Learn how to do itSell it yourself
Take full control of how buyers see your home on Zillow by listing For Sale by Owner (FSBO).
List your homeWhat's special
Heated poolCozy gas fireplaceOpen layoutWell-appointed kitchenSpacious east-facing covered balconyDedicated dining areaExpansive primary suite
Zillow last checked:
Listing updated:
Listed by:
Andy K Berglund 480-215-1881,
Coldwell Banker Realty
Bought with:
Charles Nibley, SA642207000
N.B. Andrews and Associates
Source: ARMLS,MLS#: 6918812
Facts & features
Interior
Bedrooms & bathrooms
- Bedrooms: 2
- Bathrooms: 2
- Full bathrooms: 2
Primary bedroom
- Area: 195
- Dimensions: 15.00 x 13.00
Bedroom 2
- Area: 144
- Dimensions: 12.00 x 12.00
Dining room
- Area: 88
- Dimensions: 11.00 x 8.00
Kitchen
- Area: 120
- Dimensions: 12.00 x 10.00
Living room
- Area: 182
- Dimensions: 14.00 x 13.00
Heating
- Electric
Cooling
- Central Air, Ceiling Fan(s)
Appliances
- Included: Dryer, Washer, Refrigerator, Built-in Microwave, Dishwasher, Disposal, Electric Cooktop
- Laundry: Inside
Features
- Non-laminate Counter, High Speed Internet, Double Vanity, Breakfast Bar, 9+ Flat Ceilings, No Interior Steps, Pantry, 3/4 Bath Master Bdrm
- Flooring: Carpet, Tile
- Windows: Double Pane Windows
- Has basement: No
- Number of fireplaces: 1
- Fireplace features: Living Room, Gas
- Common walls with other units/homes: Two Common Walls,Neighbor Below
Interior area
- Total structure area: 1,463
- Total interior livable area: 1,463 sqft
Property
Parking
- Total spaces: 2
- Parking features: Garage Door Opener
- Garage spaces: 1
- Uncovered spaces: 1
Features
- Stories: 2
- Patio & porch: Covered, Patio
- Exterior features: Balcony, Private Street(s)
- Spa features: None
- Fencing: Other
- Has view: Yes
- View description: Mountain(s)
Lot
- Size: 130 Square Feet
- Features: Sprinklers In Rear, Sprinklers In Front, Desert Back, Desert Front, On Golf Course
Details
- Parcel number: 17531483
Construction
Type & style
- Home type: Townhouse
- Architectural style: Other
- Property subtype: Townhouse
- Attached to another structure: Yes
Materials
- Stucco, Wood Frame, Painted
- Roof: Tile,Built-Up,Foam
Condition
- Year built: 2003
Details
- Builder name: Starpoint
Utilities & green energy
- Electric: 220 Volts in Kitchen
- Sewer: Public Sewer
- Water: City Water
Community & HOA
Community
- Features: Pool, Golf, Gated, Community Spa, Community Spa Htd, Community Media Room, Fitness Center
- Security: Fire Sprinkler System
- Subdivision: SOVANNA CONDOMINIUMS SCOTTSDALE COUNTRY CLUB MOD
HOA
- Has HOA: Yes
- Services included: Roof Repair, Insurance, Sewer, Pest Control, Maintenance Grounds, Street Maint, Front Yard Maint, Gas, Trash, Water, Roof Replacement, Maintenance Exterior
- HOA fee: $411 monthly
- HOA name: Sovanna
- HOA phone: 623-748-7595
- Second HOA fee: $59 monthly
- Second HOA name: AAM LLC
- Second HOA phone: 602-957-9191
Location
- Region: Scottsdale
Financial & listing details
- Price per square foot: $376/sqft
- Tax assessed value: $465,100
- Annual tax amount: $2,515
- Date on market: 2/16/2026
- Cumulative days on market: 116 days
- Listing terms: Cash,Conventional
- Ownership: Condominium
- Electric utility on property: Yes
Price history
| Date | Event | Price |
|---|---|---|
| 5/12/2026 | Sold | $550,000-4.3%$376/sqft |
Source:  ARMLS #6918812 Report a problem ARMLS #6918812 Report a problem | ||
| 3/31/2026 | Pending sale | $575,000$393/sqft |
Source: ARMLS #6918812 Report a problem | ||
| 3/18/2026 | Price change | $575,000-2.4%$393/sqft |
Source: ARMLS #6918812 Report a problem | ||
| 2/18/2026 | Listed for sale | $589,000$403/sqft |
Source: ARMLS #6918812 Report a problem | ||
| 11/26/2025 | Listing removed | $589,000$403/sqft |
Source: ARMLS #6918812 Report a problem | ||
| 10/25/2025 | Price change | $589,000-1.5%$403/sqft |
Source: ARMLS #6918812 Report a problem | ||
| 9/12/2025 | Listed for sale | $598,000+134.1%$409/sqft |
Source: ARMLS #6918812 Report a problem | ||
| 8/8/2003 | Sold | $255,400$175/sqft |
Source: Public Record Report a problem | ||
Public tax history
| Year | Property taxes | Tax assessment |
|---|---|---|
| 2025 | $2,607 +4.4% | $46,510 -11.4% |
| 2024 | $2,498 -4.9% | $52,480 +46.3% |
| 2023 | $2,627 +4.7% | $35,868 +5% |
| 2022 | $2,509 -5.6% | $34,160 +3.7% |
| 2021 | $2,659 +3.6% | $32,950 +1.3% |
| 2020 | $2,566 +3.3% | $32,530 +5.4% |
| 2019 | $2,485 | $30,850 +2.4% |
| 2018 | $2,485 +4.4% | $30,130 +4.6% |
| 2017 | $2,380 +7.1% | $28,810 -7% |
| 2016 | $2,221 +13.8% | $30,980 +5.9% |
| 2015 | $1,951 | $29,260 +6.9% |
| 2014 | -- | $27,360 +29.4% |
| 2013 | -- | $21,150 -14.4% |
| 2012 | -- | $24,700 -8.3% |
| 2011 | -- | $26,950 -23.5% |
| 2010 | -- | $35,250 -1.7% |
| 2009 | -- | $35,850 -15.5% |
| 2008 | -- | $42,450 +22.7% |
| 2007 | -- | $34,600 +84.5% |
| 2006 | -- | $18,750 |
| 2005 | -- | $18,750 |
Find assessor info on the county website
Neighborhood: Sundown Ranch
Nearby homes
- $590,0002 bd2 ba1.4k sqft11000 N 77th Pl #1012, Scottsdale, AZ 85259Sold

- $615,0002 bd2 ba1.4k sqft11000 N 77th Pl UNIT 1013, Scottsdale, AZ 85259Sold

- $605,0002 bd2 ba1.4k sqft11000 N 77th Pl UNIT 2014, Scottsdale, AZ 85259Sold
- $--2 bd2 ba1.3k sqft11000 N 77th Pl UNIT 1014, Scottsdale, AZ 85260Off Market
- $660,8002 bd2 ba1.6k sqft11000 N 77th Pl UNIT 2009, Scottsdale, AZ 85260Off Market
- $--2 bd2 ba1.5k sqft11000 N 77th Pl UNIT 2016, Scottsdale, AZ 85260Off Market
- $620,0002 bd2 ba1.4k sqft11000 N 77th Pl UNIT 2008, Scottsdale, AZ 85260Sold
- $613,6002 bd2 ba1.4k sqft11000 N 77th Pl UNIT 1016, Scottsdale, AZ 85260Off Market
Nearby schools
GreatSchools rating
- 10/10Sequoya Elementary SchoolGrades: PK-5Distance: 1.9 mi
- 9/10Cocopah Middle SchoolGrades: 6-8Distance: 1.5 mi
- 9/10Chaparral High SchoolGrades: 9-12Distance: 1.4 mi
Schools provided by the listing agent
- Elementary: Sequoya Elementary School
- Middle: Cocopah Middle School
- High: Chaparral High School
- District: Scottsdale Unified District
Source: ARMLS. This data may not be complete. We recommend contacting the local school district to confirm school assignments for this home.
Get a cash offer in 3 minutes
Find out how much your home could sell for in as little as 3 minutes with a no-obligation cash offer.
Estimated market value
$549,900
Get a cash offer in 3 minutes
Find out how much your home could sell for in as little as 3 minutes with a no-obligation cash offer.
Estimated market value
$549,900
- Arizona
- Maricopa County
- Scottsdale
- 85259
- Sundown Ranch
- 11000 N 77th Place Unit 2017
Nearby cities
Nearby neighborhoods
Nearby zip codes
Other Scottsdale Topics
