Skip main navigation
Off market
  • $568,400

    11000 N 77TH Place #1064, Scottsdale, AZ 85260

    2beds
    2baths
    1,422sqft
    Condominium
    Built in 2003
    -- sqft lot
    $568,400 Zestimate®
    $400/sqft
    $2,833 Estimated rent

    Home value

    $568,400

    $512,000 - $637,000

    $2,833/mo

    Zestimate® history
    Loading
    Loading...

    Owner options

    List your home for rent

    $2,833/mo

    Rent Zestimate®

    Find your next renter with Zillow Rental Manager. Plus, with online applications, you can quickly screen prospective tenants – for free.

    Learn more

    $2,833/mo

    Rent Zestimate®

    Refinance and save

    $3,557/mo

    Est. payment

    Refinancing to a lower rate could help reduce your monthly payments and save thousands over the life of the loan.

    See today's rates

    $3,557/mo

    Est. payment

    Explore your selling options

    Work with a Zillow partner agent

    Leverage their expertise and Zillow's premium Showcase listings to get your home seen by more buyers.

    Get started

    List with your own agent

    Get your home in front of millions of buyers by listing it on Zillow.

    Learn how to do it

    Sell it yourself

    Take full control of how buyers see your home on Zillow by listing For Sale by Owner (FSBO).

    List your home

    What's special

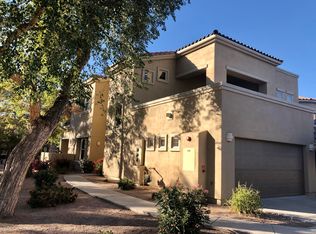
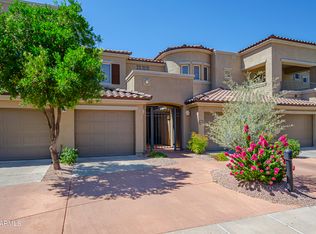
    Welcome to this highly desirable pool-side, ground floor, end-unit with attached 2 car garage located in the desirable gated community of Sovanna at Scottsdale Country Club. This 2 bed, 2 bath condo features fresh paint, new carpet, an open floor plan, and an over-sized master suite. The kitchen includes dark wood cabinets, tile countertops and backsplash, and a built-in desk. The living and dining room have pool-facing windows with no neighbors beside. The large covered patio is accessible from the living room and master suite and is located beside the heated pool, spa, and fitness room. Upon entering the master suite you'll find an oversized bedroom and attached bathroom with double sinks, separate garden tub and shower, and walk-in closet with mirrored doors. The second bedroom is spilt from the master and the main hall bathroom is located just across from the bedroom.

    This property is not currently displayed as for sale or rent on Zillow. This may be different from what's on other websites or public sources.

    Zillow last checked:

    Listing updated:

    Listed by:

    Jason Felker 602-317-5910,

    Talka International Realty,

    Stephanie E Lund 480-264-0656,

    Talka International Realty

    Bought with:

    Isabel R Schmidtka Bacon, SA511442000

    HomeSmart

    Source: ARMLS,MLS#: 5202173MLS Logo

    Facts & features

    Interior

    Bedrooms & bathrooms
    • Bedrooms: 2
    • Bathrooms: 2
    Heating
    • Electric
    Cooling
    • Central Air
    Features
    • High Speed Internet, Double Vanity, Master Downstairs, Eat-in Kitchen, Breakfast Bar, No Interior Steps, Kitchen Island, Pantry, Full Bth Master Bdrm, Separate Shwr & Tub
    • Flooring: Carpet, Tile
    • Has basement: No
    • Has fireplace: Yes
    • Fireplace features: Living Room, Gas
    • Common walls with other units/homes: Two Common Walls,Neighbor Above,End Unit
    Interior area
    • Total structure area: 1,422
    • Total interior livable area: 1,422 sqft

    Property

    Parking
    • Total spaces: 2
    • Parking features: Garage Door Opener, Direct Access
    • Garage spaces: 2
    Features
    • Stories: 2
    • Patio & porch: Covered, Patio
    • Pool features: None
    • Spa features: None
    • Fencing: None
    Lot
    • Size: 146 Square Feet
    Details
    • Parcel number: 17531443

    Construction

    Type & style
    • Home type: Condo
    • Property subtype: Condominium
    • Attached to another structure: Yes
    Materials
    • Stucco, Wood Frame, Painted
    • Roof: Tile
    Condition
    • Year built: 2003
    Details
    • Builder name: Starpointe

    Utilities & green energy

    • Sewer: Public Sewer
    • Water: City Water

    Community & HOA

    Community
    • Features: Golf, Gated, Community Spa, Community Spa Htd, Biking/Walking Path, Fitness Center
    • Security: Fire Sprinkler System, Security System Owned
    • Subdivision: Sovanna Condominiums
    HOA
    • Has HOA: Yes
    • Services included: Roof Repair, Insurance, Sewer, Pest Control, Maintenance Grounds, Street Maint, Front Yard Maint, Gas, Trash, Water, Roof Replacement, Maintenance Exterior
    • HOA fee: $240 monthly
    • HOA name: Sovanna
    • HOA phone: 480-820-1519
    • Second HOA fee: $29 monthly
    • Second HOA name: Scottsdale CC
    • Second HOA phone: 602-906-4900
    Location
    • Region: Scottsdale

    Financial & listing details

    • Price per square foot: $400/sqft
    • Annual tax amount: $2,022
    • Date on market: 3/27/2025
    • Cumulative days on market: 244 days
    • Listing terms: Cash,Conventional
    • Ownership: Condominium

    Price history

    DateEventPrice
    6/11/2015Sold$348,000-16.1%$245/sqft
    Source: ARMLS #5202173 Report a problem
    5/30/2006Sold$415,000$292/sqft
    Source: ARMLS #2428807 Report a problem

    Public tax history

    Tax history is unavailable.

    Neighborhood: Sundown Ranch

    Nearby schools

    GreatSchools rating
    Schools provided by the listing agent
    • Elementary: Sequoya Elementary School
    • Middle: Cocopah Middle School
    • High: Chaparral High School
    • District: Scottsdale Unified District

    Source: ARMLS. This data may not be complete. We recommend contacting the local school district to confirm school assignments for this home.

    Get a cash offer in 3 minutes
    Find out how much your home could sell for in as little as 3 minutes with a no-obligation cash offer.
    Estimated market value
    $568,400
    Get a cash offer in 3 minutes
    Find out how much your home could sell for in as little as 3 minutes with a no-obligation cash offer.
    Estimated market value
    $568,400