Skip main navigation
Sold for $125,000
  • $125,000

    11000 N 91ST Avenue #19, Peoria, AZ 85345

    3beds
    2baths
    1,600sqft
    Manufactured Home
    Built in 1981
    -- sqft lot
    $125,500 Zestimate®
    $78/sqft
    $-- Estimated rent

    Home value

    $125,500

    $114,000 - $138,000

    Not available

    Zestimate® history
    Loading
    Loading...

    Owner options

    List your home for rent

    Find your next renter with Zillow Rental Manager. Plus, with online applications, you can quickly screen prospective tenants – for free.

    Learn more
    Refinance and save

    $571/mo

    Est. payment

    Refinancing to a lower rate could help reduce your monthly payments and save thousands over the life of the loan.

    See today's rates

    $571/mo

    Est. payment

    Explore your selling options

    Work with a Zillow partner agent

    Leverage their expertise and Zillow's premium Showcase listings to get your home seen by more buyers.

    Get started

    List with your own agent

    Get your home in front of millions of buyers by listing it on Zillow.

    Learn how to do it

    Sell it yourself

    Take full control of how buyers see your home on Zillow by listing For Sale by Owner (FSBO).

    List your home

    What's special

    Carport parkingSizable primary bedroomDual pane windowsConvenient breakfast barAbundant cabinetryScreened-in patioSolid surface counters
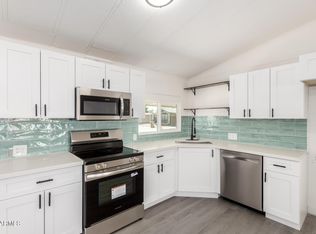
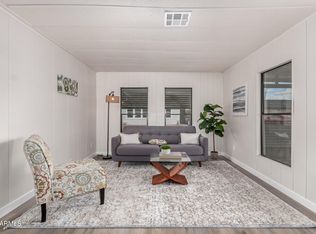
    ALL AGES WITH LOW LOT RENT!! Finally, affordability in this market! Great location for this manufactured 3-bedroom home. This single-level property provides carport parking and a screened-in patio. The perfectly flowing living & dining room sets the stage for a delightful living experience. Vaulted ceilings add to the airy feel, complemented by wood-look flooring, dual pane windows, and neutral palette throughout. Discover the bright kitchen equipped with new black stainless-steel appliances, (convection oven) solid surface counters, abundant cabinetry, and a convenient breakfast bar ideal for quick meals. Sizable primary bedroom offers a restful retreat, boasting plush carpet, a private bathroom with dual sinks, and walk-in shower and closets. Don't miss the att

    Zillow last checked:

    Listing updated:

    Listed by:

    Matthew P Moore 406-539-5884,

    Realty ONE Group

    Bought with:

    Matthew P Moore, SA642183000

    Realty ONE Group

    Source: ARMLS,MLS#: 6782382MLS Logo

    Facts & features

    Interior

    Bedrooms & bathrooms
    • Bedrooms: 3
    • Bathrooms: 2
    Heating
    • Natural Gas
    Cooling
    • Central Air, Ceiling Fan(s)
    Appliances
    • Included: Built-in Microwave, Dishwasher, Disposal, Gas Range, Gas Oven
    • Laundry: Inside
    Features
    • Non-laminate Counter, High Speed Internet, Double Vanity, Eat-in Kitchen, Breakfast Bar, No Interior Steps, Vaulted Ceiling(s), 3/4 Bath Master Bdrm
    • Flooring: Carpet, Vinyl
    • Windows: Solar Screens, Double Pane Windows
    • Has basement: No
    • Has fireplace: No
    Interior area
    • Total structure area: 1,600
    • Total interior livable area: 1,600 sqft

    Property

    Parking
    • Total spaces: 2
    • Parking features: Carport
    • Carport spaces: 2
    Accessibility
    • Accessibility features: Bath Raised Toilet, Bath Grab Bars, Accessible Hallway(s)
    Features
    • Stories: 1
    • Exterior features: Screened in Patio(s), Storage
    • Pool features: None
    • Spa features: None
    • Fencing: Block,Chain Link
    Lot
    • Features: North/South Exposure, Gravel/Stone Front, Gravel/Stone Back
    Details
    • Parcel number: 14253207A
    • On leased land: Yes
    • Lease amount: $425
    • Special conditions: Owner Occupancy Req

    Construction

    Type & style
    • Home type: MobileManufactured
    • Architectural style: Ranch
    • Property subtype: Manufactured Home
    Materials
    • Wood Frame, Painted
    • Roof: Composition
    Condition
    • Year built: 1981
    Details
    • Builder name: Redman

    Utilities & green energy

    • Sewer: Public Sewer
    • Water: City Water

    Community & HOA

    Community
    • Features: Pool, Near Bus Stop
    • Subdivision: Villa Vista Estates
    HOA
    • Has HOA: No
    • Services included: Maintenance Grounds
    Location
    • Region: Peoria

    Financial & listing details

    • Price per square foot: $78/sqft
    • Annual tax amount: $17,685
    • Date on market: 6/28/2025
    • Cumulative days on market: 266 days
    • Listing terms: Cash,Conventional
    • Ownership: Leasehold
    • Body type: Multi-Wide

    Price history

    DateEventPrice
    8/26/2025Sold$125,000$78/sqft
    Source: ARMLS #6782382 Report a problem
    8/22/2025Pending sale$125,000$78/sqft
    Source: ARMLS #6782382 Report a problem
    8/13/2025Contingent$125,000$78/sqft
    Source: ARMLS #6782382 Report a problem
    7/23/2025Price change$125,000-3.8%$78/sqft
    Source: ARMLS #6782382 Report a problem
    6/24/2025Listed for sale$130,000$81/sqft
    Source: ARMLS #6782382 Report a problem
    6/20/2025Pending sale$130,000$81/sqft
    Source: ARMLS #6782382 Report a problem
    6/9/2025Listed for sale$130,000$81/sqft
    Source: ARMLS #6782382 Report a problem
    6/4/2025Pending sale$130,000$81/sqft
    Source: ARMLS #6782382 Report a problem
    5/12/2025Listed for sale$130,000$81/sqft
    Source: ARMLS #6782382 Report a problem
    5/1/2025Listing removed$130,000$81/sqft
    Source: ARMLS #6782382 Report a problem
    4/14/2025Price change$130,000-1.9%$81/sqft
    Source: ARMLS #6782382 Report a problem
    3/22/2025Price change$132,500-1.9%$83/sqft
    Source: ARMLS #6782382 Report a problem
    3/11/2025Price change$135,000-1.8%$84/sqft
    Source: ARMLS #6782382 Report a problem
    2/27/2025Price change$137,500-1.8%$86/sqft
    Source: ARMLS #6782382 Report a problem
    11/11/2024Listed for sale$140,000$88/sqft
    Source: ARMLS #6782382 Report a problem

    Public tax history

    Tax history is unavailable.

    Neighborhood: 85345

    Nearby schools

    GreatSchools rating
    Schools provided by the listing agent
    • Elementary: Cheyenne Elementary School
    • Middle: Cheyenne Elementary School
    • High: Peoria High School
    • District: Peoria Unified School District

    Source: ARMLS. This data may not be complete. We recommend contacting the local school district to confirm school assignments for this home.

    Get a cash offer in 3 minutes
    Find out how much your home could sell for in as little as 3 minutes with a no-obligation cash offer.
    Estimated market value
    $125,500
    Get a cash offer in 3 minutes
    Find out how much your home could sell for in as little as 3 minutes with a no-obligation cash offer.
    Estimated market value
    $125,500