Welcome to easy, single-level living in the highly sought-after Marble Hills community. Situated on a spacious half-acre lot, this 4-bedroom, 2-bathroom home offers the perfect blend of comfort, functionality, and outdoor freedom. Inside, you'll find new flooring throughout and a layout designed for everyday convenience. Step outside to a beautifully maintained yard with endless possibilities-ideal for animals, gardening, or simply enjoying the open space. Zoned for animal use, allowing for one horse or other small livestock-perfect for those seeking a hobby farm or homesteading lifestyle. A lean-to style outbuilding provides additional storage or shelter, adding to the property's versatility. With no backyard neighbors, you'll love the unobstructed views and added privacy this home offers. A rare opportunity to own space, views, and tranquility all in one.
For sale
Price increase: $6K (9/14)
$415,900
11000 N Wallace Ln, Thatcher, UT 84337
4beds
1,780sqft
Single Family Residence
Built in 2000
0.5 Acres Lot
$415,600 Zestimate®
$234/sqft
$-- HOA
What's special
Beautifully maintained yardSpacious half-acre lotAdded privacyUnobstructed viewsNew flooring throughoutSingle-level livingLean-to style outbuilding
- 95 days
- 98
- 8
Zillow last checked:
Listing updated:
Listed by:
Lewis Weaver,
Real Broker, LLC,
Darby Watts 801-668-0825,
Real Broker, LLC
Source: UtahRealEstate.com,MLS#: 2152865
Facts & features
Interior
Bedrooms & bathrooms
- Bedrooms: 4
- Bathrooms: 2
- Full bathrooms: 2
- Main level bedrooms: 4
Rooms
- Room types: Master Bathroom
Primary bedroom
- Level: First
Heating
- Forced Air, Central
Cooling
- Central Air
Appliances
- Included: Refrigerator, Free-Standing Range
- Laundry: Electric Dryer Hookup, Gas Dryer Hookup
Features
- Separate Bath/Shower, Walk-In Closet(s), Vaulted Ceiling(s)
- Flooring: Laminate
- Doors: Sliding Doors
- Windows: Blinds, Double Pane Windows, Skylight(s)
- Basement: None
- Has fireplace: No
Interior area
- Total structure area: 1,780
- Total interior livable area: 1,780 sqft
- Finished area above ground: 1,780
Video & virtual tour
Property
Parking
- Total spaces: 10
- Parking features: Open, RV Access/Parking
- Uncovered spaces: 10
Accessibility
- Accessibility features: Ground Level, Single Level Living
Features
- Stories: 1
- Entry location: Ground Level
- Patio & porch: Covered, Porch, Covered Patio, Open Porch
- Exterior features: Lighting
- Fencing: Full
- Has view: Yes
- View description: Mountain(s), Valley
Lot
- Size: 0.5 Acres
- Features: Secluded, Sprinkler: Auto-Part, Gentle Sloping, Private
- Topography: Terrain Grad Slope
- Residential vegetation: Landscaping: Part, Terraced Yard
Details
- Additional structures: Outbuilding
- Parcel number: 051420005
- Zoning: R1-20
- Zoning description: Single-Family
- Horses can be raised: Yes
- Horse amenities: Barn, Horse Property
Construction
Type & style
- Home type: MobileManufactured
- Property subtype: Single Family Residence
Materials
- Clapboard/Masonite
- Roof: Asphalt
Condition
- Blt./Standing
- New construction: No
- Year built: 2000
Utilities & green energy
- Sewer: Septic Tank, Sewer: Septic Tank
- Water: Culinary
- Utilities for property: Natural Gas Connected, Electricity Connected, Water Connected
Green energy
- Water conservation: Rainwater Collection
Community & HOA
Community
- Subdivision: Marble Hill Est
HOA
- Has HOA: No
Location
- Region: Thatcher
Financial & listing details
- Price per square foot: $234/sqft
- Tax assessed value: $339,816
- Annual tax amount: $1,732
- Date on market: 4/21/2026
- Listing terms: Cash,Conventional,FHA,VA Loan
- Inclusions: Refrigerator
- Exclusions: Dryer, Washer
- Acres allowed for irrigation: 0
- Electric utility on property: Yes
- Road surface type: Paved
Estimated market value
$415,600
$395,000 - $436,000
Not available
Price history
| Date | Event | Price |
|---|---|---|
| 9/14/2026 | Price change | $415,900+1.5%$234/sqft |
Source:  UtahRealEstate.com #2152865 Report a problem UtahRealEstate.com #2152865 Report a problem | ||
| 7/30/2026 | Pending sale | $409,900$230/sqft |
Source: UtahRealEstate.com #2152865 Report a problem | ||
| 7/8/2026 | Price change | $409,900-2.4%$230/sqft |
Source: UtahRealEstate.com #2152865 Report a problem | ||
| 6/16/2026 | Listed for sale | $419,900$236/sqft |
Source: UtahRealEstate.com #2152865 Report a problem | ||
| 6/5/2026 | Pending sale | $419,900$236/sqft |
Source: UtahRealEstate.com #2152865 Report a problem | ||
| 5/26/2026 | Price change | $419,900-2.3%$236/sqft |
Source: UtahRealEstate.com #2152865 Report a problem | ||
| 4/23/2026 | Price change | $429,900+7.5%$242/sqft |
Source: UtahRealEstate.com #2152865 Report a problem | ||
| 8/25/2023 | Pending sale | $399,999$225/sqft |
Source: UtahRealEstate.com #1885638 Report a problem | ||
| 7/8/2023 | Price change | $399,999-5.9%$225/sqft |
Source: UtahRealEstate.com #1885638 Report a problem | ||
| 6/28/2023 | Listed for sale | $425,000+32.9%$239/sqft |
Source: UtahRealEstate.com #1885638 Report a problem | ||
| 8/2/2021 | Listing removed | -- |
Source: UtahRealEstate.com #1744241 Report a problem | ||
| 7/23/2021 | Pending sale | $319,900$180/sqft |
Source: UtahRealEstate.com #1744241 Report a problem | ||
| 7/20/2021 | Price change | $319,900-7.2%$180/sqft |
Source: UtahRealEstate.com #1744241 Report a problem | ||
| 7/14/2021 | Pending sale | $344,900$194/sqft |
Source: UtahRealEstate.com #1744241 Report a problem | ||
| 6/24/2021 | Listed for sale | $344,900$194/sqft |
Source: UtahRealEstate.com #1744241 Report a problem | ||
| 5/28/2021 | Listing removed | $344,900$194/sqft |
Source: UtahRealEstate.com #1744241 Report a problem | ||
| 5/26/2021 | Listed for sale | $344,900+50.6%$194/sqft |
Source: UtahRealEstate.com #1744241 Report a problem | ||
| 4/16/2019 | Listing removed | $229,000$129/sqft |
Source: Coldwell Banker Tugaw, Realtors #1588079 Report a problem | ||
| 3/22/2019 | Listed for sale | $229,000$129/sqft |
Source: Coldwell Banker Tugaw, Realtors #1588079 Report a problem | ||
| 10/6/2015 | Sold | -- |
Source: Public Record Report a problem | ||
Public tax history
| Year | Property taxes | Tax assessment |
|---|---|---|
| 2025 | $1,733 +13.5% | $186,899 -0.1% |
| 2024 | $1,527 -3.9% | $187,053 -4.9% |
| 2023 | $1,589 +19.4% | $196,758 +26.6% |
| 2022 | $1,331 +14.1% | $155,363 +27.6% |
| 2021 | $1,166 +7.5% | $121,780 +11.1% |
| 2020 | $1,085 +12.7% | $109,658 +17.3% |
| 2019 | $963 +5.3% | $93,491 +12.7% |
| 2018 | $915 -3.5% | $82,946 -45% |
| 2017 | $948 +5% | $150,811 +89.5% |
| 2016 | $903 | $79,599 +8.3% |
| 2015 | -- | $73,512 +4.1% |
| 2014 | $809 | $70,615 +8.1% |
| 2013 | $809 | $65,345 -8% |
| 2011 | -- | $71,027 -45% |
| 2010 | $796 -2.2% | $129,140 |
| 2009 | $814 +6% | $129,140 |
| 2008 | $768 +29.4% | $129,140 +100% |
| 2007 | $594 | $64,570 |
Find assessor info on the county website
Monthly payment
Climate risks
Neighborhood: Thatcher
Nearby schools
Schools provided by the listing agent
- Elementary: McKinley
- Middle: Bear River
- High: Bear River
- District: Box Elder
Source: UtahRealEstate.com. This data may not be complete. We recommend contacting the local school district to confirm school assignments for this home.
Similar homes
- $389,9004 bd2 ba1.6k sqft795 S 460 W, Tremonton, UT 84337For Sale

 MLS ID #2168437, Dominic Poll, Berkshire Hathaway HomeServices Utah Properties (So Ogden). UtahRealEstate.com
 - $394,9004 bd2 ba2k sqft585 W 660 S, Tremonton, UT 84337For Sale
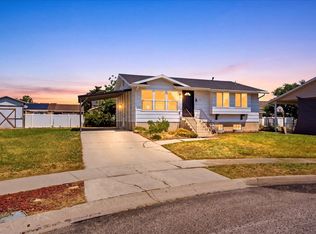 MLS ID #2176963, Dan Scribner, SURV REAL ESTATE INC. UtahRealEstate.com
 - $414,9994 bd1 ba1.8k sqft311 S 100 W, Willard, UT 84337For Sale
 MLS ID #2144667, Jen Simpson, SweetUtahHomes.com, LLC. UtahRealEstate.com
 - $385,0004 bd2 ba2k sqft524 N 100 E, Garland, UT 84337For Sale
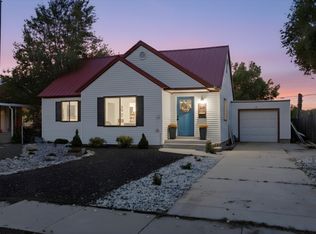 MLS ID #2174411, Brandy Fowers, Farmhouse Realty Group LLC. UtahRealEstate.com
 - $500,0005 bd3 ba2.5k sqft618 S 1000 W, Tremonton, UT 84337For SaleMLS ID #2169266, Jessica Peterson, Hybrid Real Estate. UtahRealEstate.com
- $375,0006 bd2 ba2.4k sqft906 N 2300 W, Tremonton, UT 84337For SaleMLS ID #2181320, Karol Johnson, Equity Real Estate (Select). UtahRealEstate.com
- $382,0005 bd3 ba2k sqft532 W 860 S, Tremonton, UT 84337For SaleMLS ID #2173465, Tara F jones, Opendoor Brokerage LLC. UtahRealEstate.com
- $559,0005 bd2 ba2.2k sqft3379 W 1000 N, Tremonton, UT 84337For SaleMLS ID #2177957, Amy Rupp, Berkshire Hathaway Home Services Utah Properties (Cache Valley). UtahRealEstate.com
- $331,5004 bd2 ba1.7k sqft397 S Tremont St, Tremonton, UT 84337For SaleMLS ID #2182700, Nate Smith, Real Estate Essentials. UtahRealEstate.com
- $485,0004 bd3 ba2.6k sqft835 W 400 S, Tremonton, UT 84337For SaleMLS ID #2174189, Betsy Dixon, Tradition Real Estate, Corp. UtahRealEstate.com
- $419,0004 bd2 ba2.2k sqft1198 Riverview Dr, Garland, UT 84312For SaleMLS ID #2179215, Elizabeth Robison, Berkshire Hathaway HomeServices Utah Properties (So Ogden). UtahRealEstate.com
- $429,0003 bd2 ba2.6k sqft1086 S 150 W, Tremonton, UT 84337For SaleMLS ID #2132847, Amber Almond, Cornerstone Real Estate Professionals, LLC. UtahRealEstate.com
- $339,0003 bd1 ba1.2k sqft887 S 150 W, Tremonton, UT 84337For SaleMLS ID #2169975, Cassie A. Belnap, Presidio Real Estate. UtahRealEstate.com
- $379,0006 bd2 ba2.6k sqft360 S 100 W, Tremonton, UT 84337For SaleMLS ID #2171367, Roger Dee Tallerico, Realtypath LLC (Summit). UtahRealEstate.com
- $454,0004 bd3 ba1.8k sqft236 W 1250 S, Tremonton, UT 84337For SaleMLS ID #2176017, Sandy Hansen, Berkshire Hathaway Home Services Utah Properties (Cache Valley). UtahRealEstate.com
- $345,0003 bd2 ba1k sqft916 W 675 N, Tremonton, UT 84337For SaleMLS ID #2173180, Christine Anderson, EXP Realty, LLC. UtahRealEstate.com
