PRICE REDUCED!!! REMARKABLE RESTORATION!!! The transformation is complete. Sooo much to talk about in this spectacular transformation. Truly a one of a kind home, indoor outdoor pool, can be used year round, 3 fully restored levels of the finest upgrades, include: WATERWORKS KITCHEN AND BATH PLUMBING FIXTURES THROUGHOUT HOME. BRAZILIAN QUARTZITE KITCHEN COUNTERTOPS AND BACKSPLASHES. SLIM SHAKER CUSTOM CABINETRY WITH POLISHED NICKEL HARDWARE. AI INTEGRATED APPLIANCES WITH BLUETOOTH AND SMART TECHNOLOGY. CUSTOM MADE SINDA COPPER WHITE AND SILVER STAINLESS HOOD. INTEGRATED UNDERCOUNTER AND FLOATING SHELF ACCENT LIGHTING. ITALIAN MARBLE BATHROOM SHOWERS, FLOORS, AND COUNTERTOPS. EUROPEAN WHITE OAK WIDE PLANK FLOORING THROUGHOUT, IMPORTED BLACK IRON, GLASS AND STEEL FRONT DOOR. NEW WOOD DECKING, LANDSCAPING, AND SILVER SANDSTONE STONE DECK INDOOR/ OUTDOOR NEWLY RENOVATED SYLVAN SWIMMING POOL. RENOVATED POOL ENCLOSURE WITH CUSTOM BRONZE ALL WEATHER PANELING. MAJORITY OF WINDOWS WERE REPLACED WITH NEW ANDERSON ENERGY EFFICIENT WINDOWS (ALL REPLACED EXCEPT 4 FIXED PANEL ELONGATED GLASS PANELS) COLOR TEMPERATURE ADJUSTABLE NEW RECESSED LIGHTING THROUGHOUT EVERY ROOM 4 bedrooms 3 1/2 baths 3 fireplaces. A very unique floorplan, yet warm and comfortable, located on a very private cul-de-sac,. Huge lot 1.72 acres of privacy yet a short drive to downtown Oakton minutes to DC, Dulles or National airports.
Sold for $1,725,000
Street View
$1,725,000
11000 Oakton Woods Way, Oakton, VA 22124
4beds
3,600sqft
Single Family Residence
Built in 1982
1.72 Acres Lot
$1,729,300 Zestimate®
$479/sqft
$5,817 Estimated rent
Home value
$1,729,300
$1.63M - $1.83M
$5,817/mo
Zestimate® history
Owner options
List your home for rent
$5,817/mo
Rent Zestimate®
Find your next renter with Zillow Rental Manager. Plus, with online applications, you can quickly screen prospective tenants – for free.
$5,817/mo
Rent Zestimate®
Refinance and save
$10,636/mo
Est. payment
Refinancing to a lower rate could help reduce your monthly payments and save thousands over the life of the loan.
$10,636/mo
Est. payment
Explore your selling options
Work with a Zillow partner agent
Leverage their expertise and Zillow's premium Showcase listings to get your home seen by more buyers.
Get startedList with your own agent
Get your home in front of millions of buyers by listing it on Zillow.
Learn how to do itSell it yourself
Take full control of how buyers see your home on Zillow by listing For Sale by Owner (FSBO).
List your homeWhat's special
Silver sandstone stone deckVery private cul-de-sacNew wood decking
Zillow last checked:
Listing updated:
Listed by:
Marion Cloud 703-314-7033,
RE/MAX Real Estate Connections
Bought with:
Piper Yerks, 0225059965
Washington Fine Properties, LLC
Source: Bright MLS,MLS#: VAFX2276392
Facts & features
Interior
Bedrooms & bathrooms
- Bedrooms: 4
- Bathrooms: 4
- Full bathrooms: 3
- 1/2 bathrooms: 1
- Main level bathrooms: 1
Basement
- Area: 0
Heating
- Heat Pump, Natural Gas
Cooling
- Central Air, Electric
Appliances
- Included: Microwave, Cooktop, Dishwasher, Disposal, Exhaust Fan, Double Oven, Range Hood, Refrigerator, Washer/Dryer Stacked, Gas Water Heater
Features
- Attic, Ceiling Fan(s), Dining Area, Open Floorplan, Kitchen - Gourmet, Kitchen Island, Kitchen - Table Space, Pantry
- Flooring: Carpet, Wood
- Windows: Skylight(s)
- Basement: Full,Finished,Walk-Out Access
- Number of fireplaces: 4
Interior area
- Total structure area: 3,600
- Total interior livable area: 3,600 sqft
- Finished area above ground: 3,600
- Finished area below ground: 0
Property
Parking
- Total spaces: 2
- Parking features: Garage Faces Side, Attached, Driveway
- Attached garage spaces: 2
- Has uncovered spaces: Yes
Accessibility
- Accessibility features: Other
Features
- Levels: Three
- Stories: 3
- Has private pool: Yes
- Pool features: Private
Lot
- Size: 1.72 Acres
Details
- Additional structures: Above Grade, Below Grade
- Parcel number: 0371 18 0001
- Zoning: 100
- Special conditions: Standard
Construction
Type & style
- Home type: SingleFamily
- Architectural style: Contemporary
- Property subtype: Single Family Residence
Materials
- Stucco, Block, T-1-11
- Foundation: Block
- Roof: Shake
Condition
- New construction: No
- Year built: 1982
- Major remodel year: 2025
Utilities & green energy
- Sewer: Septic = # of BR
- Water: Well
Community & HOA
Community
- Subdivision: Oakton Woods
HOA
- Has HOA: No
Location
- Region: Oakton
Financial & listing details
- Price per square foot: $479/sqft
- Tax assessed value: $1,033,120
- Annual tax amount: $11,969
- Date on market: 10/29/2025
- Listing agreement: Exclusive Right To Sell
- Inclusions: Sale Subject To Approval By Commissioner Of Accounts.
- Ownership: Fee Simple
Price history
| Date | Event | Price |
|---|---|---|
| 5/1/2026 | Sold | $1,725,000-2.5%$479/sqft |
Source:  Bright MLS #VAFX2276392 Report a problem Bright MLS #VAFX2276392 Report a problem | ||
| 4/15/2026 | Contingent | $1,770,000$492/sqft |
Source: Bright MLS #VAFX2276392 Report a problem | ||
| 3/21/2026 | Price change | $1,770,000-1.4%$492/sqft |
Source: Bright MLS #VAFX2276392 Report a problem | ||
| 2/21/2026 | Price change | $1,795,000-4.3%$499/sqft |
Source: Bright MLS #VAFX2276392 Report a problem | ||
| 11/8/2025 | Price change | $1,875,000-6%$521/sqft |
Source: Bright MLS #VAFX2276392 Report a problem | ||
| 10/29/2025 | Listed for sale | $1,995,000+115.7%$554/sqft |
Source: Bright MLS #VAFX2276392 Report a problem | ||
| 5/19/2025 | Sold | $925,000-2.5%$257/sqft |
Source: Public Record Report a problem | ||
| 4/23/2025 | Contingent | $949,000$264/sqft |
Source: Bright MLS #VAFX2232748 Report a problem | ||
| 4/10/2025 | Listed for sale | $949,000$264/sqft |
Source: Bright MLS #VAFX2232748 Report a problem | ||
Public tax history
| Year | Property taxes | Tax assessment |
|---|---|---|
| 2025 | $11,943 +5.1% | $1,033,120 +5.3% |
| 2024 | $11,363 +6.7% | $980,840 +4% |
| 2023 | $10,645 +6.7% | $943,310 +8.1% |
| 2022 | $9,975 | $872,360 +13% |
| 2021 | -- | $771,690 +3.2% |
| 2020 | $8,849 +1.5% | $747,690 +1.5% |
| 2019 | $8,714 +5.6% | $736,280 +5.6% |
| 2018 | $8,251 +1.9% | $697,210 |
| 2017 | $8,095 -9% | $697,210 -9.2% |
| 2016 | $8,896 +3.8% | $767,930 |
| 2015 | $8,570 +111.4% | $767,930 |
| 2014 | $4,054 | $767,930 |
| 2013 | -- | $767,930 +8.1% |
| 2012 | -- | $710,230 +4% |
| 2011 | -- | $682,800 |
| 2010 | -- | $682,800 |
| 2009 | -- | $682,800 -22.1% |
| 2008 | -- | $877,070 -2.2% |
| 2007 | -- | $897,130 +60.8% |
| 2003 | -- | $557,880 +18% |
| 2002 | -- | $472,780 +20.8% |
| 2001 | -- | $391,535 |
Find assessor info on the county website
Neighborhood: Difficult Run
Nearby homes
- $1,169,8004 bd2 ba3.1k sqft11003 Oakton Woods Way, Oakton, VA 22124Off Market
- $1,661,8005 bd7 ba5.7k sqft11001 Oakton Woods Way, Oakton, VA 22124Off Market
- $1,451,2004 bd3 ba3.1k sqft10965 Stuart Mill Rd, Oakton, VA 22124Off Market
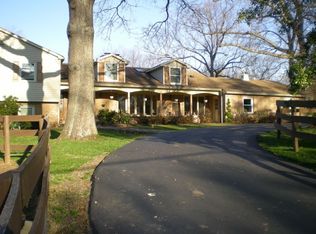
- $1,258,8005 bd4 ba2.6k sqft11004 Oakton Woods Way, Oakton, VA 22124Off Market
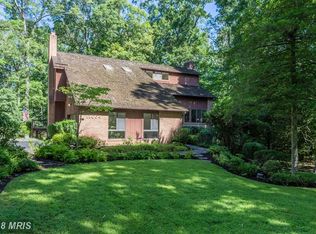
- $1,717,5005 bd4 ba4.4k sqft11109 Stuart Mill Ct, Oakton, VA 22124Off Market
- $1,117,4005 bd3 ba2.3k sqft10955 Stuart Mill Rd, Oakton, VA 22124Off Market
- $1,292,4004 bd4 ba3k sqft11005 Oakton Woods Way, Oakton, VA 22124Off Market
- $1,763,6005 bd5 ba4.6k sqft11010 Carter Cooper Way, Oakton, VA 22124Off Market
Nearby schools
GreatSchools rating
- 10/10Flint Hill Elementary SchoolGrades: PK-6Distance: 2.6 mi
- 9/10Thoreau Middle SchoolGrades: 7-8Distance: 5.1 mi
- 9/10Madison High SchoolGrades: 9-12Distance: 2.9 mi
Schools provided by the listing agent
- District: Fairfax County Public Schools
Source: Bright MLS. This data may not be complete. We recommend contacting the local school district to confirm school assignments for this home.
Get a cash offer in 3 minutes
Find out how much your home could sell for in as little as 3 minutes with a no-obligation cash offer.
Estimated market value
$1,729,300
Get a cash offer in 3 minutes
Find out how much your home could sell for in as little as 3 minutes with a no-obligation cash offer.
Estimated market value
$1,729,300
- Virginia
- Fairfax County
- Oakton
- 22124
- Difficult Run
- 11000 Oakton Woods Way
Nearby cities
Nearby neighborhoods
Nearby zip codes
Other Oakton Topics
