Exceptional location paired with beautiful golf course greenbelt views sets the stage for this thoughtfully updated Austin home. Nestled among mature trees with a private backyard, this property offers peaceful outdoor living just minutes from grocery stores, shopping, restaurants, schools, and a nearby hospital. Designed for flexibility, the spacious two-story floor plan features 5 bedrooms, 4 bathrooms, a dedicated office, and multiple living areas. A private main-level guest suite with a full bath is ideal for visitors or multigenerational living, while the office with double French doors provides an inviting workspace. The open-concept living area is filled with abundant natural light and soaring ceilings, centered around a cozy fireplace. The spacious kitchen features a large center island with breakfast bar, generous cabinetry, and easy flow to both the breakfast nook and formal dining room, making everyday living and entertaining effortless. Upstairs, spacious secondary bedrooms are complemented by a versatile second living area. The private primary suite offers dual vanities, a soaking tub, separate shower, and a large walk-in closet. Enjoy a welcoming front porch, covered back patio with a BBQ hookup, and a rare second-story deck overlooking the golf course greenbelt and private backyard. Recent improvements include new interior doors, trim, and custom baseboards (2018), LeafGuard gutters (2020), AC units and water heaters (2021), fresh exterior paint (2022), furnaces (2024), and a new water softener, whole-house filtration system, and reverse osmosis system (2025). This move-in-ready home combines scenic views, versatile living spaces, and extensive updates in an exceptional Austin location.
Pending
$715,000
11000 Quarry Oaks Trl, Austin, TX 78717
5beds
3,251sqft
:
Get pre-qualified$5,045/mo
Single Family Residence
Built in 2004
7,492 Square Feet Lot
$-- Zestimate®
$220/sqft
$69/mo HOA
What's special
Cozy fireplacePrivate backyardDedicated officeAbundant natural lightScenic viewsVersatile living spacesLarge walk-in closet
- 21 days |
- 398 |
- 22 |
Likely to sell faster than
Zillow last checked:
Listing updated:
Listed by:
Samaira Gilani (512) 710-0156,
Redfin Corporation (512) 710-0156
Source: Unlock MLS,MLS#: 9636266
Facts & features
Interior
Bedrooms & bathrooms
- Bedrooms: 5
- Bathrooms: 4
- Full bathrooms: 4
- Main level bedrooms: 1
Heating
- Central, Natural Gas
Cooling
- Central Air
Appliances
- Included: Dishwasher, Disposal, Exhaust Fan, Gas Range, Microwave, Electric Oven, Gas Water Heater, Water Purifier Owned, Water Softener Owned
Features
- Breakfast Bar, Granite Counters, French Doors, Multiple Dining Areas, Multiple Living Areas, Walk-In Closet(s)
- Flooring: Carpet, Laminate, Tile
- Windows: Double Pane Windows
- Number of fireplaces: 1
- Fireplace features: Gas
Interior area
- Total interior livable area: 3,251 sqft
Property
Parking
- Total spaces: 2
- Parking features: Driveway, Garage
- Garage spaces: 2
Accessibility
- Accessibility features: None
Features
- Levels: Two
- Stories: 2
- Patio & porch: Covered, Patio
- Exterior features: Balcony, Gutters Full
- Pool features: None
- Spa features: None
- Fencing: Fenced, Wrought Iron
- Has view: Yes
- View description: Golf Course
- Waterfront features: None
Lot
- Size: 7,492 Square Feet
- Features: Backs To Golf Course, Cul-De-Sac, Sprinkler - Automatic, Trees-Large (Over 40 Ft)
Details
- Additional structures: None
- Parcel number: 17W308820H00710008
- Special conditions: Standard
Construction
Type & style
- Home type: SingleFamily
- Property subtype: Single Family Residence
Materials
- Foundation: Slab
- Roof: Composition
Condition
- Resale
- New construction: No
- Year built: 2004
Utilities & green energy
- Sewer: Public Sewer
- Water: Public
- Utilities for property: Electricity Connected, Internet-Fiber, Natural Gas Connected, Sewer Connected, Water Connected
Community & HOA
Community
- Features: Golf, Playground, Pool, Tennis Court(s)
- Subdivision: Avery Ranch West Ph 02
HOA
- Has HOA: Yes
- Services included: Common Area Maintenance
- HOA fee: $206 quarterly
- HOA name: Avery Ranch HOA
Location
- Region: Austin
Financial & listing details
- Price per square foot: $220/sqft
- Tax assessed value: $652,775
- Annual tax amount: $14,492
- Date on market: 7/2/2026
- Listing terms: Cash,Conventional,FHA,VA Loan
- Electric utility on property: Yes
Estimated market value
Not available
Estimated sales range
Not available
Not available
Price history
| Date | Event | Price |
|---|---|---|
| 7/20/2026 | Pending sale | $715,000$220/sqft |
Source:  Unlock MLS #9636266 Report a problem Unlock MLS #9636266 Report a problem | ||
| 7/9/2026 | Contingent | $715,000$220/sqft |
Source: Unlock MLS #9636266 Report a problem | ||
| 7/2/2026 | Listed for sale | $715,000+58.9%$220/sqft |
Source: Unlock MLS #9636266 Report a problem | ||
| 7/4/2018 | Listing removed | $450,000$138/sqft |
Source: Meek Realty #5634517 Report a problem | ||
| 7/2/2018 | Listed for sale | $450,000$138/sqft |
Source: Meek Realty #5634517 Report a problem | ||
Public tax history
| Year | Property taxes | Tax assessment |
|---|---|---|
| 2025 | $14,329 +1.1% | $652,775 -2.8% |
| 2024 | $14,167 +3.2% | $671,472 +1.7% |
| 2023 | $13,733 +26% | $660,392 +25.1% |
| 2022 | $10,895 -2.3% | $528,090 +10% |
| 2021 | $11,149 +3.2% | $480,082 +10% |
| 2020 | $10,798 +4.5% | $436,438 +7.4% |
| 2019 | $10,329 +11.3% | $406,540 +5.4% |
| 2018 | $9,281 | $385,808 +3.5% |
| 2017 | $9,281 +9.9% | $372,748 +10% |
| 2016 | $8,442 +9.4% | $338,862 +4.5% |
| 2015 | $7,717 | $324,215 +10% |
| 2014 | $7,717 | $294,741 +10% |
| 2013 | -- | $267,946 +4.8% |
| 2012 | -- | $255,764 -3.3% |
| 2011 | -- | $264,564 +1.1% |
| 2010 | -- | $261,614 -5.6% |
| 2009 | -- | $277,201 -2.9% |
| 2007 | -- | $285,376 +7% |
| 2006 | -- | $266,603 +3.6% |
| 2005 | -- | $257,400 +680% |
| 2004 | -- | $33,000 +8.2% |
| 2003 | -- | $30,500 +29.8% |
| 2002 | -- | $23,500 |
Find assessor info on the county website
Monthly payment
Est. payment
Payment breakdown
Explore the cost of this home by adjusting the details. Changes won't be saved.Climate risks
Neighborhood: Avery Ranch
Nearby schools
GreatSchools rating
- 10/10Rutledge Elementary SchoolGrades: K-5Distance: 0.6 mi
- 8/10Artie L Henry Middle SchoolGrades: 6-8Distance: 1.4 mi
- 8/10Vista Ridge High SchoolGrades: 9-12Distance: 1.1 mi
Schools provided by the listing agent
- Elementary: Rutledge
- Middle: Stiles
- High: Vista Ridge
- District: Leander ISD
Source: Unlock MLS. This data may not be complete. We recommend contacting the local school district to confirm school assignments for this home.
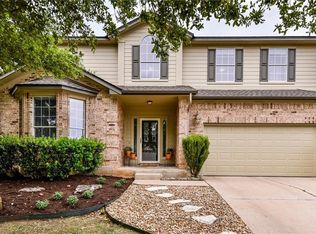
- $688,8005 bd4 ba3.5k sqft11004 Quarry Oaks Trl, Austin, TX 78717Off Market
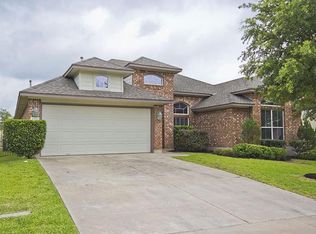
- $--3 bd2 ba2.2k sqft10936 Quarry Oaks Trl, Austin, TX 78717Sold
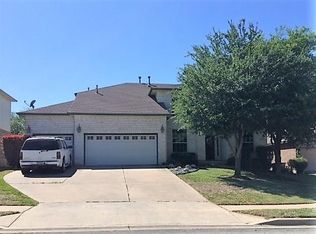
- $659,9005 bd4 ba3.4k sqft11008 Quarry Oaks Trl, Austin, TX 78717Off Market
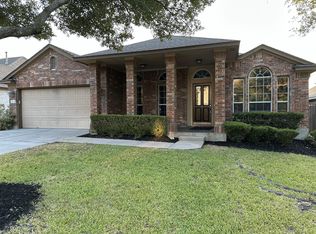
- $547,5003 bd2 ba2.4k sqft10932 Quarry Oaks Trl, Austin, TX 78717Off Market
- $498,7003 bd2 ba2.2k sqft11001 Quarry Oaks Trl, Austin, TX 78717Off Market
- $554,1003 bd2 ba2.6k sqft14501 Ballimamore Dr, Austin, TX 78717Off Market
- $445,700-- bd2 ba1.8k sqft11005 Quarry Oaks Trl, Austin, TX 78717Off Market
- $565,5003 bd2 ba2.1k sqft10928 Quarry Oaks Trl, Austin, TX 78717Off Market
A local agent can set up tours, give advice and negotiate with sellers.
Similar homes
- $650,0005 bd3 ba3.3k sqft14525 Ballyclarc Dr, Austin, TX 78717Active

 MLS ID #3227211, Kevin McCord, Bramlett Partners. Unlock MLS
 - $749,9004 bd3 ba3.1k sqft9804 Bundoran Dr, Austin, TX 78717Active
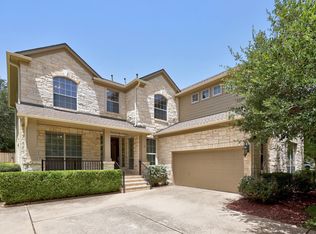 MLS ID #2943554, Stu McMullen, iRealty TX. Unlock MLS
 - $600,0004 bd3 ba2.5k sqft14312 Tyburn Trl, Austin, TX 78717Active
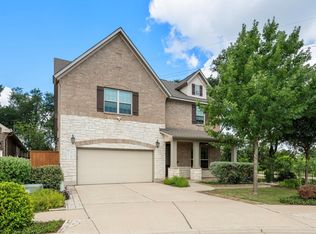 MLS ID #3807628, Andrew Vallejo, Redfin Corporation. Unlock MLS
 - $525,0004 bd2 ba2.1k sqft9424 Castle Pines Dr, Austin, TX 78717Active
 MLS ID #9057465, Sheetal Patel, Full Circle RE. Unlock MLS
 - $760,0004 bd4 ba3.1k sqft2201 Quarry Loop, Leander, TX 78641ActiveMLS ID #3417900, David Fisher, Redfin Corporation. Unlock MLS
- $499,0003 bd2 ba2k sqft15700 Edenderry Dr, Austin, TX 78717ActiveMLS ID #1683436, Jennifer Summers, HOYDEN HOMES. Unlock MLS
- $699,0005 bd4 ba3.3k sqft1511 Rimstone Dr, Cedar Park, TX 78613ActiveMLS ID #2727804, Elizabeth Chang, eXp Realty, LLC. Unlock MLS
- $720,0004 bd4 ba2.9k sqft1509 Reprise Bnd, Round Rock, TX 78681ActiveMLS ID #9605696, Michael Condrey, Redfin Corporation. Unlock MLS
- $785,0004 bd4 ba3.5k sqft1008 Walsh Hill Trl, Cedar Park, TX 78613ActiveMLS ID #8017997, Barb Cooper, Redfin Corporation. Unlock MLS
- $609,9004 bd3 ba2.8k sqft212 Tulip Trail Bnd, Cedar Park, TX 78613ActiveMLS ID #8723855, Deanna Mateo-mih, JBGoodwin REALTORS WC. Unlock MLS
- $455,0004 bd3 ba2.1k sqft10411 Turnbull Loop, Austin, TX 78717ActiveMLS ID #5013986, Clay Byrne, Keller Williams Realty. Unlock MLS
- $639,9004 bd3 ba2.9k sqft1503 Brighton Bend Ln, Cedar Park, TX 78613ActiveMLS ID #2238974, Clive Hinton, Select Austin Real Estate. Unlock MLS
- $799,9995 bd4 ba3.3k sqft55 Twin Ridge Pkwy, Round Rock, TX 78664ActiveMLS ID #5955481, Lyndsay Blasienz, Cashmere Realty Group. Unlock MLS
- $600,0004 bd4 ba3k sqft1216 Willowbrook Dr, Cedar Park, TX 78613ActiveMLS ID #3199416, Dedy Tando, Austin 101 Realty, LLC. Unlock MLS
- $659,9005 bd3 ba3.5k sqft1239 Pine Forest Cir, Round Rock, TX 78664Active
 MLS ID #619588, Michelle Perez, Austin Executive Homes. Central Texas MLS
 - $865,0004 bd4 ba3.3k sqft615 Glacial Stream Ln, Cedar Park, TX 78613ActiveMLS ID #7874799, Chad Yoon, Chad Realty Group. Unlock MLS
- $699,9995 bd4 ba3.2k sqft207 Silver Oak Dr, Round Rock, TX 78664ActiveMLS ID #1540379, Shruthi Shriram Kumar, JBGoodwin REALTORS WC. Unlock MLS
- $849,0004 bd3 ba3.4k sqft114 N Saddle Ridge Dr, Cedar Park, TX 78613ActiveMLS ID #8436652, Matthew Hoyt, Res and Ranch LLC. Unlock MLS
- $699,0004 bd3 ba3k sqft1017 Horseback Holw, Austin, TX 78732ActiveMLS ID #3356578, Gene Arant, Keller Williams - Lake Travis. Unlock MLS
- $589,0004 bd3 ba2.8k sqft1600 Colton Way, Cedar Park, TX 78613ActiveMLS ID #1585302, Andrew Vallejo, Redfin Corporation. Unlock MLS
