Virtually Staged. CHEAPEST PRICED HOME IN THE COMMUNITY!!! PRICED TO SELL! MOVE IN READY & LIKE NEW! 4-bedroom, 2.5-bath home with oversized 2-car garage is sure to impress! Offering 1,870 sq ft of meticulously maintained living space, this beautiful two-story home sits on a large private lot in the highly sought-after community of Mirada. Low HOA fees include cable and internet! Step inside and enjoy a modern open-concept floor plan filled with natural light, spacious living and dining area, plenty of room for entertaining family and friends. The kitchen is the heart of the home and offers abundant cabinetry, granite countertops, stainless steel appliances, a large center island, and pantry space perfect for everyday living and gatherings. Upstairs, the oversized loft provides endless possibilities for a game room, sitting area or second living area. The spacious primary suite offers a large walk-in closet, and a luxurious en-suite bath. Enjoy Florida living at its finest from your private backyard with plenty of room to relax, entertain, or enjoy evening sunsets. Located just minutes from I-75, shopping, Tampa Premium Outlets in Wesley Chapel and Wiregrass Mall, dining, entertainment, hospitals, and schools, Mirada offers an unmatched lifestyle. Residents enjoy access to the world-famous 15-acre Lagoon featuring crystal-clear waters, sandy beaches, kayaking, paddle boarding, swimming, swim-up bar, restaurant and resort-style amenities that create a true tropical paradise right in your own neighborhood. This incredible home offers the perfect combination of luxury, location, and lifestyle. Schedule your private showing today!
Sold for $319,900
Zillow last checked:
Listing updated:
Bought with:
Yeico Jaramillo, 3434819
HABLOFT GLOBAL
Source: Stellar MLS,MLS#: TB8508772 Originating MLS: Suncoast Tampa
Originating MLS: Suncoast Tampa
Price history
| Date | Event | Price |
|---|---|---|
| 8/28/2026 | Sold | $319,900$171/sqft |
Source:  Stellar MLS #TB8508772 Report a problem Stellar MLS #TB8508772 Report a problem | ||
| 8/11/2026 | Listed for sale | $319,900$171/sqft |
Source: Stellar MLS #TB8508772 Report a problem | ||
| 7/27/2026 | Contingent | $319,900$171/sqft |
Source: Stellar MLS #TB8508772 Report a problem | ||
| 7/24/2026 | Pending sale | $319,900$171/sqft |
Source: Stellar MLS #TB8508772 Report a problem | ||
| 7/9/2026 | Price change | $319,900-4.5%$171/sqft |
Source: Stellar MLS #TB8508772 Report a problem | ||
| 6/9/2026 | Price change | $334,900-4.3%$179/sqft |
Source: Stellar MLS #TB8508772 Report a problem | ||
| 5/16/2026 | Listed for sale | $349,900-4.1%$187/sqft |
Source: Stellar MLS #TB8508772 Report a problem | ||
| 3/2/2024 | Listing removed | -- |
Source: Stellar MLS #T3489320 Report a problem | ||
| 2/20/2024 | Price change | $2,300-8%$1/sqft |
Source: Stellar MLS #T3489320 Report a problem | ||
| 1/18/2024 | Price change | $2,500-7.4%$1/sqft |
Source: Stellar MLS #T3489320 Report a problem | ||
| 12/1/2023 | Listed for rent | $2,700$1/sqft |
Source: Stellar MLS #T3489320 Report a problem | ||
| 11/28/2023 | Sold | $364,900-5.1%$195/sqft |
Source: Stellar MLS #T3454193 Report a problem | ||
| 8/16/2023 | Pending sale | $384,680$206/sqft |
Source: Stellar MLS #T3454193 Report a problem | ||
| 8/12/2023 | Price change | $384,680+0.9%$206/sqft |
Source: Stellar MLS #T3454193 Report a problem | ||
| 8/8/2023 | Price change | $381,400-0.9%$204/sqft |
Source: Stellar MLS #T3454193 Report a problem | ||
| 8/1/2023 | Price change | $384,680+0.4%$206/sqft |
Source: Stellar MLS #T3454193 Report a problem | ||
| 6/30/2023 | Price change | $383,180+0.5%$205/sqft |
Source: Stellar MLS #T3454193 Report a problem | ||
| 6/21/2023 | Listed for sale | $381,180$204/sqft |
Source: Stellar MLS #T3454193 Report a problem | ||
Nearby homes
- $419,9006 bd3 ba2.5k sqft10984 Radiant Shore Loop, San Antonio, FL 33576Sold
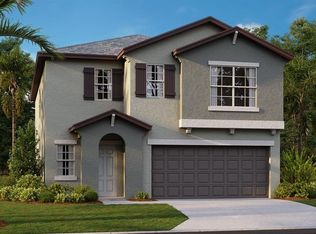
- $419,9005 bd3 ba2.3k sqft11028 Radiant Shore Loop, San Antonio, FL 33576Sold
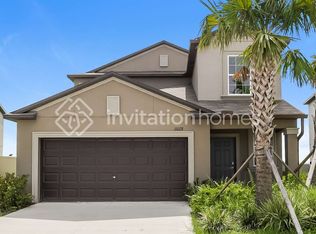
- $444,6106 bd3 ba2.5k sqft10964 Radiant Shore Loop, San Antonio, FL 33576Sold
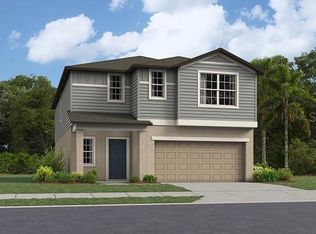
- $420,4005 bd2 ba2.7k sqft11042 Radiant Shore Loop, San Antonio, FL 33576Sold
Get a cash offer in 3 minutes
Find out how much your home could sell for in as little as 3 minutes with a no-obligation cash offer.
Estimated market value
$319,900
