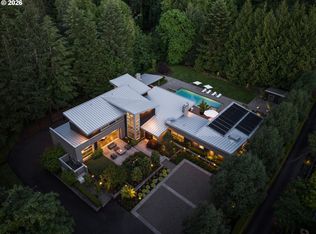
11000 S Riverwood Road is designed for reverie of life’s pleasures. Set along the Willamette River banks with soaring interior spaces suited for large-scale and intimate entertaining alike, the changing flow of natural light through floor-to-ceiling glass embraces the richness of the setting and enables a striking display of art and furnishings. The bronze-clad gas fireplace and mahogany floors create an inspired setting. A private elevator and sweeping staircase connect three levels while a whole-home automation system makes key environmental features easy to enjoy. The kitchen’s new stunning Paonazzo Brecciato marble counters, butler’s pantry, multiple ice makers, Rohl fixtures with InstaHot, and hidden dishwashers make gatherings a joy for the resident cook and professional caterers alike. The primary suite occupies its own world on the upper level, with a gas fireplace, heated bathroom floors, steam shower, and burl wood cabinetry beneath under-lit onyx counters. Two dressing rooms bring superior built-in organization. Adjoining offices create the ultimate working environment. A recently reimagined downstairs lounge, with a dry bar and wine refrigerator, complement a climate-controlled wine cellar complete with Peruvian walnut and Venetian plaster. The wine cellar dumbwaiter makes adding to and enjoying your collection seamless. Lower level bedrooms are designed to give family and guests luxurious privacy. Outside, mature landscaping, rock fountain and a custom bronze fireplace set the stage for evenings on the patio. A rare 240' private dock invites you to boat to the Waverly for golf or downtown for dinner. Minutes from downtown, Lake Oswego, and exemplary Riverdale schools, this is riverfront life lived fully.
Pending
Price cut: $405K (8/19)
$5,295,000
11000 S Riverwood Rd, Portland, OR 97219
3beds
7,432sqft
Residential, Single Family Residence
Built in 1991
0.71 Acres Lot
$-- Zestimate®
$712/sqft
$-- HOA
What's special
Bronze-clad gas fireplacePrivate elevatorRock fountainMultiple ice makersRohl fixtures with instahotWhole-home automation systemWine cellar dumbwaiter
- 77 days
- 2,452
- 190
Zillow last checked:
Listing updated:
Listed by:
Allison Williams 971-678-5550,
Real Broker
Source: RMLS (OR),MLS#: 431634830
Facts & features
Interior
Bedrooms & bathrooms
- Bedrooms: 3
- Bathrooms: 4
- Full bathrooms: 3
- Partial bathrooms: 1
- Main level bathrooms: 1
Rooms
- Room types: Bedroom 2, Bedroom 3, Dining Room, Family Room, Kitchen, Living Room, Primary Bedroom
Primary bedroom
- Features: Balcony, Closet, Double Sinks, Ensuite, High Ceilings, Soaking Tub
- Level: Upper
- Area: 476
- Dimensions: 28 x 17
Bedroom 2
- Features: High Ceilings, Suite, Walkin Closet
- Level: Lower
- Area: 196
- Dimensions: 14 x 14
Bedroom 3
- Features: High Ceilings, Walkin Closet
- Level: Lower
- Area: 182
- Dimensions: 14 x 13
Dining room
- Features: Balcony, High Ceilings, Wood Floors
- Level: Main
- Area: 240
- Dimensions: 16 x 15
Family room
- Features: Family Room Kitchen Combo, Fireplace, Great Room, High Ceilings, Wood Floors
- Level: Main
- Area: 256
- Dimensions: 16 x 16
Kitchen
- Features: Balcony, Builtin Features, Builtin Range, Dishwasher, Eating Area, Instant Hot Water, Butlers Pantry, High Ceilings, Marble, Wood Floors
- Level: Main
- Area: 288
- Width: 18
Living room
- Features: Balcony, Dumbwaiter, Fireplace, High Ceilings, Wood Floors
- Level: Main
- Area: 567
- Dimensions: 21 x 27
Heating
- Forced Air, Fireplace(s)
Appliances
- Included: Appliance Garage, Built-In Range, Built-In Refrigerator, Dishwasher, Gas Appliances, Instant Hot Water, Washer/Dryer
Features
- Dumbwaiter, Elevator, High Ceilings, Marble, Sound System, Suite, Walk-In Closet(s), Balcony, Family Room Kitchen Combo, Great Room, Built-in Features, Eat-in Kitchen, Butlers Pantry, Closet, Double Vanity, Soaking Tub, Cook Island
- Flooring: Hardwood, Wood
- Windows: Double Pane Windows
- Basement: Finished
- Number of fireplaces: 3
- Fireplace features: Gas
Interior area
- Total structure area: 7,432
- Total interior livable area: 7,432 sqft
Video & virtual tour
Property
Parking
- Total spaces: 2
- Parking features: Driveway, Off Street, Attached
- Attached garage spaces: 2
- Has uncovered spaces: Yes
Features
- Stories: 3
- Patio & porch: Patio
- Exterior features: Dock, Water Feature, Yard, Balcony
- Has view: Yes
- View description: City, Mountain(s), River
- Has water view: Yes
- Water view: River
- Waterfront features: River Front
- Body of water: Willamette
Lot
- Size: 0.71 Acres
- Features: Gentle Sloping, Trees, SqFt 20000 to Acres1
Details
- Additional structures: Dock
- Parcel number: R232756
Construction
Type & style
- Home type: SingleFamily
- Property subtype: Residential, Single Family Residence
Materials
- Wood Siding
- Roof: Flat
Condition
- Updated/Remodeled
- New construction: No
- Year built: 1991
Utilities & green energy
- Gas: Gas
- Sewer: Public Sewer
- Water: Public
Community & HOA
Community
- Security: Security System
- Subdivision: Dunthorpe / Riverdale
HOA
- Has HOA: No
Location
- Region: Portland
Financial & listing details
- Price per square foot: $712/sqft
- Tax assessed value: $3,525,140
- Annual tax amount: $35,579
- Date on market: 7/9/2026
- Cumulative days on market: 78 days
- Listing terms: Call Listing Agent
- Road surface type: Paved
Estimated market value
Not available
Estimated sales range
Not available
Not available
Price history
| Date | Event | Price |
|---|---|---|
| 9/23/2026 | Pending sale | $5,295,000$712/sqft |
Source:  RMLS (OR) #431634830 Report a problem RMLS (OR) #431634830 Report a problem | ||
| 8/19/2026 | Price change | $5,295,000-7.1%$712/sqft |
Source: RMLS (OR) #431634830 Report a problem | ||
| 7/9/2026 | Listed for sale | $5,700,000+16.3%$767/sqft |
Source: RMLS (OR) #431634830 Report a problem | ||
| 12/14/2017 | Listing removed | $4,900,000$659/sqft |
Source: Luxe Platinum Properties #17129203 Report a problem | ||
| 5/31/2017 | Listed for sale | $4,900,000-16.9%$659/sqft |
Source: Luxe Platinum Properties #17129203 Report a problem | ||
| 1/26/2016 | Listing removed | $9,450$1/sqft |
Source: North Star Properties Report a problem | ||
| 10/20/2015 | Price change | $9,450-5.5%$1/sqft |
Source: North Star Properties Report a problem | ||
| 10/9/2015 | Listed for rent | $10,000-20%$1/sqft |
Source: North Star Properties Report a problem | ||
| 9/21/2015 | Listing removed | $5,900,000$794/sqft |
Source: Luxe Platinum Properties #15600798 Report a problem | ||
| 7/7/2015 | Listed for sale | $5,900,000-14.4%$794/sqft |
Source: Luxe Platinum Properties #15600798 Report a problem | ||
| 7/7/2015 | Listing removed | $12,500$2/sqft |
Source: North Star Properties Report a problem | ||
| 11/6/2014 | Listed for rent | $12,500+19%$2/sqft |
Source: Owner Report a problem | ||
| 2/15/2013 | Listing removed | $10,500$1/sqft |
Source: North Star Property Management Report a problem | ||
| 2/2/2013 | Listed for rent | $10,500$1/sqft |
Source: North Star Property Management Report a problem | ||
| 11/2/2011 | Listing removed | $10,500$1/sqft |
Source: North Star Property Management Report a problem | ||
| 9/3/2011 | Listed for rent | $10,500$1/sqft |
Source: North Star Property Management Report a problem | ||
| 7/30/2011 | Listing removed | $6,895,000$928/sqft |
Source: realty trust group inc #10076672 Report a problem | ||
| 9/25/2010 | Listed for sale | $6,895,000+430.4%$928/sqft |
Source: Realty Trust Group, Inc. #10076672 Report a problem | ||
| 2/1/1992 | Sold | $1,300,000$175/sqft |
Source: Agent Provided Report a problem | ||
Public tax history
| Year | Property taxes | Tax assessment |
|---|---|---|
| 2025 | $35,579 +2.1% | $1,940,840 +3% |
| 2024 | $34,847 +3.1% | $1,884,320 +3% |
| 2023 | $33,802 +3.1% | $1,829,440 +3% |
| 2022 | $32,794 +3.8% | $1,776,160 +3% |
| 2021 | $31,597 +6.2% | $1,724,430 +3% |
| 2020 | $29,761 +4% | $1,674,210 +3% |
| 2019 | $28,607 | $1,625,450 +3% |
| 2018 | $28,607 +3.7% | $1,578,110 +3% |
| 2017 | $27,595 +6.7% | $1,532,150 +3% |
| 2016 | $25,866 | $1,487,530 +3% |
| 2015 | $25,866 +1.5% | $1,444,210 +3% |
| 2014 | $25,480 +3.7% | $1,402,150 +3% |
| 2013 | $24,566 +4% | $1,361,320 +3% |
| 2012 | $23,615 +5.1% | $1,321,670 +3% |
| 2011 | $22,463 +3.7% | $1,283,180 +3% |
| 2010 | $21,655 +11.8% | $1,245,810 +3% |
| 2009 | $19,366 +8.9% | $1,209,530 +3% |
| 2008 | $17,777 +50.5% | $1,174,310 +49.3% |
| 2007 | $11,809 +1.8% | $786,620 +3% |
| 2006 | $11,597 +3.9% | $763,710 +3% |
| 2005 | $11,157 +0.7% | $741,470 +3% |
| 2004 | $11,080 +2.7% | $719,880 +3% |
| 2003 | $10,793 +3.4% | $698,920 +3% |
| 2002 | $10,443 +10.7% | $678,570 +6.1% |
| 2000 | $9,431 | $639,630 |
Find assessor info on the county website
Monthly payment
Est. payment
Payment breakdown
Explore the cost of this home by adjusting the details. Changes won't be saved.Climate risks
Neighborhood: Dunthorpe
Nearby schools
Schools provided by the listing agent
- Elementary: Riverdale
- Middle: Riverdale
- High: Riverdale
Source: RMLS (OR). This data may not be complete. We recommend contacting the local school district to confirm school assignments for this home.
- $2,532,2003 bd4 ba5.7k sqft10960 S Riverwood Rd, Portland, OR 97219Off Market
- $119,750-- bd-- ba-- sqft10940 SW Riverwood Rd, Portland, OR 97219Off Market
- $1,677,0004 bd3 ba4k sqft10925 S Riverwood Rd, Portland, OR 97219Off Market
- $1,273,410-- bd-- ba3.4k sqft10925 SW Riverwood Rd, Portland, OR 97219Off Market
Similar homes
- $5,395,0006 bd10 ba9.2k sqft1905 S Greenwood Rd, Portland, OR 97219Active

 MLS ID #138611139, Terry Sprague, LUXE Forbes Global Properties. RMLS (OR)
 - $4,375,0004 bd5 ba5.9k sqft12727 S Iron Mountain Blvd, Portland, OR 97219Active
 MLS ID #674305115, Mimi McCaslin, LUXE Forbes Global Properties. RMLS (OR)
 - $3,750,0004 bd7 ba7.9k sqft1510 S Buddington St, Portland, OR 97219Active
 MLS ID #256092063, Kendall Bergstrom-Delancellotti, Cascade Hasson Sotheby's International Realty. RMLS (OR)
 - $3,895,0004 bd4 ba5k sqft505 SW Glen Rd, Portland, OR 97219Active
 MLS ID #559398307, Annika Laing, Harnish Company Realtors. RMLS (OR)
 - $3,795,0005 bd4 ba5.4k sqft1546 S Military Rd, Portland, OR 97219ActiveMLS ID #437974535, Carrie Spurlock, Real Broker. RMLS (OR)
- $3,894,9505 bd6 ba5.8k sqft13248 S Iron Mountain Blvd, Portland, OR 97219ActiveMLS ID #104878190, Michael Smira, John L. Scott Portland Central. RMLS (OR)
- $5,395,0004 bd5 ba4.7k sqft777 Cherry Cir, Lake Oswego, OR 97034ActiveMLS ID #678209645, Terry Sprague, LUXE Forbes Global Properties. RMLS (OR)
- $2,995,0006 bd6 ba5.4k sqft1506 S Buddington St, Portland, OR 97219ActiveMLS ID #239504070, Kristen Kohnstamm, Cascade Hasson Sotheby's International Realty. RMLS (OR)
- $4,995,0003 bd4 ba7.2k sqft1305 SW Myrtle Ct, Portland, OR 97201ActiveMLS ID #450970034, Christopher O'Neill, LUXE Forbes Global Properties. RMLS (OR)
- $4,695,0006 bd8 ba9.1k sqft12790 S Fielding Rd, Lake Oswego, OR 97034ActiveMLS ID #729093728, Judy Adler, Windermere Heritage. RMLS (OR)
- $5,250,0004 bd6 ba10k sqft3039 NW Monte Vista Ter, Portland, OR 97210ActiveMLS ID #655344424, Kendall Bergstrom-Delancellotti, Cascade Hasson Sotheby's International Realty. RMLS (OR)
- $4,310,0003 bd4 ba4.6k sqft4310 SW Warrens Way, Portland, OR 97221ActiveMLS ID #213152639, Suzann Baricevic Murphy, Where, Inc.. RMLS (OR)
- $2,700,0004 bd5 ba5.4k sqft13264 Goodall Rd, Lake Oswego, OR 97034ActiveMLS ID #340958592, Linda Heinrichs, Keller Williams Realty Portland Premiere. RMLS (OR)
- $3,150,0004 bd4 ba4.2k sqft1120 S Military Rd, Portland, OR 97219ActiveMLS ID #147266081, Terry Sprague, LUXE Forbes Global Properties. RMLS (OR)
- $5,500,0006 bd5 ba10k sqft11555 SE Hilltop Ct, Happy Valley, OR 97086ActiveMLS ID #370119532, Matthew Tercek, Real Broker. RMLS (OR)
- $2,995,0004 bd7 ba7.5k sqft1677 Leslie Ln, Lake Oswego, OR 97034ActiveMLS ID #215676277, Justin Harnish, Harnish Company Realtors. RMLS (OR)
- $4,850,0004 bd5 ba7.8k sqft8119 SE Lieser Point Dr, Vancouver, WA 98664ActiveMLS ID #515833612, Nancy Limbaugh, Keller Williams Realty. RMLS (OR)
- $4,250,0004 bd4 ba7.4k sqft7307 NW Penridge Rd, Portland, OR 97229ActiveMLS ID #786715699, Kendall Bergstrom-Delancellotti, Cascade Hasson Sotheby's International Realty. RMLS (OR)
- $3,995,0006 bd6 ba8.6k sqft1719 NE Knott St, Portland, OR 97212ActiveMLS ID #786881669, Andrew Pienovi, Christie's International Real Estate Evergreen. RMLS (OR)
- $3,495,0005 bd7 ba6.9k sqft1205 SW Fairfax Pl, Portland, OR 97225ActiveMLS ID #694663224, Suzann Baricevic Murphy, Where, Inc.. RMLS (OR)
