Skip main navigation
Sold for $800,000
  • $800,000

    11000 Shady Brook Ct, Spotsylvania, VA 22551

    5beds
    4,792sqft
    Single Family Residence
    Built in 2022
    0.53 Acres Lot
    $824,100 Zestimate®
    $167/sqft
    $4,353 Estimated rent

    Home value

    $824,100

    $783,000 - $874,000

    $4,353/mo

    Zestimate® history
    Loading
    Loading...

    Owner options

    List your home for rent

    $4,353/mo

    Rent Zestimate®

    Find your next renter with Zillow Rental Manager. Plus, with online applications, you can quickly screen prospective tenants – for free.

    Learn more

    $4,353/mo

    Rent Zestimate®

    Refinance and save

    $7,988/mo

    Est. payment

    Refinancing to a lower rate could help reduce your monthly payments and save thousands over the life of the loan.

    See today's rates

    $7,988/mo

    Est. payment

    Explore your selling options

    Work with a Zillow partner agent

    Leverage their expertise and Zillow's premium Showcase listings to get your home seen by more buyers.

    Get started

    List with your own agent

    Get your home in front of millions of buyers by listing it on Zillow.

    Learn how to do it

    Sell it yourself

    Take full control of how buyers see your home on Zillow by listing For Sale by Owner (FSBO).

    List your home

    What's special

    Sitting areaQuartz countersRecessed lightCeiling fansLvp flooringCul de sacHuge island
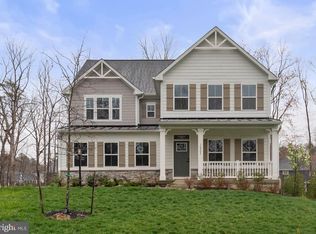
    VA ASSUMABLE LOAN AT 4.25% INTEREST RATE! (restrictions apply). Nestled among the trees, at the end of a cul de sac, in the serene and gated golf course community of FAWN LAKE, this stunning, spacious 2022 build awaits new owners! This 5 bedroom/3.5 bathroom 3 level home with finished walk up basement on over half an acre has all the favorites like LVP flooring, quartz counters, huge island, extra large pantry, ‘drop zone’ area off the side loading garage, large open loft area on the upper level, oversized owner’s suite with sitting area and 2 walk in closets, home office/den area on the main level with French doors, additional recessed light, ceiling fans, extra wide stairway to the yard. The list and description could go on but we allow the photos and video to speak for this beautiful home. This pristine community offers residents a host of amenities including a club house, fitness center, pool, tennis courts, tot lots, dog park, jog/walk paths, marina, just to name a few. Come see what it’s like to live in a community that feels like you are always on vacation! OH! Did we mention…the beach and lake?!!! This whole area is experiencing growth and discovery! Steeped in history and charm Spotsylvania County and nearby Fredericksburg continue to offer great choices in shopping, restaurants, wineries, breweries, and even a distillery, and for baseball enthusiasts, the minor league team of the Fred Nats! The extension and opening of the I95 Express Lanes, along with the existing VRE adds an additional commuting option. There is something for everyone…including the new Kalahari Resort opening in 2026! Come discover what Spotsylvania has to offer!

    Zillow last checked:

    Listing updated:

    Listed by:

    Jennifer Riley 703-599-1973,

    Pearson Smith Realty, LLC

    Bought with:

    Doreen Gagne, 0225208734

    Century 21 Redwood Realty

    Source: Bright MLS,MLS#: VASP2028418MLS Logo

    Facts & features

    Interior

    Bedrooms & bathrooms
    • Bedrooms: 5
    • Bathrooms: 4
    • Full bathrooms: 3
    • 1/2 bathrooms: 1
    • Main level bathrooms: 1
    Rooms
    • Room types: Dining Room, Primary Bedroom, Bedroom 2, Bedroom 3, Bedroom 4, Bedroom 5, Kitchen, Game Room, Family Room, Den, Foyer, Breakfast Room, Laundry, Loft, Recreation Room, Storage Room, Bathroom 2, Bathroom 3, Primary Bathroom
    Primary bedroom
    • Level: Upper
    Bedroom 2
    • Level: Upper
    Bedroom 3
    • Level: Upper
    Bedroom 4
    • Level: Upper
    Bedroom 5
    • Level: Lower
    Primary bathroom
    • Level: Upper
    Bathroom 2
    • Level: Upper
    Bathroom 3
    • Level: Lower
    Breakfast room
    • Level: Main
    Den
    • Level: Main
    Dining room
    • Level: Main
    Family room
    • Level: Main
    Foyer
    • Level: Main
    Game room
    • Level: Lower
    Kitchen
    • Level: Main
    Laundry
    • Level: Upper
    Loft
    • Level: Upper
    Mud room
    • Level: Main
    Recreation room
    • Level: Lower
    Screened porch
    • Level: Main
    Storage room
    • Level: Lower
    Heating
    • ENERGY STAR Qualified Equipment, Central, Heat Pump, Programmable Thermostat, Propane
    Cooling
    • Central Air, ENERGY STAR Qualified Equipment, Programmable Thermostat, Ceiling Fan(s), Electric
    Appliances
    • Included: Stainless Steel Appliance(s), ENERGY STAR Qualified Refrigerator, ENERGY STAR Qualified Dishwasher, ENERGY STAR Qualified Washer, Microwave, Oven/Range - Gas, Dryer, Water Heater
    • Laundry: Washer In Unit, Dryer In Unit, Laundry Room, Mud Room
    Features
    • Family Room Off Kitchen, Open Floorplan, Kitchen - Gourmet, Kitchen Island, Recessed Lighting, Breakfast Area, Ceiling Fan(s), Pantry, Upgraded Countertops, Walk-In Closet(s), 9'+ Ceilings
    • Flooring: Engineered Wood, Carpet, Ceramic Tile
    • Doors: Sliding Glass, French Doors
    • Windows: Energy Efficient, Insulated Windows, Low Emissivity Windows, Screens, Sliding, Window Treatments
    • Basement: Finished,Heated,Improved,Walk-Out Access,Full,Interior Entry,Exterior Entry,Space For Rooms,Windows
    • Number of fireplaces: 1
    • Fireplace features: Gas/Propane, Mantel(s), Glass Doors
    Interior area
    • Total structure area: 4,892
    • Total interior livable area: 4,792 sqft
    • Finished area above ground: 3,354
    • Finished area below ground: 1,438

    Property

    Parking
    • Total spaces: 2
    • Parking features: Garage Faces Side, Attached, Driveway
    • Attached garage spaces: 2
    • Has uncovered spaces: Yes
    Accessibility
    • Accessibility features: Accessible Hallway(s), Doors - Lever Handle(s)
    Features
    • Levels: Three
    • Stories: 3
    • Patio & porch: Porch, Screened Porch
    • Exterior features: Bump-outs, Underground Lawn Sprinkler, Sidewalks, Lighting
    • Pool features: Community
    • Fencing: Back Yard,Aluminum
    • Has view: Yes
    • View description: Garden
    • Waterfront features: Lake
    Lot
    • Size: 0.53 Acres
    • Features: Landscaped, Wooded, Rear Yard, Cul-De-Sac, Premium
    Details
    • Additional structures: Above Grade, Below Grade
    • Parcel number: 18C521726
    • Zoning: PDH-3
    • Special conditions: Standard

    Construction

    Type & style
    • Home type: SingleFamily
    • Architectural style: Craftsman
    • Property subtype: Single Family Residence
    Materials
    • HardiPlank Type, Stone
    • Foundation: Concrete Perimeter
    • Roof: Architectural Shingle
    Condition
    • Excellent
    • New construction: No
    • Year built: 2022

    Utilities & green energy

    • Sewer: Public Sewer
    • Water: Public
    • Utilities for property: Underground Utilities

    Community & HOA

    Community
    • Features: Pool
    • Security: Security Gate, 24 Hour Security
    • Subdivision: Fawn Lake
    HOA
    • Has HOA: Yes
    • Amenities included: Lake, Golf Course, Beach Access, Marina/Marina Club, Pool, Tennis Court(s), Tot Lots/Playground, Security, Picnic Area, Baseball Field, Basketball Court, Bike Trail, Boat Dock/Slip, Boat Ramp, Clubhouse, Common Grounds, Community Center, Dog Park, Fitness Center, Storage, Game Room, Gated, Golf Club, Golf Course Membership Available, Spa/Hot Tub, Jogging Path, Library, Meeting Room, Mooring Area, Party Room, Pier/Dock, Putting Green, Soccer Field, Volleyball Courts, Water/Lake Privileges
    • Services included: Security, Snow Removal, Road Maintenance, Common Area Maintenance, Management, Pier/Dock Maintenance, Pool(s), Recreation Facility, Reserve Funds
    • HOA fee: $3,303 annually
    Location
    • Region: Spotsylvania

    Financial & listing details

    • Price per square foot: $167/sqft
    • Tax assessed value: $692,000
    • Annual tax amount: $5,081
    • Date on market: 10/5/2024
    • Listing agreement: Exclusive Right To Sell
    • Ownership: Fee Simple

    Price history

    DateEventPrice
    3/14/2025Sold$800,000-3%$167/sqft
    Source: Bright MLS #VASP2028418 Report a problem
    1/18/2025Contingent$825,000$172/sqft
    Source: Bright MLS #VASP2028418 Report a problem
    10/5/2024Listed for sale$825,000$172/sqft
    Source: Bright MLS #VASP2028418 Report a problem
    10/3/2024Listing removed$825,000$172/sqft
    Source: Bright MLS #VASP2025334 Report a problem
    7/17/2024Price change$825,000-0.6%$172/sqft
    Source: Bright MLS #VASP2025334 Report a problem
    6/9/2024Price change$830,000-1.2%$173/sqft
    Source: Bright MLS #VASP2025334 Report a problem
    5/30/2024Listed for sale$840,000-1.2%$175/sqft
    Source: Bright MLS #VASP2025334 Report a problem
    5/30/2024Listing removed--
    Source: Bright MLS #VASP2023188 Report a problem
    4/19/2024Price change$850,000-2.3%$177/sqft
    Source: Bright MLS #VASP2023188 Report a problem
    4/10/2024Price change$870,000-1.1%$182/sqft
    Source: Bright MLS #VASP2023188 Report a problem
    3/23/2024Listed for sale$880,000+1.1%$184/sqft
    Source: Bright MLS #VASP2023188 Report a problem
    11/7/2023Listing removed--
    Source: CAAR #VASP2019932 Report a problem
    9/23/2023Price change$870,000-2.2%$182/sqft
    Source: Bright MLS #VASP2019932 Report a problem
    9/8/2023Listed for sale$890,000+19.5%$186/sqft
    Source: Bright MLS #VASP2019932 Report a problem
    8/29/2022Sold$745,080$155/sqft
    Source: Public Record Report a problem

    Public tax history

    YearProperty taxesTax assessment
    2025$5,081 $692,000
    2024$5,081 +14.5%$692,000 +20.3%
    2023$4,440 +501.8%$575,300 +475.3%
    2022$738 $100,000
    Find assessor info on the county website

    Neighborhood: 22551

    Nearby schools

    GreatSchools rating
    Schools provided by the listing agent
    • Elementary: Brock Road
    • Middle: Ni River
    • High: Riverbend
    • District: Spotsylvania County Public Schools

    Source: Bright MLS. This data may not be complete. We recommend contacting the local school district to confirm school assignments for this home.

    Get a cash offer in 3 minutes
    Find out how much your home could sell for in as little as 3 minutes with a no-obligation cash offer.
    Estimated market value
    $824,100
    Get a cash offer in 3 minutes
    Find out how much your home could sell for in as little as 3 minutes with a no-obligation cash offer.
    Estimated market value
    $824,100