Popular Acorn Glen elevator building boasts spacious end unit that is larger than most and boasts 1,320 square feet of living space. 2 bedroom, 2 bath. It is very clean, was freshly painted and in total move-in condition. The light carpeting was professionally cleaned and the quality light fixtures throughout make this unit absolutely turnkey. An abundance of solid oak cabinets and fully applianced kitchen featuring new classic white brand spanking new dishwasher just installed, new fridge, new microwave, new disposal and shiny new faucet in the spacious eat-in kitchen. Make sure you check out the newer windows with custom blinds installed. Enjoy the full size washer and dryer (in-unit) laundry room that houses the mechanicals. Flexicore construction, hard-wired fire sprinklers in unit and building itself make this a safe haven. Party room is located in the building south of 11002. Underground attached heated garage and personal storage space included along with a security system and whimsical entry for your guests that says sit long and talk much.
Closed
$234,900
11001 Deblin Ln APT 208, Oak Lawn, IL 60453
2beds
1,325sqft
Condominium, Single Family Residence
Built in 1998
-- sqft lot
$256,000 Zestimate®
$177/sqft
$2,246 Estimated rent
Home value
$256,000
$243,000 - $269,000
$2,246/mo
Zestimate® history
Owner options
List your home for rent
$2,246/mo
Rent Zestimate®
Find your next renter with Zillow Rental Manager. Plus, with online applications, you can quickly screen prospective tenants – for free.
$2,246/mo
Rent Zestimate®
Refinance and save
$2,052/mo
Est. payment
Refinancing to a lower rate could help reduce your monthly payments and save thousands over the life of the loan.
$2,052/mo
Est. payment
Explore your selling options
Work with a Zillow partner agent
Leverage their expertise and Zillow's premium Showcase listings to get your home seen by more buyers.
Get startedList with your own agent
Get your home in front of millions of buyers by listing it on Zillow.
Learn how to do itSell it yourself
Take full control of how buyers see your home on Zillow by listing For Sale by Owner (FSBO).
List your homeWhat's special
Underground attached heated garageSpacious eat-in kitchenParty roomNewer windowsLaundry roomPersonal storage spaceNew fridge
Zillow last checked:
Listing updated:
Listed by:
Denise Amraen 773-339-8591,
Berkshire Hathaway HomeServices Chicago
Bought with:
Maureen McNamara, CSC
Coldwell Banker Realty
Source: MRED as distributed by MLS GRID,MLS#: 11895620
Facts & features
Interior
Bedrooms & bathrooms
- Bedrooms: 2
- Bathrooms: 2
- Full bathrooms: 2
Rooms
- Room types: Foyer
Primary bedroom
- Features: Flooring (Carpet), Window Treatments (All), Bathroom (Full)
- Level: Main
- Area: 180 Square Feet
- Dimensions: 15X12
Bedroom 2
- Features: Flooring (Carpet), Window Treatments (All)
- Level: Main
- Area: 132 Square Feet
- Dimensions: 12X11
Dining room
- Features: Flooring (Carpet), Window Treatments (All)
- Level: Main
- Area: 160 Square Feet
- Dimensions: 16X10
Foyer
- Level: Main
- Area: 36 Square Feet
- Dimensions: 6X6
Kitchen
- Features: Kitchen (Eating Area-Table Space, Pantry-Closet), Flooring (Ceramic Tile), Window Treatments (All)
- Level: Main
- Area: 252 Square Feet
- Dimensions: 21X12
Laundry
- Features: Flooring (Ceramic Tile)
- Level: Main
- Area: 28 Square Feet
- Dimensions: 7X4
Living room
- Features: Flooring (Carpet), Window Treatments (All)
- Level: Main
- Area: 224 Square Feet
- Dimensions: 16X14
Heating
- Natural Gas, Forced Air
Cooling
- Central Air
Appliances
- Included: Range, Microwave, Dishwasher, Refrigerator, Washer, Dryer, Humidifier
- Laundry: Washer Hookup, Gas Dryer Hookup, In Unit
Features
- Elevator, Flexicore
- Doors: Door Monitored By TV
- Basement: None
Interior area
- Total structure area: 0
- Total interior livable area: 1,325 sqft
Property
Parking
- Total spaces: 1
- Parking features: Asphalt, Garage Door Opener, Heated Garage, On Site, Garage Owned, Attached, Garage
- Attached garage spaces: 1
- Has uncovered spaces: Yes
Accessibility
- Accessibility features: No Disability Access
Features
- Exterior features: Balcony, Door Monitored By TV
Lot
- Features: Landscaped
Details
- Parcel number: 24164230651064
- Special conditions: None
- Other equipment: TV-Cable, Ceiling Fan(s)
Construction
Type & style
- Home type: Condo
- Property subtype: Condominium, Single Family Residence
Materials
- Brick
- Foundation: Concrete Perimeter
- Roof: Asphalt
Condition
- New construction: No
- Year built: 1998
Details
- Builder model: CONDO
Utilities & green energy
- Electric: Circuit Breakers, 100 Amp Service
- Sewer: Public Sewer, Storm Sewer
- Water: Lake Michigan
Community & HOA
Community
- Security: Security System, Fire Sprinkler System, Carbon Monoxide Detector(s)
- Subdivision: Acorn Glen
HOA
- Has HOA: Yes
- Amenities included: Elevator(s), Storage, Party Room
- Services included: Water, Parking, Insurance, Security, Cable TV, Clubhouse, Exterior Maintenance, Lawn Care, Scavenger, Snow Removal
- HOA fee: $298 monthly
Location
- Region: Oak Lawn
Financial & listing details
- Price per square foot: $177/sqft
- Tax assessed value: $168,330
- Annual tax amount: $1,555
- Date on market: 9/27/2023
- Listing terms: Cash
- Ownership: Condo
Price history
| Date | Event | Price |
|---|---|---|
| 11/3/2023 | Sold | $234,900$177/sqft |
Source:  MRED as distributed by MLS GRID #11895620 Report a problem MRED as distributed by MLS GRID #11895620 Report a problem | ||
| 10/6/2023 | Contingent | $234,900$177/sqft |
Source:  Berkshire Hathaway HomeServices Chicago #11895620 Report a problem Berkshire Hathaway HomeServices Chicago #11895620 Report a problem | ||
| 10/5/2023 | Pending sale | $234,900$177/sqft |
Source: Berkshire Hathaway HomeServices Chicago #11895620 Report a problem | ||
| 10/5/2023 | Contingent | $234,900$177/sqft |
Source: MRED as distributed by MLS GRID #11895620 Report a problem | ||
| 9/27/2023 | Listed for sale | $234,900$177/sqft |
Source: MRED as distributed by MLS GRID #11895620 Report a problem | ||
| 9/25/2023 | Pending sale | $234,900$177/sqft |
Source: Berkshire Hathaway HomeServices Chicago #11878510 Report a problem | ||
| 9/25/2023 | Contingent | $234,900$177/sqft |
Source: MRED as distributed by MLS GRID #11878510 Report a problem | ||
| 9/14/2023 | Listed for sale | $234,900+104.3%$177/sqft |
Source: MRED as distributed by MLS GRID #11878510 Report a problem | ||
| 1/22/2014 | Sold | $115,000-8%$87/sqft |
Source: Public Record Report a problem | ||
| 10/19/2013 | Listing removed | $125,000$94/sqft |
Source: CENTURY 21 Affiliated Pro-Team #08302538 Report a problem | ||
| 10/5/2013 | Pending sale | $125,000$94/sqft |
Source: CENTURY 21 Affiliated Pro-Team #08302538 Report a problem | ||
| 5/24/2013 | Price change | $125,000-7.3%$94/sqft |
Source: Century 21 Pro-Team #08302538 Report a problem | ||
| 3/29/2013 | Listed for sale | $134,900-19.9%$102/sqft |
Source: Century 21 Pro-Team #8302538 Report a problem | ||
| 7/13/2010 | Sold | $168,500-4.8%$127/sqft |
Source: Public Record Report a problem | ||
| 5/29/2010 | Listed for sale | $177,000-4.3%$134/sqft |
Source: CENTURY 21 Pride Realty #07532567 Report a problem | ||
| 12/14/2004 | Sold | $185,000+38.1%$140/sqft |
Source: Public Record Report a problem | ||
| 5/1/1995 | Sold | $134,000$101/sqft |
Source: Public Record Report a problem | ||
Public tax history
| Year | Property taxes | Tax assessment |
|---|---|---|
| 2024 | -- | $16,833 +0% |
| 2023 | $1,333 -20.5% | $16,831 +16.5% |
| 2022 | $1,676 +7.8% | $14,443 |
| 2021 | $1,555 +7.9% | $14,443 |
| 2020 | $1,441 -11.9% | $14,443 +2.7% |
| 2019 | $1,635 +3.8% | $14,066 |
| 2018 | $1,575 +0.3% | $14,066 |
| 2017 | $1,569 -38.4% | $14,066 +20.1% |
| 2016 | $2,546 -4.7% | $11,714 |
| 2015 | $2,670 +1.1% | $11,714 |
| 2014 | $2,642 -51.1% | $11,714 -27.6% |
| 2013 | $5,400 +3.3% | $16,171 |
| 2012 | $5,229 +7.1% | $16,171 |
| 2011 | $4,882 -2.4% | $16,171 -10.4% |
| 2010 | $5,003 +65.1% | $18,049 |
| 2009 | $3,030 +0.1% | $18,049 -5% |
| 2008 | $3,026 +3.4% | $18,999 +22.9% |
| 2007 | $2,926 +4.4% | $15,459 |
| 2006 | $2,803 +12% | $15,459 |
| 2005 | $2,502 +13.3% | $15,459 +15% |
| 2004 | $2,209 +13.8% | $13,439 |
| 2003 | $1,940 +3% | $13,439 |
| 2002 | $1,884 | $13,439 -0.3% |
| 2001 | -- | $13,474 |
Find assessor info on the county website
Neighborhood: 60453
Nearby homes
- $274,6002 bd1 ba1.6k sqft11015 Jodan Dr, Oak Lawn, IL 60453Off Market
- $225,0002 bd2 ba1.3k sqft11001 Deblin Ln APT 203, Oak Lawn, IL 60453Sold
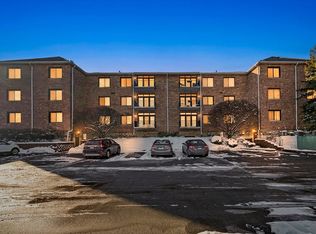
- $234,9002 bd2 ba1.2k sqft11001 Deblin Ln APT 301, Oak Lawn, IL 60453Off Market
- $225,9002 bd2 ba173k sqft11035 Deblin Ln APT 101, Oak Lawn, IL 60453Off Market
- $218,100-- bd-- ba-- sqft11001 Deblin Ln #G1, Oak Lawn, IL 60453Off Market
- $221,9002 bd2 ba1.3k sqft11001 Deblin Ln APT 102, Oak Lawn, IL 60453Off Market
- $236,9002 bd2 ba1.3k sqft11001 Deblin Ln APT 103, Oak Lawn, IL 60453Off Market
- $241,5002 bd2 ba1.4k sqft11001 Deblin Ln APT 104, Oak Lawn, IL 60453Off Market
- $230,8002 bd2 ba1.3k sqft11001 Deblin Ln APT 107, Oak Lawn, IL 60453Off Market
Nearby schools
GreatSchools rating
- 6/10Stony Creek Elementary SchoolGrades: K-6Distance: 1.3 mi
- 8/10Prairie Jr High SchoolGrades: 7-8Distance: 1.4 mi
- 3/10Harold L. Richards High SchoolGrades: 9-12Distance: 0.7 mi
Schools provided by the listing agent
- High: H L Richards High School (Campus
- District: 126
Source: MRED as distributed by MLS GRID. This data may not be complete. We recommend contacting the local school district to confirm school assignments for this home.
Get a cash offer in 3 minutes
Find out how much your home could sell for in as little as 3 minutes with a no-obligation cash offer.
Estimated market value
$256,000
Get a cash offer in 3 minutes
Find out how much your home could sell for in as little as 3 minutes with a no-obligation cash offer.
Estimated market value
$256,000
- Illinois
- Cook County
- Oak Lawn
- 60453
- 11001 Deblin Ln Apartment 208
Nearby cities
Nearby zip codes
Other Oak Lawn Topics
