Beautiful Updated Ranch with Backyard Pool Oasis! Welcome home to this beautifully maintained 3-bedroom, 3-full-bath ranch offering comfortable one-level living, stylish updates, and exceptional outdoor entertaining space. The inviting curb appeal leads into a bright, open living and dining area featuring rich hardwood floors, neutral décor, and abundant natural light. The spacious kitchen is equipped with warm wood cabinetry, stainless steel appliances, ample counter space, and generous storage—perfect for everyday living and hosting guests. The thoughtful floor plan provides comfortable bedrooms and three full bathrooms, offering flexibility for family, guests, or a home office. Step outside to your own private backyard retreat featuring an in-ground swimming pool, expansive patio/deck area, mature landscaping, and a fully fenced yard—ideal for summer gatherings, relaxing weekends, and outdoor entertaining. Additional highlights include: attached 2-car garage, hardwood flooring in the main living areas, updated lighting and neutral finishes, spacious layout with excellent flow, and an established neighborhood with mature trees. This move-in-ready ranch combines timeless charm, functional living space, and an incredible backyard oasis.
Don't miss the opportunity to make this home yours!
Pending
$419,500
11001 Glen Arbor Rd, Kansas City, MO 64114
3beds
1,562sqft
Single Family Residence
Built in 1960
9,396 Square Feet Lot
$-- Zestimate®
$269/sqft
$-- HOA
What's special
- 28 days |
- 1,497 |
- 83 |
Likely to sell faster than
Zillow last checked:
Listing updated:
Listed by:
Abby Bone 816-547-1963,
Parkway Real Estate LLC
Source: Heartland MLS as distributed by MLS GRID,MLS#: 2632275
Facts & features
Interior
Bedrooms & bathrooms
- Bedrooms: 3
- Bathrooms: 3
- Full bathrooms: 3
Primary bedroom
- Features: Ceiling Fan(s)
- Level: First
- Area: 168 Square Feet
- Dimensions: 14 x 12
Bedroom 2
- Features: Ceiling Fan(s)
- Level: First
- Area: 110 Square Feet
- Dimensions: 11 x 10
Bedroom 3
- Level: First
- Area: 120 Square Feet
- Dimensions: 12 x 10
Primary bathroom
- Features: Shower Only
- Level: First
Bathroom 2
- Features: Shower Over Tub
- Level: First
Bathroom 3
- Features: Shower Only
- Level: Lower
Great room
- Features: Ceiling Fan(s), Fireplace, Indirect Lighting
- Level: First
- Area: 598 Square Feet
- Dimensions: 26 x 23
Kitchen
- Features: Ceramic Tiles, Pantry
- Level: First
- Area: 171 Square Feet
- Dimensions: 19 x 9
Heating
- Forced Air
Cooling
- Electric
Appliances
- Included: Dishwasher, Dryer, Refrigerator, Stainless Steel Appliance(s), Washer
- Laundry: In Basement
Features
- Ceiling Fan(s), Pantry, Stained Cabinets
- Flooring: Tile, Wood
- Doors: Storm Door(s)
- Windows: Window Coverings, Thermal Windows
- Basement: Concrete,Full
- Number of fireplaces: 1
- Fireplace features: Gas Starter, Hearth Room
Interior area
- Total structure area: 1,562
- Total interior livable area: 1,562 sqft
- Finished area above ground: 1,562
- Finished area below ground: 0
Property
Parking
- Total spaces: 2
- Parking features: Attached, Garage Faces Front
- Attached garage spaces: 2
Features
- Patio & porch: Deck, Patio, Porch
- Has private pool: Yes
- Pool features: In Ground
- Fencing: Wood
Lot
- Size: 9,396 Square Feet
- Dimensions: 120 x 80
- Features: City Lot
Details
- Parcel number: 65310080800000000
Construction
Type & style
- Home type: SingleFamily
- Architectural style: Traditional
- Property subtype: Single Family Residence
Materials
- Brick Trim, Vinyl Siding
- Roof: Composition
Condition
- Year built: 1960
Utilities & green energy
- Sewer: Public Sewer
- Water: Public
Community & HOA
Community
- Subdivision: Country Lane Estates
HOA
- Has HOA: No
Location
- Region: Kansas City
Financial & listing details
- Price per square foot: $269/sqft
- Tax assessed value: $255,240
- Annual tax amount: $3,751
- Date on market: 7/24/2026
- Ownership: Private
Estimated market value
Not available
Estimated sales range
Not available
Not available
Price history
| Date | Event | Price |
|---|---|---|
| 8/5/2026 | Pending sale | $419,500$269/sqft |
Source:  Heartland MLS as distributed by MLS GRID #2632275 Report a problem Heartland MLS as distributed by MLS GRID #2632275 Report a problem | ||
| 7/24/2026 | Listed for sale | $419,500+39.8%$269/sqft |
Source: Heartland MLS as distributed by MLS GRID #2632275 Report a problem | ||
| 8/12/2021 | Sold | -- |
Source: Heartland MLS as distributed by MLS GRID #2331904 Report a problem | ||
| 7/12/2021 | Pending sale | $300,000$192/sqft |
Source:  ReeceNichols Real Estate #2331904 Report a problem ReeceNichols Real Estate #2331904 Report a problem | ||
| 7/9/2021 | Listed for sale | $300,000+21.7%$192/sqft |
Source: ReeceNichols Real Estate #2331904 Report a problem | ||
| 2/11/2020 | Sold | -- |
Source: Agent Provided Report a problem | ||
| 10/11/2019 | Sold | -- |
Source: Heartland MLS as distributed by MLS GRID #45001_2186767 Report a problem | ||
| 9/14/2019 | Pending sale | $246,500$158/sqft |
Source: ReeceNichols -Southgate #2186767 Report a problem | ||
| 9/12/2019 | Listed for sale | $246,500+14.7%$158/sqft |
Source: ReeceNichols -Southgate #2186767 Report a problem | ||
| 10/1/2015 | Sold | -- |
Source: Heartland MLS as distributed by MLS GRID #45001_1954520 Report a problem | ||
| 8/21/2015 | Pending sale | $215,000$138/sqft |
Source: ReeceNichols CC Plaza #1954520 Report a problem | ||
| 8/20/2015 | Listed for sale | $215,000$138/sqft |
Source: ReeceNichols CC Plaza #1954520 Report a problem | ||
Public tax history
| Year | Property taxes | Tax assessment |
|---|---|---|
| 2025 | $3,751 -18% | $48,496 -18.1% |
| 2024 | $4,573 +2.1% | $59,232 |
| 2023 | $4,481 +40.2% | $59,232 +61.5% |
| 2022 | $3,197 +0.3% | $36,671 |
| 2021 | $3,187 +7% | $36,671 +14.5% |
| 2020 | $2,978 +10.6% | $32,038 |
| 2019 | $2,693 | $32,038 +7.6% |
| 2018 | $2,693 -8.1% | $29,766 |
| 2017 | $2,929 +5.1% | $29,766 +2.9% |
| 2016 | $2,786 +0.9% | $28,915 +2% |
| 2014 | $2,761 -5.5% | $28,348 |
| 2013 | $2,923 +1.3% | $28,348 -5.9% |
| 2012 | $2,884 +8.7% | $30,113 |
| 2011 | $2,652 +0.8% | $30,113 |
| 2010 | $2,632 +2% | $30,113 |
| 2009 | $2,580 +0.2% | $30,113 +1.9% |
| 2008 | $2,576 +6.9% | $29,540 |
| 2007 | $2,410 +0.5% | $29,540 |
| 2006 | $2,398 +9.7% | $29,540 |
| 2005 | $2,185 +0.3% | $29,540 +10% |
| 2004 | $2,178 +13.2% | $26,854 |
| 2003 | $1,925 +5.3% | $26,854 +14% |
| 2002 | $1,828 +3.3% | $23,557 |
| 2001 | $1,769 | $23,557 |
Find assessor info on the county website
Monthly payment
Est. payment
Payment breakdown
Explore the cost of this home by adjusting the details. Changes won't be saved.Climate risks
Neighborhood: Country Lane Estates
Nearby schools
GreatSchools rating
- 6/10Red Bridge Elementary SchoolGrades: K-5Distance: 0.7 mi
- 3/10Center Middle SchoolGrades: 6-8Distance: 1.1 mi
- 3/10Center Sr. HighGrades: 9-12Distance: 3 mi
Schools provided by the listing agent
- Elementary: Red Bridge
- Middle: Center
- High: Center
Source: Heartland MLS as distributed by MLS GRID. This data may not be complete. We recommend contacting the local school district to confirm school assignments for this home.
- $307,3003 bd2 ba1.5k sqft11007 Glen Arbor Rd, Kansas City, MO 64114Off Market
- $371,5004 bd3 ba2.3k sqft10929 Glen Arbor Rd, Kansas City, MO 64114Off Market
- $368,6003 bd2 ba1.6k sqft11000 Washington St, Kansas City, MO 64114Off Market
- $356,4003 bd3 ba1.6k sqft11008 Washington St, Kansas City, MO 64114Off Market
- $--3 bd3 ba2.7k sqft10926 Washington St, Kansas City, MO 64114Sold
- $341,2004 bd3 ba1.8k sqft11013 Glen Arbor Rd, Kansas City, MO 64114Off Market
- $--3 bd3 ba2.7k sqft10921 Glen Arbor Rd, Kansas City, MO 64114Sold
- $375,3004 bd3 ba1.8k sqft11014 Washington St, Kansas City, MO 64114Off Market
A local agent can set up tours, give advice and negotiate with sellers.
A local lender can help you make sure your offer is ready when you are.
Similar homes
- $398,5004 bd2 ba2.2k sqft9025 Holly St, Kansas City, MO 64114For Sale
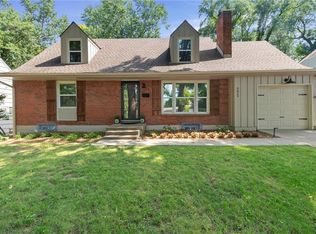 MLS ID #2634301, Jeff Tanner, Platinum Realty LLC. Heartland MLS as distributed by MLS GRID
 - $29,0003 bd3 ba2.1k sqft716 E 110th Ter, Kansas City, MO 64131Off Market
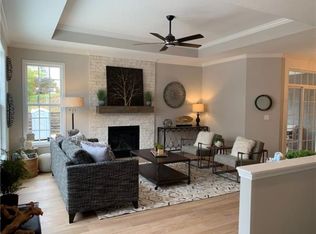
- $449,5004 bd2 ba1.9k sqft7317 Wyoming St, Kansas City, MO 64114For Sale
 MLS ID #2629793, Rhonda Davis, Murrell Homes Real Estate Grp. Heartland MLS as distributed by MLS GRID
 - $389,9003 bd2 ba1.3k sqft10200 Outlook Dr, Overland Park, KS 66207For Sale
 MLS ID #2635496, Teresa Crosby, RE/MAX Premier Realty. Heartland MLS as distributed by MLS GRID
 - $--3 bd2 ba2k sqft6300 Farley Ave, Raytown, MO 64133AuctionAuction.com 2
- $315,0003 bd2 ba1k sqft8417 Jarboe St, Kansas City, MO 64114For SaleMLS ID #2633665, Michaela Hagan, West Village Realty. Heartland MLS as distributed by MLS GRID
- $299,9003 bd2 ba1.3k sqft7740 McGee St, Kansas City, MO 64114For SaleMLS ID #2629945, Chad Ward, Compass Realty Group. Heartland MLS as distributed by MLS GRID
- $450,0003 bd3 ba1.8k sqft4548 Mercier St, Kansas City, MO 64111For SaleMLS ID #2636461, Sara Tarvin, ReeceNichols - Leawood. Heartland MLS as distributed by MLS GRID
- $384,9004 bd2 ba1.8k sqft5439 Rockhill Rd, Kansas City, MO 64110For SaleMLS ID #2633397, Stacy Porto, ReeceNichols -The Village. Heartland MLS as distributed by MLS GRID
- $369,0003 bd2 ba1.5k sqft4827 Terrace St, Kansas City, MO 64112For SaleMLS ID #2636117, Sarah Page, Compass Realty Group. Heartland MLS as distributed by MLS GRID
- $399,0003 bd2 ba1.5k sqft6739 Roe Ave, Prairie Village, KS 66208For SaleMLS ID #2633917, Elaf Saifan, ReeceNichols - Overland Park. Heartland MLS as distributed by MLS GRID
- $475,0003 bd3 ba1.9k sqft10006 Linden St, Overland Park, KS 66207For SaleMLS ID #2628429, Lindsay Sierens Schulze, ReeceNichols - Leawood. Heartland MLS as distributed by MLS GRID
- $300,0003 bd3 ba2.2k sqft9905 Wayne Ave, Kansas City, MO 64131For SaleMLS ID #2626807, Thrive RealEstate KC Team, KW KANSAS CITY METRO. Heartland MLS as distributed by MLS GRID
- $250,0003 bd1 ba988 sqft319 E 82nd St, Kansas City, MO 64114For SaleMLS ID #2635182, Derek Schmeling, Platinum Realty LLC. Heartland MLS as distributed by MLS GRID
- $495,0003 bd3 ba2.1k sqft7733 Mission Rd, Prairie Village, KS 66208For SaleMLS ID #2632908, Ask Cathy Team, Keller Williams Platinum Prtnr. Heartland MLS as distributed by MLS GRID
- $465,0003 bd2 ba1.7k sqft5200 W 72nd St, Prairie Village, KS 66208For SaleMLS ID #2628364, Ray Homes KC Team, Compass Realty Group. Heartland MLS as distributed by MLS GRID
- $339,9003 bd3 ba2k sqft7222 Sycamore Ave, Kansas City, MO 64133For SaleMLS ID #2626296, Elizabeth Chiesa, 1 Perfect Door, INC. Heartland MLS as distributed by MLS GRID
- $235,0004 bd1 ba1.4k sqft5709 E 107th Ter, Kansas City, MO 64137For SaleMLS ID #2636560, Kassandra Peters, 1st Class Real Estate KC. Heartland MLS as distributed by MLS GRID
- $539,0003 bd2 ba1.7k sqft2105 W 97th St, Leawood, KS 66206For SaleMLS ID #2633017, Brian Martin, RE/MAX State Line. Heartland MLS as distributed by MLS GRID
- $384,9003 bd3 ba1.7k sqft8209 W 56th Ter, Merriam, KS 66202For SaleMLS ID #2634934, Ray Homes KC Team, Compass Realty Group. Heartland MLS as distributed by MLS GRID
