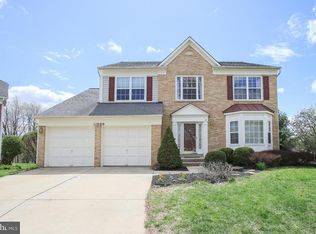
Welcome to the spacious Wylde model, with over 5,500 square feet of living space. 4 bedrooms (+ 2 rooms in the lower level) From the moment you enter, the grand entrance foyer is impressive with its soaring ceilings, abundant light, and refined architectural details. This is more than just a house—it's a place to create lasting memories and entertain effortlessly, all while enjoying the perfect blend of comfort, elegance, and natural beauty. This home is beautifully appointed for both grand entertaining and relaxed living. The main level features a separate family room with 20-foot ceilings, a gas fireplace, and a second staircase. The spacious sun-room is perfect for morning coffee, reading, or simply enjoying peaceful views of the backyard. A dedicated den provides a quiet retreat for a home office, study, or library, complemented by custom built-in bookshelves that add both charm and functionality. The fully finished, spacious basement has two dens, a full bath, a gas fireplace, and storage rooms. Upstairs, you'll find four generously sized bedrooms and three bathrooms, offering comfort and privacy for household members and guests alike. The large, luxurious primary suite has a spa-inspired en suite featuring a sunken soaking tub, separate shower, and a dual granite-top vanity designed for both style and convenience. You will love the expansive backyard with breathtaking green space, providing privacy, tranquility, and picturesque views year-round. Whether hosting summer barbecues or enjoying quiet evenings outdoors, the backyard setting, which backs to parkland, is truly unique to this home. Updates: New 2nd floor AC unit New garage doors installed New carpet 2nd floor New roof with "50 year architecture shingle" roof New patio door and installed picture windows in kitchen Screens in all windows replaced Outside trim repainted and front door repainted New front door locks New kitchen cabinet doors Remodeled Master bathroom with granite counter top Paver walkway and front porch Remodeled kitchen with granite counter tops Interior repainted Hardwood floors installed on 1st floor Ceiling fans throughout the house
Sold for $899,000
$899,000
11001 Grassy Knoll Ter, Germantown, MD 20876
4beds
5,660sqft
Single Family Residence
Built in 1997
0.26 Acres Lot
$892,300 Zestimate®
$159/sqft
$4,440 Estimated rent
Home value
$892,300
$821,000 - $973,000
$4,440/mo
Zestimate® history
Owner options
List your home for rent
$4,440/mo
Rent Zestimate®
Find your next renter with Zillow Rental Manager. Plus, with online applications, you can quickly screen prospective tenants – for free.
$4,440/mo
Rent Zestimate®
Refinance and save
$5,622/mo
Est. payment
Refinancing to a lower rate could help reduce your monthly payments and save thousands over the life of the loan.
$5,622/mo
Est. payment
Explore your selling options
Work with a Zillow partner agent
Leverage their expertise and Zillow's premium Showcase listings to get your home seen by more buyers.
Get startedList with your own agent
Get your home in front of millions of buyers by listing it on Zillow.
Learn how to do itSell it yourself
Take full control of how buyers see your home on Zillow by listing For Sale by Owner (FSBO).
List your homeWhat's special
Gas fireplaceSecond staircaseNew garage doors installed
Zillow last checked:
Listing updated:
Listed by:
Jeff Jacobson 301-332-2543,
Coldwell Banker Realty
Bought with:
Sharon Kim, 5021599
Smart Realty, LLC
Source: Bright MLS,MLS#: MDMC2217694
Facts & features
Interior
Bedrooms & bathrooms
- Bedrooms: 4
- Bathrooms: 5
- Full bathrooms: 4
- 1/2 bathrooms: 1
- Main level bathrooms: 1
Rooms
- Room types: Den, Basement, Recreation Room, Bathroom 1
Bathroom 1
- Features: Flooring - Laminated, Bathroom - Tub Shower
- Level: Lower
Basement
- Features: Bathroom - Tub Shower, Fireplace - Gas, Flooring - Carpet, Recessed Lighting, Built-in Features
- Level: Lower
Den
- Features: Flooring - Carpet
- Level: Lower
Den
- Features: Flooring - Carpet
- Level: Lower
Recreation room
- Features: Fireplace - Gas, Flooring - Carpet, Recessed Lighting, Built-in Features
- Level: Lower
Heating
- Heat Pump, Programmable Thermostat, Active Solar, Natural Gas
Cooling
- Heat Pump, Programmable Thermostat, Central Air, Electric
Appliances
- Included: Microwave, Cooktop, Dishwasher, Disposal, Dryer, ENERGY STAR Qualified Washer, Energy Efficient Appliances, Instant Hot Water, Water Heater, Washer, Oven, Ice Maker, Refrigerator, Gas Water Heater
- Laundry: Main Level
Features
- Additional Stairway, Attic, Bathroom - Stall Shower, Soaking Tub, Bathroom - Walk-In Shower, Built-in Features, Breakfast Area, Attic/House Fan, Ceiling Fan(s), Chair Railings, Crown Molding, Dining Area, Double/Dual Staircase, Curved Staircase, Family Room Off Kitchen, Floor Plan - Traditional, Kitchen Island, Kitchen - Gourmet, Primary Bath(s), Recessed Lighting, Pantry, Upgraded Countertops, Wainscotting, Walk-In Closet(s), Formal/Separate Dining Room, 9'+ Ceilings, 2 Story Ceilings, Dry Wall
- Flooring: Ceramic Tile, Carpet, Hardwood, Wood
- Doors: Double Entry, Insulated
- Windows: Insulated Windows, Screens, Skylight(s), Window Treatments
- Basement: Finished,Heated,Interior Entry,Sump Pump,Shelving,Partial,Connecting Stairway
- Number of fireplaces: 2
- Fireplace features: Gas/Propane, Brick
Interior area
- Total structure area: 5,968
- Total interior livable area: 5,660 sqft
- Finished area above ground: 4,136
- Finished area below ground: 1,524
Property
Parking
- Total spaces: 6
- Parking features: Garage Faces Front, Garage Door Opener, Inside Entrance, Concrete, Attached, Driveway, Off Street
- Attached garage spaces: 2
- Uncovered spaces: 4
Accessibility
- Accessibility features: None
Features
- Levels: Three
- Stories: 3
- Patio & porch: Brick, Patio
- Exterior features: Street Lights
- Pool features: None
- Fencing: Invisible
- Has view: Yes
- View description: Garden, Trees/Woods, Street
Lot
- Size: 0.26 Acres
- Features: Cul-De-Sac, Backs to Trees, Backs - Parkland, Landscaped, No Thru Street, Private, Rear Yard
Details
- Additional structures: Above Grade, Below Grade
- Parcel number: 160902834350
- Zoning: R200
- Special conditions: Standard
Construction
Type & style
- Home type: SingleFamily
- Architectural style: Colonial
- Property subtype: Single Family Residence
Materials
- Brick
- Foundation: Slab
- Roof: Architectural Shingle
Condition
- Excellent
- New construction: No
- Year built: 1997
Details
- Builder model: The Wilde
- Builder name: Laigne Homes
Utilities & green energy
- Electric: 120/240V, Circuit Breakers
- Sewer: Public Sewer
- Water: Public
- Utilities for property: Phone, Natural Gas Available, Cable Connected, Cable
Community & HOA
Community
- Security: Carbon Monoxide Detector(s), Security System
- Subdivision: Middlebrook Manor
HOA
- Has HOA: Yes
- Services included: Common Area Maintenance
- HOA fee: $131 quarterly
- HOA name: MIDDLEBROOK MANOR SOUTH
Location
- Region: Germantown
Financial & listing details
- Price per square foot: $159/sqft
- Tax assessed value: $868,667
- Annual tax amount: $10,608
- Date on market: 3/11/2026
- Listing agreement: Exclusive Right To Sell
- Listing terms: Negotiable,Conventional
- Ownership: Fee Simple
- Road surface type: Paved
Price history
| Date | Event | Price |
|---|---|---|
| 5/8/2026 | Sold | $899,000$159/sqft |
Source:  Bright MLS #MDMC2217694 Report a problem Bright MLS #MDMC2217694 Report a problem | ||
| 3/29/2026 | Contingent | $899,000$159/sqft |
Source: Bright MLS #MDMC2217694 Report a problem | ||
| 3/24/2026 | Listed for sale | $899,000$159/sqft |
Source: Bright MLS #MDMC2217694 Report a problem | ||
| 3/22/2026 | Contingent | $899,000$159/sqft |
Source: Bright MLS #MDMC2217694 Report a problem | ||
| 3/11/2026 | Listed for sale | $899,000+153.3%$159/sqft |
Source: Bright MLS #MDMC2217694 Report a problem | ||
| 7/9/1997 | Sold | $354,875$63/sqft |
Source: Public Record Report a problem | ||
Public tax history
| Year | Property taxes | Tax assessment |
|---|---|---|
| 2025 | $9,916 +8% | $868,667 +8.9% |
| 2024 | $9,184 +9.7% | $797,733 +9.8% |
| 2023 | $8,374 +5.9% | $726,800 +1.4% |
| 2022 | $7,909 +1.5% | $716,733 +1.4% |
| 2021 | $7,791 +1.4% | $706,667 +1.4% |
| 2020 | $7,685 +4.6% | $696,600 |
| 2019 | $7,344 -0.2% | $696,600 +4.6% |
| 2018 | $7,357 -0.3% | $666,000 +2.4% |
| 2017 | $7,380 | $650,700 +4.6% |
| 2016 | -- | $622,267 +4.8% |
| 2015 | -- | $593,833 +5% |
| 2014 | -- | $565,400 +2% |
| 2013 | -- | $554,223 +2.1% |
| 2012 | -- | $543,047 +2.1% |
| 2011 | -- | $531,870 |
| 2010 | -- | $531,870 |
| 2009 | -- | $531,870 -30.4% |
| 2008 | -- | $764,660 +12.8% |
| 2007 | -- | $677,676 +14.7% |
| 2006 | -- | $590,693 +17.3% |
| 2005 | -- | $503,710 +10.8% |
| 2004 | -- | $454,676 |
| 2003 | -- | $454,676 +27.5% |
| 2002 | -- | $356,610 |
| 2001 | -- | $356,610 |
Find assessor info on the county website
Neighborhood: 20876
Nearby homes
- $722,6005 bd4 ba2.3k sqft11003 Grassy Knoll Ter, Germantown, MD 20876Off Market
- $782,2006 bd4 ba4k sqft11000 Grassy Knoll Ter, Germantown, MD 20876Off Market
- $753,300-- bd3 ba2.7k sqft11005 Grassy Knoll Ter, Germantown, MD 20876Off Market
- $825,9004 bd3 ba3k sqft11002 Grassy Knoll Ter, Germantown, MD 20876Off Market
- $640,000-- bd2 ba2.4k sqft11007 Grassy Knoll Ter, Germantown, MD 20876Off Market
- $713,0005 bd3 ba2.3k sqft11004 Grassy Knoll Ter, Germantown, MD 20876Off Market
- $735,300-- bd2 ba2.4k sqft11006 Grassy Knoll Ter, Germantown, MD 20876Off Market
- $10-- bd-- ba-- sqftMidcounty Hwy, Germantown, MD 20876Off Market
Nearby schools
GreatSchools rating
- 4/10South Lake Elementary SchoolGrades: PK-5Distance: 2.1 mi
- 4/10Neelsville Middle SchoolGrades: 6-8Distance: 1.4 mi
- 3/10Watkins Mill High SchoolGrades: 9-12Distance: 0.6 mi
Schools provided by the listing agent
- Elementary: South Lake
- Middle: Neelsville
- High: Watkins Mill
- District: Montgomery County Public Schools
Source: Bright MLS. This data may not be complete. We recommend contacting the local school district to confirm school assignments for this home.
Get a cash offer in 3 minutes
Find out how much your home could sell for in as little as 3 minutes with a no-obligation cash offer.
Estimated market value
$892,300
Get a cash offer in 3 minutes
Find out how much your home could sell for in as little as 3 minutes with a no-obligation cash offer.
Estimated market value
$892,300
- Maryland
- Montgomery County
- Germantown
- 20876
- 11001 Grassy Knoll Ter
