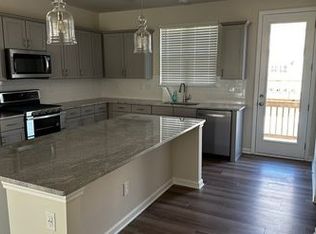
Fully remodeled, one story home with NO HOA! Enjoy a large .46 acre corner lot in the heart of Mint Hill- close to shopping & restaurants with easy sidewalk access. No stone was left unturned w/ updated electrical, plumbing, new windows, HVAC, water heater, siding & custom finishes throughout. Enter the gorgeous white Kitchen to find soft close cabinetry, black accents, white subway tile, Stainless Steel appliances and Quartz countertops! The gleaming original hardwoods lead you to the living room w/ a TON of natural light. The focal point is the stone surround electric fireplace w/ reclaimed wood mantle. Enjoy the convenient split bedroom floorplan . Enter the primary bathroom w/ barn door, porcelain flooring, walk-in shower & dual vanity sinks w/ granite counters. Every closet has custom components! The secondary bedrooms share a full bathroom w/ porcelain tile flooring, soaking tub/shower w/ subway tile surround! Head out back to relax on the deck & enjoy the peaceful wooded lot!
Closed
$340,000
11001 Lawyers Rd, Mint Hill, NC 28227
3beds
1,215sqft
Single Family Residence
Built in 1958
0.46 Acres Lot
$350,600 Zestimate®
$280/sqft
$1,879 Estimated rent
Home value
$350,600
$333,000 - $368,000
$1,879/mo
Zestimate® history
Owner options
List your home for rent
$1,879/mo
Rent Zestimate®
Find your next renter with Zillow Rental Manager. Plus, with online applications, you can quickly screen prospective tenants – for free.
$1,879/mo
Rent Zestimate®
Refinance and save
$2,012/mo
Est. payment
Refinancing to a lower rate could help reduce your monthly payments and save thousands over the life of the loan.
$2,012/mo
Est. payment
Explore your selling options
Work with a Zillow partner agent
Leverage their expertise and Zillow's premium Showcase listings to get your home seen by more buyers.
Get startedList with your own agent
Get your home in front of millions of buyers by listing it on Zillow.
Learn how to do itSell it yourself
Take full control of how buyers see your home on Zillow by listing For Sale by Owner (FSBO).
List your homeWhat's special
Black accentsBarn doorClose to shoppingGranite countersSplit bedroom floorplanPorcelain flooringNew windows
Zillow last checked:
Listing updated:
Listing Provided by:
Shannon Cole shannon@carolinasdreamteam.com,
Keller Williams Connected,
Mike Morrell,
Keller Williams Connected
Bought with:
Andrea Berenfeld
Berkshire Hathaway HomeServices Elite Properties
Source: Canopy MLS as distributed by MLS GRID,MLS#: 4036220
Facts & features
Interior
Bedrooms & bathrooms
- Bedrooms: 3
- Bathrooms: 2
- Full bathrooms: 2
- Main level bedrooms: 3
Primary bedroom
- Level: Main
- Area: 152.97 Square Feet
- Dimensions: 15' 5" X 9' 11"
Primary bedroom
- Level: Main
Bedroom s
- Level: Main
- Area: 115.11 Square Feet
- Dimensions: 11' 5" X 10' 1"
Bedroom s
- Level: Main
- Area: 111.37 Square Feet
- Dimensions: 11' 4" X 9' 10"
Bedroom s
- Level: Main
Bedroom s
- Level: Main
Kitchen
- Level: Main
- Area: 139.84 Square Feet
- Dimensions: 13' 9" X 10' 2"
Kitchen
- Level: Main
Laundry
- Level: Main
- Area: 41.88 Square Feet
- Dimensions: 8' 8" X 4' 10"
Laundry
- Level: Main
Living room
- Level: Main
- Area: 213.89 Square Feet
- Dimensions: 15' 9" X 13' 7"
Living room
- Level: Main
Heating
- Central, Electric
Cooling
- Central Air
Appliances
- Included: Dishwasher, Disposal, Electric Cooktop, Electric Range, Microwave, Refrigerator
- Laundry: Utility Room
Features
- Flooring: Tile, Wood
- Doors: Sliding Doors
- Has basement: No
- Fireplace features: Living Room
Interior area
- Total structure area: 1,215
- Total interior livable area: 1,215 sqft
- Finished area above ground: 1,215
- Finished area below ground: 0
Property
Parking
- Parking features: Driveway
- Has uncovered spaces: Yes
Features
- Levels: One
- Stories: 1
- Patio & porch: Deck
Lot
- Size: 0.46 Acres
- Dimensions: 200 x 102 x 202 x 102
- Features: Corner Lot, Wooded
Details
- Parcel number: 13730111
- Zoning: R DO-B
- Special conditions: Standard
Construction
Type & style
- Home type: SingleFamily
- Property subtype: Single Family Residence
Materials
- Fiber Cement
- Foundation: Crawl Space
Condition
- New construction: No
- Year built: 1958
Utilities & green energy
- Sewer: Public Sewer
- Water: City
Community & neighborhood
Location
- Region: Mint Hill
- Subdivision: none
Other
Other facts
- Listing terms: Cash,Conventional,FHA,VA Loan
- Road surface type: Gravel
Price history
| Date | Event | Price |
|---|---|---|
| 7/13/2023 | Sold | $340,000-2.8%$280/sqft |
Source:  Canopy MLS as distributed by MLS GRID #4036220 Report a problem Canopy MLS as distributed by MLS GRID #4036220 Report a problem | ||
| 6/15/2023 | Pending sale | $349,900$288/sqft |
Source: Canopy MLS as distributed by MLS GRID #CAR4036220 Report a problem | ||
| 6/8/2023 | Listed for sale | $349,900+89.1%$288/sqft |
Source: Canopy MLS as distributed by MLS GRID #CAR4036220 Report a problem | ||
| 3/15/2021 | Sold | $185,000$152/sqft |
Source: Canopy MLS as distributed by MLS GRID #3704990 Report a problem | ||
Public tax history
| Year | Property taxes | Tax assessment |
|---|---|---|
| 2025 | $2,231 +1.6% | $303,200 |
| 2024 | $2,196 | $303,200 +31.3% |
| 2023 | -- | $231,000 +72.3% |
| 2022 | -- | $134,100 |
| 2021 | -- | $134,100 |
| 2020 | -- | $134,100 |
| 2019 | $1,203 +14.7% | $134,100 +43.6% |
| 2018 | $1,049 +1.4% | $93,400 |
| 2017 | $1,035 | $93,400 |
| 2016 | $1,035 | $93,400 |
| 2015 | $1,035 -4% | $93,400 -4.6% |
| 2014 | $1,078 | $97,900 |
| 2013 | -- | $97,900 -0.6% |
| 2012 | -- | $98,500 |
| 2011 | -- | $98,500 +67.5% |
| 2010 | -- | $58,800 |
| 2009 | -- | $58,800 |
| 2008 | -- | $58,800 |
| 2007 | -- | $58,800 |
| 2006 | -- | $58,800 |
| 2005 | -- | $58,800 |
| 2004 | -- | $58,800 +100% |
| 2003 | -- | $29,400 -36.7% |
| 2002 | -- | $46,440 |
| 2001 | -- | $46,440 |
| 2000 | -- | $46,440 |
Find assessor info on the county website
Neighborhood: 28227
Nearby schools
GreatSchools rating
- 9/10Bain ElementaryGrades: PK-5Distance: 0.7 mi
- 5/10Mint Hill Middle SchoolGrades: 6-8Distance: 2.7 mi
- 6/10Independence HighGrades: 9-12Distance: 2.1 mi
Schools provided by the listing agent
- Elementary: Bain
- Middle: Mint Hill
- High: Independence
Source: Canopy MLS as distributed by MLS GRID. This data may not be complete. We recommend contacting the local school district to confirm school assignments for this home.
Get a cash offer in 3 minutes
Find out how much your home could sell for in as little as 3 minutes with a no-obligation cash offer.
Estimated market value
$350,600
Get a cash offer in 3 minutes
Find out how much your home could sell for in as little as 3 minutes with a no-obligation cash offer.
Estimated market value
$350,600
- North Carolina
- Mecklenburg County
- Mint Hill
- 28227
- 11001 Lawyers Rd
Nearby cities
Nearby zip codes
Other Mint Hill Topics
