Skip main navigation
Sold for $815,000
  • $815,000

    11001 N 45TH Place, Phoenix, AZ 85028

    4beds
    2,355sqft
    Single Family Residence
    Built in 1973
    0.28 Acres Lot
    $813,900 Zestimate®
    $346/sqft
    $3,720 Estimated rent

    Home value

    $813,900

    $741,000 - $887,000

    $3,720/mo

    Zestimate® history
    Loading
    Loading...

    Owner options

    List your home for rent

    $3,720/mo

    Rent Zestimate®

    Find your next renter with Zillow Rental Manager. Plus, with online applications, you can quickly screen prospective tenants – for free.

    Learn more

    $3,720/mo

    Rent Zestimate®

    Refinance and save

    $4,776/mo

    Est. payment

    Refinancing to a lower rate could help reduce your monthly payments and save thousands over the life of the loan.

    See today's rates

    $4,776/mo

    Est. payment

    Explore your selling options

    Work with a Zillow partner agent

    Leverage their expertise and Zillow's premium Showcase listings to get your home seen by more buyers.

    Get started

    List with your own agent

    Get your home in front of millions of buyers by listing it on Zillow.

    Learn how to do it

    Sell it yourself

    Take full control of how buyers see your home on Zillow by listing For Sale by Owner (FSBO).

    List your home

    What's special

    Large poolOversized master bedroomDual pane windowsLarge fully landscaped backyardLarge covered patioLarge walk-in closetExtra storage
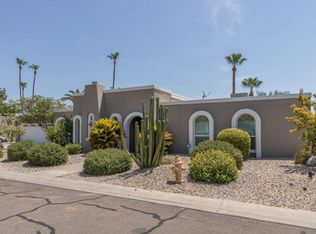
    This is the perfect family home for so many reasons. It's a 4-bdr 3-bath on one level with a large fully landscaped backyard. It's across the street from a private park for the kids. It was fully remodeled over the last 10 years w/upgraded bathrooms & kitchen, tile plank floors (no grout lines), dual pane windows, indoor laundry, extra storage, 2-car garage, a 12,000sf lot with a large, covered patio and a grassy backyard with a large pool and new decking that gets afternoon shade. The oversized Master bedroom has a large walk-in closet & back patio access. A/C units are 2023 & 2017. Desert Gardens community offers tennis/pickleball courts and a big private park for a low monthly fee ($135/mo). This home is stylish, clean, durable and ready for your family. Don't forget the great schools and grand location just minutes away from all the shopping that the Tatum corridor between Shea and Cactus has to offer.

    Zillow last checked:

    Listing updated:

    Listed by:

    Ferris W Bellamak 602-799-1103,

    Bellamak Realty,

    Traci Bellamak 602-799-1186,

    Bellamak Realty

    Bought with:

    Nicole Sabetta, SA552343000

    Real Broker

    Amy Frazier, SA697419000

    Real Broker

    Source: ARMLS,MLS#: 6919797MLS Logo

    Facts & features

    Interior

    Bedrooms & bathrooms
    • Bedrooms: 4
    • Bathrooms: 3
    • Full bathrooms: 3
    Heating
    • Natural Gas
    Cooling
    • Central Air, Ceiling Fan(s)
    Appliances
    • Included: Dryer, Washer, Refrigerator, Dishwasher, Disposal, Gas Cooktop
    • Laundry: Inside
    Features
    • High Speed Internet, Granite Counters, Double Vanity, Eat-in Kitchen, No Interior Steps, Pantry, Full Bth Master Bdrm
    • Flooring: Tile
    • Windows: Skylight(s), Double Pane Windows
    • Has basement: No
    • Number of fireplaces: 1
    • Fireplace features: Family Room, Gas
    Interior area
    • Total structure area: 2,355
    • Total interior livable area: 2,355 sqft

    Property

    Parking
    • Total spaces: 2
    • Parking features: Garage Door Opener, Attch'd Gar Cabinets, Storage
    • Garage spaces: 2
    Features
    • Stories: 1
    • Patio & porch: Covered, Patio
    • Exterior features: Private Street(s)
    • Has private pool: Yes
    • Pool features: Diving Pool
    • Spa features: None, Bath
    • Fencing: Block
    Lot
    • Size: 0.28 Acres
    • Features: Borders Common Area, Sprinklers In Rear, Sprinklers In Front, Desert Front, Natural Desert Back, Grass Back, Auto Timer H2O Front, Natural Desert Front, Auto Timer H2O Back
    Details
    • Parcel number: 16767032

    Construction

    Type & style
    • Home type: SingleFamily
    • Property subtype: Single Family Residence
    Materials
    • Stucco, Wood Frame, Painted
    • Roof: Foam
    Condition
    • Year built: 1973

    Utilities & green energy

    • Sewer: Public Sewer
    • Water: City Water

    Community & neighborhood

    Community
    • Community features: Pickleball, Tennis Court(s)
    Location
    • Region: Phoenix
    • Subdivision: DESERT GARDENS

    HOA & financial

    HOA
    • Has HOA: Yes
    • HOA fee: $135 monthly
    • Services included: Maintenance Grounds
    • Association name: Ogden & Company
    • Association phone: 480-551-4300

    Other

    Other facts
    • Listing terms: Cash,Conventional,FHA,VA Loan
    • Ownership: Fee Simple

    Price history

    DateEventPrice
    1/7/2026Sold$815,000-5.1%$346/sqft
    Source: ARMLS #6919797 Report a problem
    10/28/2025Price change$859,000-2.9%$365/sqft
    Source: ARMLS #6919797 Report a problem
    9/15/2025Listed for sale$885,000+168.3%$376/sqft
    Source: ARMLS #6919797 Report a problem
    5/7/2013Sold$329,900$140/sqft
    Source: ARMLS #4898898 Report a problem
    3/10/2013Pending sale$329,900$140/sqft
    Source: CENTURY 21 Arizona Foothills #4898898 Report a problem
    3/5/2013Listed for sale$329,900$140/sqft
    Source: CENTURY 21 Arizona Foothills #4898898 Report a problem

    Public tax history

    YearProperty taxesTax assessment
    2025$2,867 +4.6%$61,770 -3.6%
    2024$2,741 +3.1%$64,100 +74.1%
    2023$2,659 +3.1%$36,826 -7.7%
    2022$2,579 -3.3%$39,900 +6%
    2021$2,668 +3.5%$37,650 +5.7%
    2020$2,578 +3.3%$35,610 +9.9%
    2019$2,496 $32,400 +6%
    2018$2,496 +5.4%$30,570 +0.7%
    2017$2,368 +11.8%$30,350 +7.2%
    2016$2,118 +3.4%$28,320 +5.3%
    2015$2,049 $26,900 +8.1%
    2014-- $24,880 +15.3%
    2013-- $21,580 -6%
    2012-- $22,960 -11.2%
    2011-- $25,850 -15.4%
    2010-- $30,550 -10.5%
    2009-- $34,130 -10.5%
    2008-- $38,150 +14.4%
    2007-- $33,350 +53.7%
    2006-- $21,700
    2005-- $21,700 +14.5%
    2004-- $18,950
    2003-- $18,950 +19.2%
    2002-- $15,900

    Find assessor info on the county website

    Neighborhood: Paradise Valley

    Nearby schools

    GreatSchools rating
    Schools provided by the listing agent
    • Elementary: Sequoya Elementary School
    • Middle: Cocopah Middle School
    • High: Chaparral High School
    • District: Scottsdale Unified District

    Source: ARMLS. This data may not be complete. We recommend contacting the local school district to confirm school assignments for this home.

    Get a cash offer in 3 minutes
    Find out how much your home could sell for in as little as 3 minutes with a no-obligation cash offer.
    Estimated market value
    $813,900
    Get a cash offer in 3 minutes
    Find out how much your home could sell for in as little as 3 minutes with a no-obligation cash offer.
    Estimated market value
    $813,900