Welcome to effortless, single level living, ADA accessible, in the sought-after Liberty Public School district - where comfort, accessibility, and timeless style come together. This beautifully maintained 3,000+ square foot ranch home offers a prime location with quick access to highways and downtown Kansas City.
Perfectly positioned on a corner lot backing to a spacious greenway and neighborhood pool, this home delivers room to breathe. The fenced yard features a built-in fire pit and well-groomed rock landscaping - ideal for relaxing evenings or entertaining under the stars.
Designed with ADA accessibility and zero-step entry, the main level offers three bedrooms, two full bathrooms, a tall-ceiling living room with gas fireplace, an open kitchen with newer stainless appliances, dining area, and convenient main-level laundry. Step outside to the stunning new deck - partially covered and partially open - with long-lasting, low-maintenance decking made for years of enjoyment.
The finished walk-out lower level expands your living space with two additional bedrooms, a full bath, large family room, wet bar, generous storage, and a hidden safe room/weather room. Walk out to a lower patio with a fire pit and additional storage space for lawn equipment and outdoor toys.
Additional highlights include brand-new carpet, fresh interior paint, attic fan, sprinkler system and landscaping irrigation, roof replaced in 2018, exterior GoVee lighting and large attic area for additional storage. Also, Seller is providing a one year home warranty.
Thoughtful updates, functional floor plan and a location that truly delivers—this is one you won’t want to miss.
Sold
Price Unknown
11001 N Laurel Ave, Kansas City, MO 64157
5beds
3,102sqft
Single Family Residence
Built in 2003
10,454 Square Feet Lot
$441,900 Zestimate®
$--/sqft
$3,013 Estimated rent
Home value
$441,900
$402,000 - $486,000
$3,013/mo
Zestimate® history
Owner options
List your home for rent
$3,013/mo
Rent Zestimate®
Find your next renter with Zillow Rental Manager. Plus, with online applications, you can quickly screen prospective tenants – for free.
$3,013/mo
Rent Zestimate®
Refinance and save
$440/mo
Est. payment
Refinancing to a lower rate could help reduce your monthly payments and save thousands over the life of the loan.
$440/mo
Est. payment
Explore your selling options
Work with a Zillow partner agent
Leverage their expertise and Zillow's premium Showcase listings to get your home seen by more buyers.
Get startedList with your own agent
Get your home in front of millions of buyers by listing it on Zillow.
Learn how to do itSell it yourself
Take full control of how buyers see your home on Zillow by listing For Sale by Owner (FSBO).
List your homeWhat's special
Zillow last checked:
Listing updated:
Listed by:
Amanda Crossley 816-935-6280,
RE/MAX Innovations
Bought with:
Amanda Crossley, 2015028720
RE/MAX Innovations
Source: Heartland MLS as distributed by MLS GRID,MLS#: 2596939
Facts & features
Interior
Bedrooms & bathrooms
- Bedrooms: 5
- Bathrooms: 3
- Full bathrooms: 3
Primary bedroom
- Features: Carpet, Ceiling Fan(s)
- Level: First
- Area: 182 Square Feet
- Dimensions: 13 x 14
Bedroom 2
- Level: First
- Area: 110 Square Feet
- Dimensions: 10 x 11
Bedroom 3
- Level: First
- Area: 130 Square Feet
- Dimensions: 10 x 13
Bedroom 4
- Level: Basement
- Area: 266 Square Feet
- Dimensions: 14 x 19
Bedroom 5
- Level: Basement
- Area: 143 Square Feet
- Dimensions: 11 x 13
Family room
- Level: Basement
- Area: 580 Square Feet
- Dimensions: 29 x 20
Great room
- Features: Carpet, Ceiling Fan(s), Fireplace
- Level: First
- Area: 320 Square Feet
- Dimensions: 16 x 20
Kitchen
- Features: Pantry
- Level: First
- Area: 280 Square Feet
- Dimensions: 14 x 20
Heating
- Forced Air
Cooling
- Electric
Appliances
- Included: Dishwasher, Disposal, Humidifier, Microwave, Refrigerator, Stainless Steel Appliance(s)
- Laundry: Main Level
Features
- Ceiling Fan(s), Pantry, Smart Thermostat, Stained Cabinets, Walk-In Closet(s), Wet Bar
- Flooring: Carpet, Ceramic Tile, Tile, Wood
- Doors: Storm Door(s)
- Windows: Window Coverings
- Basement: Finished,Walk-Out Access
- Number of fireplaces: 1
- Fireplace features: Gas, Great Room
Interior area
- Total structure area: 3,102
- Total interior livable area: 3,102 sqft
- Finished area above ground: 1,567
- Finished area below ground: 1,535
Property
Parking
- Total spaces: 2
- Parking features: Attached, Garage Faces Front
- Attached garage spaces: 2
Accessibility
- Accessibility features: Accessible Approach with Ramp, Accessible Full Bath, Accessible Bedroom, Accessible Central Living Area, Accessible Common Area, Accessible Doors, Accessible Entrance, Accessible Hallway(s), Accessible Kitchen
Features
- Patio & porch: Deck
- Exterior features: Fire Pit
- Spa features: Bath
- Fencing: Wood
Lot
- Size: 10,454 Square Feet
- Features: City Lot, Corner Lot
Details
- Parcel number: 1090500102.00
Construction
Type & style
- Home type: SingleFamily
- Architectural style: Traditional
- Property subtype: Single Family Residence
Materials
- Lap Siding
- Roof: Composition
Condition
- Year built: 2003
Utilities & green energy
- Sewer: Public Sewer
- Water: Public
Community & HOA
Community
- Security: Security System, Smart Door Lock, Smoke Detector(s)
- Subdivision: Somerbrook
HOA
- Has HOA: Yes
- Amenities included: Play Area, Pool
- HOA fee: $440 annually
- HOA name: Young Management Group
Location
- Region: Kansas City
Financial & listing details
- Tax assessed value: $71,310
- Annual tax amount: $5,159
- Date on market: 3/5/2026
- Listing terms: Cash,Conventional,FHA,VA Loan
- Ownership: Private
- Road surface type: Paved
Price history
| Date | Event | Price |
|---|---|---|
| 3/25/2026 | Sold | -- |
Source:  Heartland MLS as distributed by MLS GRID #2596939 Report a problem Heartland MLS as distributed by MLS GRID #2596939 Report a problem | ||
| 3/6/2026 | Pending sale | $430,000$139/sqft |
Source: Heartland MLS as distributed by MLS GRID #2596939 Report a problem | ||
| 3/5/2026 | Listed for sale | $430,000+91.1%$139/sqft |
Source: Heartland MLS as distributed by MLS GRID #2596939 Report a problem | ||
| 8/4/2010 | Sold | -- |
Source: Agent Provided Report a problem | ||
| 5/13/2010 | Listed for sale | $225,000$73/sqft |
Source: Prudential Real Estate #1673445 Report a problem | ||
Public tax history
| Year | Property taxes | Tax assessment |
|---|---|---|
| 2025 | $5,650 +9.5% | $71,310 +15.7% |
| 2024 | $5,159 -0.9% | $61,660 |
| 2023 | $5,205 +13.7% | $61,660 +17.4% |
| 2022 | $4,580 -0.4% | $52,500 |
| 2021 | $4,600 +6.9% | $52,500 +12.6% |
| 2020 | $4,303 | $46,610 |
| 2019 | $4,303 +1.8% | $46,610 +7.7% |
| 2018 | $4,229 +21% | $43,260 |
| 2017 | $3,494 | $43,260 +12.2% |
| 2016 | $3,494 | $38,570 |
| 2015 | $3,494 +0.1% | $38,570 +7.7% |
| 2014 | $3,491 | $35,810 |
| 2013 | -- | $35,810 0% |
| 2012 | -- | $35,820 |
| 2011 | -- | $35,820 +7.4% |
| 2010 | -- | $33,340 +10.8% |
| 2009 | -- | $30,100 -13.1% |
| 2007 | -- | $34,640 +3% |
| 2006 | -- | $33,630 |
Find assessor info on the county website
Neighborhood: Shoal Creek
Nearby homes
- $377,1003 bd3 ba1.6k sqft11008 N Windsor Ave, Kansas City, MO 64157Off Market
- $--3 bd3 ba2.2k sqft11000 N Laurel Ave, Kansas City, MO 64157Sold

- $--4 bd3 ba2.4k sqft11004 N Laurel Ave, Kansas City, MO 64157Sold
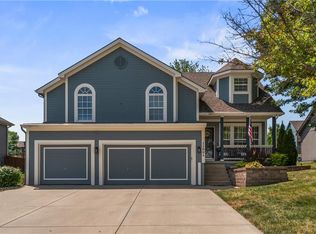
- $472,4004 bd3 ba2.6k sqft9208 NE 110th Ct, Kansas City, MO 64157Off Market

- $415,3005 bd3 ba1.8k sqft11009 N Windsor Ave, Kansas City, MO 64157Off Market
- $432,7004 bd3 ba2.4k sqft11011 N Laurel Ave, Kansas City, MO 64157Off Market
- $384,6003 bd2 ba1.8k sqft11008 N Laurel Ave, Kansas City, MO 64157Off Market
- $388,5003 bd3 ba1.7k sqft11000 N Windsor Ave, Kansas City, MO 64157Off Market
Nearby schools
GreatSchools rating
- 6/10Warren Hills Elementary SchoolGrades: K-5Distance: 2 mi
- 6/10South Valley Middle SchoolGrades: 6-8Distance: 4.5 mi
- 9/10Liberty North High SchoolGrades: 9-12Distance: 1.9 mi
Schools provided by the listing agent
- Elementary: Warren Hills
- Middle: South Valley
- High: Liberty North
Source: Heartland MLS as distributed by MLS GRID. This data may not be complete. We recommend contacting the local school district to confirm school assignments for this home.
Get a cash offer in 3 minutes
Find out how much your home could sell for in as little as 3 minutes with a no-obligation cash offer.
Estimated market value
$441,900
Get a cash offer in 3 minutes
Find out how much your home could sell for in as little as 3 minutes with a no-obligation cash offer.
Estimated market value
$441,900
- Missouri
- Clay County
- Kansas City
- 64157
- Shoal Creek
- 11001 N Laurel Ave
Nearby cities
Nearby neighborhoods
Nearby zip codes
Other Kansas City Topics
