Finally!! An opportunity to live in the HIGHLY SOUGHT AFTER Windermere Groves community! This home in an extremely well known and coveted location, has it all. This beautiful move in ready home has four very large bedrooms, three upgraded bathrooms, and a huge sparkling pool with a luxury stone water feature. A fully upgraded spacious kitchen, all the latest high end appliances, lots of high cabinets for storage and stunning granite countertops. The elegant very high ceilings and expertly laid out open floor plan will guide you throughout the house and into the expansive master bedroom featuring a large upgraded en suite where you can relax in the deep soaking tub or the large stunning walk in tile shower. The bathroom also features a closed off toilet room with an upgraded bidet sitting next to it. The storage solutions in this house can’t be beat as the closet space in each room is expansive as well as the attic storage located in the commodious two car garage. Not to mention, there’s a huge custom shed equipped with air conditioning outside in close proximity to the pool. Entertain your guests outside on the massive fully screened in pool deck featuring oversized ceiling fans for the ultimate comfort during Florida’s beautiful sunny weather. You will immediately notice the lush mature trees and landscaping the surrounds the backyard and house. This serves the purpose of not only making the backyard oasis STUNNING to look at but they fully block out any outside noise which keeps the house completely quiet and peaceful at all times! This is truly a perfect family home! This house has also been well loved and immaculately maintained and boasts a BRAND NEW ROOF as of July 2024, brand new screens as of July 2024, as well as fresh landscaping, high end ceramic tile flooring and all upgraded appliances throughout the home. AC unit was replaced only three years ago in 2021 and all piping throughout the home has been replaced with PEX so you will definitely notice the difference in air quality as soon as you enter the home! There is a day care facility located within the community along with a shaded park and lots of dog walking areas, as well as grocery stores, shops, and dining all very close by. This home will not last long on the market so stop by soon and see this beautiful pool home today!
Sold for $656,000
$656,000
11001 ORANGESHIRE COURT, OCOEE, FL 34761
4beds
2,600sqft
Single Family Residence
Built in 1993
0.44 Acres Lot
$738,100 Zestimate®
$252/sqft
$3,720 Estimated rent
Home value
$738,100
$694,000 - $790,000
$3,720/mo
Zestimate® history
Owner options
List your home for rent
$3,720/mo
Rent Zestimate®
Find your next renter with Zillow Rental Manager. Plus, with online applications, you can quickly screen prospective tenants – for free.
$3,720/mo
Rent Zestimate®
Refinance and save
$4,738/mo
Est. payment
Refinancing to a lower rate could help reduce your monthly payments and save thousands over the life of the loan.
$4,738/mo
Est. payment
Explore your selling options
Work with a Zillow partner agent
Leverage their expertise and Zillow's premium Showcase listings to get your home seen by more buyers.
Get startedList with your own agent
Get your home in front of millions of buyers by listing it on Zillow.
Learn how to do itSell it yourself
Take full control of how buyers see your home on Zillow by listing For Sale by Owner (FSBO).
List your homeWhat's special
Zillow last checked:
Listing updated:
Listed by:
Richard Lacey 407-709-8580,
COUNTRYWIDE REALTY PARTNERS LLC 407-401-8790
Bought with:
Astrid Rivas, 3433523
COLDWELL BANKER REALTY
Source: Stellar MLS,MLS#: S5108743 Originating MLS: Osceola
Originating MLS: Osceola
Facts & features
Interior
Bedrooms & bathrooms
- Bedrooms: 4
- Bathrooms: 3
- Full bathrooms: 3
Primary bedroom
- Features: Bidet, Built-In Shelving, Built-In Shower Bench, Ceiling Fan(s), Dual Sinks, En Suite Bathroom, Garden Bath, Granite Counters, Walk-In Closet(s)
- Level: First
- Dimensions: 16x15
Bedroom 1
- Features: En Suite Bathroom, Granite Counters, Shower No Tub, Walk-In Closet(s)
- Level: First
- Dimensions: 12x14
Bedroom 2
- Features: Ceiling Fan(s), Walk-In Closet(s)
- Level: First
- Dimensions: 12x14
Bedroom 3
- Features: Ceiling Fan(s), Built-in Closet
- Level: First
- Dimensions: 12x15
Dining room
- Features: Ceiling Fan(s)
- Level: First
- Dimensions: 16x20
Family room
- Features: Ceiling Fan(s)
- Level: First
- Dimensions: 16x22
Kitchen
- Features: Breakfast Bar, Built-In Shelving, Pantry, Granite Counters
- Level: First
- Dimensions: 20x12
Living room
- Level: First
- Dimensions: 16x15
Heating
- Central, Electric
Cooling
- Central Air
Appliances
- Included: Dishwasher, Dryer, Microwave, Range, Refrigerator, Washer
- Laundry: Electric Dryer Hookup, Laundry Room, Washer Hookup
Features
- Cathedral Ceiling(s), Ceiling Fan(s), Eating Space In Kitchen, High Ceilings, Open Floorplan, Primary Bedroom Main Floor, Solid Surface Counters, Solid Wood Cabinets, Thermostat, Vaulted Ceiling(s), Walk-In Closet(s)
- Flooring: Carpet, Tile
- Has fireplace: No
Interior area
- Total structure area: 3,721
- Total interior livable area: 2,600 sqft
Property
Parking
- Total spaces: 2
- Parking features: Garage - Attached
- Attached garage spaces: 2
Features
- Levels: One
- Stories: 1
- Exterior features: Irrigation System, Private Mailbox, Rain Gutters
- Has private pool: Yes
- Pool features: Heated, In Ground
Lot
- Size: 0.44 Acres
Details
- Parcel number: 312228713900590
- Zoning: PUD-LD
- Special conditions: None
Construction
Type & style
- Home type: SingleFamily
- Property subtype: Single Family Residence
Materials
- Block, Stucco
- Foundation: Slab
- Roof: Shingle
Condition
- New construction: No
- Year built: 1993
Utilities & green energy
- Sewer: Public Sewer
- Water: Public
- Utilities for property: Cable Available, Cable Connected, Electricity Available, Electricity Connected, Fire Hydrant, Phone Available, Sewer Available, Sewer Connected, Water Available, Water Connected
Community & HOA
Community
- Pet fee: $0 monthly
- Subdivision: PLANTATION GROVE WEST
HOA
- Has HOA: Yes
- HOA fee: $89 monthly
- HOA name: Evergreen Lifestyle Management
- HOA phone: 877-221-6919
Location
- Region: Ocoee
Financial & listing details
- Price per square foot: $252/sqft
- Tax assessed value: $530,098
- Annual tax amount: $8,750
- Date on market: 7/18/2024
- Cumulative days on market: 62 days
- Listing terms: Cash,Conventional,FHA
- Ownership: Fee Simple
- Total actual rent: 0
- Electric utility on property: Yes
- Road surface type: Asphalt
Price history
| Date | Event | Price |
|---|---|---|
| 4/22/2025 | Listing removed | $750,000$288/sqft |
Source:  Stellar MLS #O6299056 Report a problem Stellar MLS #O6299056 Report a problem | ||
| 4/11/2025 | Listed for sale | $750,000+14.3%$288/sqft |
Source: Stellar MLS #O6299056 Report a problem | ||
| 10/23/2024 | Sold | $656,000-4.4%$252/sqft |
Source: Stellar MLS #S5108743 Report a problem | ||
| 9/19/2024 | Pending sale | $685,900$264/sqft |
Source: Stellar MLS #S5108743 Report a problem | ||
| 8/15/2024 | Price change | $685,900-0.4%$264/sqft |
Source: Stellar MLS #S5108743 Report a problem | ||
| 8/7/2024 | Price change | $689,000-1.4%$265/sqft |
Source: Stellar MLS #S5108743 Report a problem | ||
| 7/18/2024 | Listed for sale | $699,000+24.8%$269/sqft |
Source: Stellar MLS #S5108743 Report a problem | ||
| 2/22/2022 | Sold | $560,000+12%$215/sqft |
Source: Public Record Report a problem | ||
| 2/9/2022 | Pending sale | $499,999$192/sqft |
Source: Stellar MLS #O6001950 Report a problem | ||
| 2/5/2022 | Listed for sale | $499,999+61.3%$192/sqft |
Source: Stellar MLS #O6001950 Report a problem | ||
| 4/4/2014 | Sold | $310,000+4.4%$119/sqft |
Source: Public Record Report a problem | ||
| 6/26/2009 | Sold | $297,000+7.6%$114/sqft |
Source: Stellar MLS #O4907479 Report a problem | ||
| 10/20/2003 | Sold | $275,900+47.5%$106/sqft |
Source: Public Record Report a problem | ||
| 6/9/1993 | Sold | $187,100$72/sqft |
Source: Public Record Report a problem | ||
Public tax history
| Year | Property taxes | Tax assessment |
|---|---|---|
| 2024 | $9,267 +5.9% | $530,098 +6% |
| 2023 | $8,751 +19.8% | $500,171 +27.5% |
| 2022 | $7,302 +11.6% | $392,425 +10% |
| 2021 | $6,544 +4.2% | $356,750 +6% |
| 2020 | $6,278 +30.8% | $336,549 +18.2% |
| 2019 | $4,801 -0.1% | $284,661 +1.9% |
| 2018 | $4,806 | $279,353 -0.7% |
| 2017 | $4,806 +0.5% | $281,375 +2% |
| 2016 | $4,784 -0.5% | $275,828 +3.6% |
| 2015 | $4,806 -8.2% | $266,116 +7.4% |
| 2014 | $5,237 +12% | $247,809 +12.3% |
| 2013 | $4,677 +21.5% | $220,569 +0.9% |
| 2012 | $3,851 -3.3% | $218,626 -2.7% |
| 2011 | $3,982 -0.9% | $224,642 -4.6% |
| 2010 | $4,020 | $235,540 -9% |
| 2009 | -- | $258,927 -15% |
| 2008 | $3,819 +0.4% | $304,788 -20.6% |
| 2007 | $3,802 -3.7% | $383,773 +26.6% |
| 2006 | $3,949 +7.8% | $303,233 +33.3% |
| 2005 | $3,663 +5.9% | $227,454 +5.7% |
| 2004 | $3,459 +17.6% | $215,239 +3.1% |
| 2003 | $2,942 +2.8% | $208,720 +3% |
| 2002 | $2,860 -1.5% | $202,738 +6.9% |
| 2001 | $2,904 +2.2% | $189,643 +8.7% |
| 2000 | $2,841 | $174,471 |
Find assessor info on the county website
Neighborhood: 34761
Nearby homes
- $586,9004 bd2 ba2.3k sqft11000 Orangeshire Ct, Ocoee, FL 34761Off Market
- $554,4004 bd3 ba2.3k sqft11002 Groveshire Ct, Ocoee, FL 34761Off Market
- $703,0004 bd3 ba3k sqft11003 Orangeshire Ct, Ocoee, FL 34761Off Market
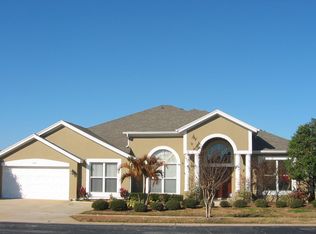
- $650,0004 bd3 ba2.6k sqft11004 Groveshire Ct, Ocoee, FL 34761Off Market
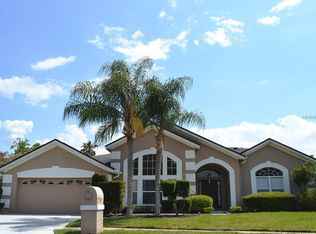
- $505,400-- bd-- ba-- sqft11004 Groveshire Ct, Ocoee, FL 34761Off Market
- $681,1003 bd3 ba2.6k sqft11000 Groveshire Ct, Ocoee, FL 34761Off Market
- $513,0004 bd3 ba1.9k sqft911 Grovesmere Loop, Ocoee, FL 34761Off Market
- $539,9003 bd2 ba1.9k sqft909 Grovesmere Loop, Ocoee, FL 34761For Sale
Nearby schools
GreatSchools rating
- 9/10Westbrooke Elementary SchoolGrades: K-5Distance: 0.6 mi
- 8/10SunRidge Middle SchoolGrades: 6-8Distance: 3.7 mi
- 7/10West Orange High SchoolGrades: 9-12Distance: 1.8 mi
Schools provided by the listing agent
- Elementary: Westbrooke Elementary
- Middle: SunRidge Middle
- High: West Orange High
Source: Stellar MLS. This data may not be complete. We recommend contacting the local school district to confirm school assignments for this home.
Get a cash offer in 3 minutes
Find out how much your home could sell for in as little as 3 minutes with a no-obligation cash offer.
Estimated market value
$738,100
Get a cash offer in 3 minutes
Find out how much your home could sell for in as little as 3 minutes with a no-obligation cash offer.
Estimated market value
$738,100
- Florida
- Orange County
- Ocoee
- 34761
- 11001 ORANGESHIRE COURT
Nearby cities
Nearby zip codes
Other Ocoee Topics
