Skip main navigation
Sold for $270,000
  • $270,000

    11001 PEPPERTREE LANE, PORT RICHEY, FL 34668

    3beds
    1,624sqft
    Single Family Residence
    Built in 1978
    7,000 Square Feet Lot
    $264,000 Zestimate®
    $166/sqft
    $2,301 Estimated rent

    Home value

    $264,000

    $238,000 - $293,000

    $2,301/mo

    Zestimate® history
    Loading
    Loading...

    Owner options

    List your home for rent

    $2,301/mo

    Rent Zestimate®

    Find your next renter with Zillow Rental Manager. Plus, with online applications, you can quickly screen prospective tenants – for free.

    Learn more

    $2,301/mo

    Rent Zestimate®

    Refinance and save

    $1,871/mo

    Est. payment

    Refinancing to a lower rate could help reduce your monthly payments and save thousands over the life of the loan.

    See today's rates

    $1,871/mo

    Est. payment

    Explore your selling options

    Work with a Zillow partner agent

    Leverage their expertise and Zillow's premium Showcase listings to get your home seen by more buyers.

    Get started

    List with your own agent

    Get your home in front of millions of buyers by listing it on Zillow.

    Learn how to do it

    Sell it yourself

    Take full control of how buyers see your home on Zillow by listing For Sale by Owner (FSBO).

    List your home

    What's special

    Large screened lanaiPrivate oasisSparkling solar heated poolOpen family roomWhirlpool washer and dryerPavered deckingSplit bedroom plan
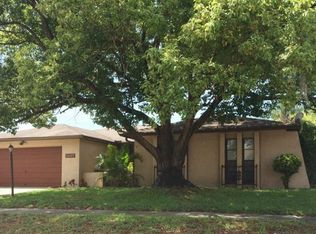
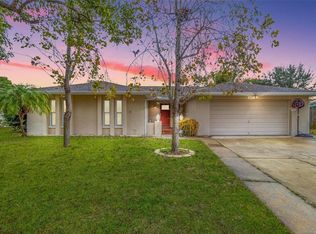
    HUGE PRICE IMPROVEMENT! NO AGE RESTRICTIONS in Driftwood Village which adjoins the popular Timber Oaks community. Awaiting some TLC (needs new roof, flooring, appliances), this spacious 1600+ sq. ft. home offers all the space you could want – formal living room, open family room / kitchen / breakfast area, a split bedroom plan with 3 bedrooms, 2 baths, inside laundry room with Whirlpool washer & dryer, plus 2-car garage. Kitchen has pantry, solid surface counters, and separate breakfast area. The primary bedroom features walk-in closet and ensuite bath with solid surface walk-in shower with built-in seat. Bath #2 includes linen closet and tub for relaxing. And….just through the French doors in the family room you’ll find a large screened lanai with covered pavered patio and sparkling solar heated pool with pavered decking. It’s a private oasis for all your cookouts and entertaining with all the privacy you need afforded by the attractive stacked faux stone fencing. Take a look at all the RECENT UPGRADES / IMPROVEMENTS: 2020 – double insulated low-E windows throughout, 2021 – new 3 ton A/C, 2021 – whole house generator, 2021 – 750-1000 gallon in-ground propane tank with expandable capability installed, 2021 – 200 amp service with whole house surge protection. ADDITIONAL IMPROVEMENTS: security cameras, whole house water softener, solar pool controller with 10 solar panels. Well water supplies the home’s irrigation system saving you money on your water bill. Driftwood Village offers easy access to all your shopping, dining, medical, or entertainment needs – including our beautiful beaches, so call for your private showing today!

    Zillow last checked:

    Listing updated:

    Listed by:

    Joyce Ratliff 727-243-7333,

    RE/MAX ALLIANCE GROUP 727-845-4321,

    Shelbia Roberts 727-543-6006,

    RE/MAX ALLIANCE GROUP

    Bought with:

    Judi Pobst, 3042428

    KELLER WILLIAMS REALTY- PALM H

    Kim Claud, PA, 3386639

    KELLER WILLIAMS REALTY- PALM H

    Source: Stellar MLS,MLS#: W7873718MLS LogoOriginating MLS: West Pasco

    Facts & features

    Interior

    Bedrooms & bathrooms
    • Bedrooms: 3
    • Bathrooms: 2
    • Full bathrooms: 2
    Rooms
    • Room types: Family Room, Living Room, Utility Room
    Primary bedroom
    • Features: Walk-In Closet(s)
    • Level: First
    • Area: 195 Square Feet
    • Dimensions: 13x15
    Bedroom 2
    • Features: Built-in Closet
    • Level: First
    • Area: 108 Square Feet
    • Dimensions: 9x12
    Bedroom 3
    • Features: Built-in Closet
    • Level: First
    • Area: 120 Square Feet
    • Dimensions: 10x12
    Family room
    • Level: First
    • Area: 270 Square Feet
    • Dimensions: 15x18
    Kitchen
    • Level: First
    • Area: 90 Square Feet
    • Dimensions: 9x10
    Living room
    • Level: First
    • Area: 234 Square Feet
    • Dimensions: 13x18
    Heating
    • Central
    Cooling
    • Central Air
    Appliances
    • Included: Dryer, Range, Washer
    • Laundry: Inside, Laundry Room
    Features
    • Eating Space In Kitchen, Kitchen/Family Room Combo, Living Room/Dining Room Combo, Solid Surface Counters, Split Bedroom
    • Flooring: Other, Tile
    • Doors: French Doors
    • Has fireplace: No
    Interior area
    • Total structure area: 2,340
    • Total interior livable area: 1,624 sqft

    Property

    Parking
    • Total spaces: 2
    • Parking features: Garage Door Opener
    • Attached garage spaces: 2
    Features
    • Levels: One
    • Stories: 1
    • Patio & porch: Covered, Enclosed, Front Porch, Screened
    • Exterior features: Irrigation System, Lighting, Rain Gutters, Sidewalk
    • Has private pool: Yes
    • Pool features: Heated, In Ground, Screen Enclosure, Solar Heat
    • Fencing: Fenced,Other
    Lot
    • Size: 7,000 Square Feet
    Details
    • Parcel number: 162511011.0000.00130.0
    • Zoning: PUD
    • Special conditions: None

    Construction

    Type & style
    • Home type: SingleFamily
    • Architectural style: Florida,Ranch
    • Property subtype: Single Family Residence
    Materials
    • Block, Stucco
    • Foundation: Slab
    • Roof: Shingle
    Condition
    • New construction: No
    • Year built: 1978

    Utilities & green energy

    • Sewer: Public Sewer
    • Water: Public
    • Utilities for property: Cable Available, Electricity Connected, Public, Sewer Connected

    Community & HOA

    Community
    • Features: Park, Sidewalks
    • Pet fee: $0 monthly
    • Subdivision: DRIFTWOOD VILLAGE
    HOA
    • Has HOA: Yes
    • HOA fee: $16 monthly
    • HOA name: Resource Property Mgmt. - J. Gallagher
    • HOA phone: 727-863-5711
    Location
    • Region: Port Richey

    Financial & listing details

    • Price per square foot: $166/sqft
    • Tax assessed value: $266,287
    • Annual tax amount: $1,109
    • Date on market: 3/19/2025
    • Cumulative days on market: 158 days
    • Listing terms: Cash,Conventional
    • Ownership: Fee Simple
    • Total actual rent: 0
    • Electric utility on property: Yes
    • Road surface type: Paved

    Price history

    DateEventPrice
    10/7/2025Sold$270,000-1.8%$166/sqft
    Source: Stellar MLS #W7873718 Report a problem
    9/16/2025Pending sale$275,000$169/sqft
    Source: Stellar MLS #W7873718 Report a problem
    8/19/2025Price change$275,000-6.8%$169/sqft
    Source: Stellar MLS #W7873718 Report a problem
    6/18/2025Listed for sale$295,000$182/sqft
    Source: Stellar MLS #W7873718 Report a problem
    5/31/2025Pending sale$295,000$182/sqft
    Source: Stellar MLS #W7873718 Report a problem
    5/8/2025Listed for sale$295,000$182/sqft
    Source: Stellar MLS #W7873718 Report a problem
    5/2/2025Pending sale$295,000$182/sqft
    Source: Stellar MLS #W7873718 Report a problem
    4/8/2025Price change$295,000-6.3%$182/sqft
    Source: Stellar MLS #W7873718 Report a problem
    3/20/2025Listed for sale$315,000+142.3%$194/sqft
    Source: Stellar MLS #W7873718 Report a problem
    12/4/2009Sold$130,000+36.1%$80/sqft
    Source: Public Record Report a problem
    8/30/2000Sold$95,500+3.8%$59/sqft
    Source: Public Record Report a problem
    9/2/1998Sold$92,000$57/sqft
    Source: Public Record Report a problem

    Public tax history

    YearProperty taxesTax assessment
    2024$1,109 -10.4%$88,880
    2023$1,238 +22.5%$88,880 +3%
    2022$1,011 +3.1%$86,300 +6.1%
    2021$981 +2.2%$81,350 +1.4%
    2020$959 +2.8%$80,230 +2.3%
    2019$933 $78,430 +1.9%
    2018$933 +8.8%$76,975
    2017$857 +1.3%$76,975 +4.2%
    2016$847 +12.2%$73,841 +0.7%
    2015$755 +4%$73,328 -0.9%
    2014$725 $73,993 +5%
    2013-- $70,454 -13.2%
    2012-- $81,206 -12.6%
    2011-- $92,898 -0.1%
    2010-- $93,030 -11.6%
    2009-- $105,285 -19.9%
    2008-- $131,439 -11.3%
    2007-- $148,226 +3.3%
    2006-- $143,542 +15.5%
    2005-- $124,296 +22.5%
    2004-- $101,481 +22.4%
    2003-- $82,891 +1.4%
    2002-- $81,718 +24.5%
    2000-- $65,643
    1999-- $65,643
    Find assessor info on the county website

    Neighborhood: 34668

    Nearby schools

    GreatSchools rating
    Get a cash offer in 3 minutes
    Find out how much your home could sell for in as little as 3 minutes with a no-obligation cash offer.
    Estimated market value
    $264,000
    Get a cash offer in 3 minutes
    Find out how much your home could sell for in as little as 3 minutes with a no-obligation cash offer.
    Estimated market value
    $264,000