If you’ve been waiting for a spacious rambler where everything you need is on one level—this is it. With 5 bedrooms and a finished basement, there’s plenty of room for everyone, whether you're looking for space to grow, work from home, or host guests. You'll love the fresh feel of brand-new carpet and durable LVP flooring throughout. The main level features 3 bedrooms, including a generous primary suite with a jetted tub, separate shower, walk-in closet, and direct access to the deck—perfect for morning coffee or winding down at night. Downstairs, the finished lower level offers 2 more bedrooms and a wide-open family room that’s great for movie nights or game day. Outside, the large fenced-in yard gives you space to relax, play, or garden, and the storage shed keeps everything tidy. If you're looking for a comfortable, easy-to-live-in home that fits your lifestyle, this rambler checks all the boxes.
Closed
$350,000
11001 Quincy Blvd NE, Blaine, MN 55434
5beds
2,506sqft
Single Family
Built in 1963
0.36 Acres Lot
$356,400 Zestimate®
$140/sqft
$3,012 Estimated rent
Home value
$356,400
$324,000 - $392,000
$3,012/mo
Zestimate® history
Owner options
List your home for rent
$3,012/mo
Rent Zestimate®
Find your next renter with Zillow Rental Manager. Plus, with online applications, you can quickly screen prospective tenants – for free.
$3,012/mo
Rent Zestimate®
Refinance and save
$2,192/mo
Est. payment
Refinancing to a lower rate could help reduce your monthly payments and save thousands over the life of the loan.
$2,192/mo
Est. payment
Explore your selling options
Work with a Zillow partner agent
Leverage their expertise and Zillow's premium Showcase listings to get your home seen by more buyers.
Get startedList with your own agent
Get your home in front of millions of buyers by listing it on Zillow.
Learn how to do itSell it yourself
Take full control of how buyers see your home on Zillow by listing For Sale by Owner (FSBO).
List your homeWhat's special
Zillow last checked:
Listing updated:
Listed by:
Mitchel Herian 763-219-3083,
Kris Lindahl Real Estate
Bought with:
Kieran Houlahan
RE/MAX Advantage Plus
Source: NorthstarMLS as distributed by MLS GRID,MLS#: 6732048
Facts & features
Interior
Bedrooms & bathrooms
- Bedrooms: 5
- Bathrooms: 3
- Full bathrooms: 2
- 3/4 bathrooms: 1
Bedroom
- Level: Main
- Area: 93.5 Square Feet
- Dimensions: 8.5x11
Bedroom 2
- Level: Main
- Area: 112 Square Feet
- Dimensions: 14x8
Bedroom 3
- Level: Main
- Area: 156 Square Feet
- Dimensions: 12x13
Bedroom 4
- Level: Lower
- Area: 117 Square Feet
- Dimensions: 13x9
Bedroom 5
- Level: Lower
- Area: 117 Square Feet
- Dimensions: 13x9
Dining room
- Level: Main
- Area: 88 Square Feet
- Dimensions: 11x8
Family room
- Level: Main
- Area: 607.5 Square Feet
- Dimensions: 27x22.5
Kitchen
- Level: Main
- Area: 110 Square Feet
- Dimensions: 11x10
Laundry
- Level: Lower
- Area: 104 Square Feet
- Dimensions: 8x13
Living room
- Level: Main
- Area: 187 Square Feet
- Dimensions: 17x11
Storage
- Level: Lower
- Area: 88 Square Feet
- Dimensions: 11x8
Heating
- Forced Air
Cooling
- Central Air
Appliances
- Included: Dishwasher, Disposal, Dryer, Gas Water Heater, Microwave, Range, Refrigerator, Washer
Features
- Basement: Block,Drainage System,Egress Window(s),Finished,Storage Space,Walk-Out Access
- Has fireplace: No
Interior area
- Total structure area: 2,610
- Total interior livable area: 2,506 sqft
- Finished area above ground: 1,305
- Finished area below ground: 1,201
Property
Parking
- Total spaces: 2
- Parking features: Attached, Concrete
- Attached garage spaces: 2
- Details: Garage Dimensions (24x25)
Accessibility
- Accessibility features: None
Features
- Levels: One
- Stories: 1
- Patio & porch: Deck, Front Porch
- Fencing: Chain Link,Partial
Lot
- Size: 0.36 Acres
- Dimensions: 74 x 173 x 99 x 206
Details
- Additional structures: Storage Shed
- Foundation area: 1305
- Parcel number: 183123430108
- Zoning description: Residential-Single Family
Construction
Type & style
- Home type: SingleFamily
- Property subtype: Single Family
Materials
- Concrete
Condition
- New construction: No
- Year built: 1963
Utilities & green energy
- Electric: Circuit Breakers, 100 Amp Service
- Gas: Natural Gas
- Sewer: City Sewer/Connected
- Water: City Water/Connected
Community & HOA
Community
- Subdivision: Donnays Oak Park 11th
HOA
- Has HOA: No
Location
- Region: Blaine
Financial & listing details
- Price per square foot: $140/sqft
- Tax assessed value: $369,200
- Annual tax amount: $3,711
- Date on market: 6/5/2025
- Cumulative days on market: 2 days
Price history
| Date | Event | Price |
|---|---|---|
| 6/27/2025 | Sold | $350,000+4.5%$140/sqft |
Source:  NorthstarMLS as distributed by MLS GRID #6732048 Report a problem NorthstarMLS as distributed by MLS GRID #6732048 Report a problem | ||
| 6/9/2025 | Pending sale | $335,000$134/sqft |
Source: NorthstarMLS as distributed by MLS GRID #6732048 Report a problem | ||
| 6/6/2025 | Listed for sale | $335,000+24.1%$134/sqft |
Source: NorthstarMLS as distributed by MLS GRID #6732048 Report a problem | ||
| 5/12/2025 | Sold | $270,000$108/sqft |
Source: Public Record Report a problem | ||
Public tax history
| Year | Property taxes | Tax assessment |
|---|---|---|
| 2025 | $3,735 +8.8% | $355,878 +3.2% |
| 2024 | $3,433 +2.6% | $344,978 -0.8% |
| 2023 | $3,345 +10.9% | $347,639 +0.2% |
| 2022 | $3,017 +2.6% | $346,876 +25.8% |
| 2021 | $2,940 +6.2% | $275,699 +10.8% |
| 2019 | $2,769 +6.6% | $248,900 +8.2% |
| 2018 | $2,598 +6.4% | $230,100 +8.1% |
| 2017 | $2,442 +12.1% | $212,900 +12.2% |
| 2016 | $2,177 -1.1% | $189,700 |
| 2015 | $2,202 +3.2% | $189,700 +16% |
| 2014 | $2,133 -0.1% | $163,500 |
| 2013 | $2,136 -9.3% | -- |
| 2012 | $2,355 -0.3% | -- |
| 2011 | $2,362 -2% | -- |
| 2010 | $2,412 +12.9% | -- |
| 2008 | $2,136 +23.1% | -- |
| 2007 | $1,735 +2.2% | -- |
| 2006 | $1,698 +9.2% | -- |
| 2005 | $1,555 +14.6% | -- |
| 2004 | $1,356 -2.2% | -- |
| 2003 | $1,387 +32% | -- |
| 2002 | $1,051 -11.9% | -- |
| 2001 | $1,192 | -- |
Find assessor info on the county website
Neighborhood: 55434
Nearby homes
- $322,3003 bd2 ba1k sqft10981 Quincy Blvd NE, Blaine, MN 55434Off Market

- $316,6004 bd2 ba936 sqft11013 Quincy Blvd NE, Blaine, MN 55434Off Market
- $329,1002 bd2 ba1.1k sqft10971 Quincy Blvd NE, Blaine, MN 55434Off Market
- $451,9004 bd3 ba2.4k sqft10962 Able St NE, Blaine, MN 55434Off Market
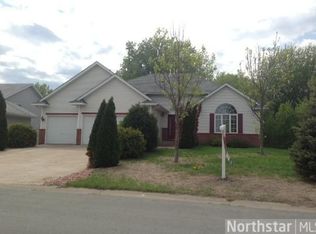
- $431,1005 bd3 ba1.2k sqft10974 Able St NE, Blaine, MN 55434Off Market
- $420,3002 bd2 ba1.2k sqft10986 Able St NE, Blaine, MN 55434Off Market
- $599,9004 bd3 ba2k sqft10950 Able St NE, Blaine, MN 55434Sold
- $356,6004 bd2 ba1.7k sqft11025 Quincy Blvd NE, Blaine, MN 55434Off Market
Nearby schools
GreatSchools rating
- 6/10Jefferson Elementary SchoolGrades: K-5Distance: 0.5 mi
- 7/10Northdale Middle SchoolGrades: 6-8Distance: 1.1 mi
- 7/10Blaine Senior High SchoolGrades: 9-12Distance: 2.2 mi
Get a cash offer in 3 minutes
Find out how much your home could sell for in as little as 3 minutes with a no-obligation cash offer.
Estimated market value
$356,400
Get a cash offer in 3 minutes
Find out how much your home could sell for in as little as 3 minutes with a no-obligation cash offer.
Estimated market value
$356,400
- Minnesota
- Anoka County
- Blaine
- 55434
- 11001 Quincy Blvd NE
Nearby cities
Nearby zip codes
Other Blaine Topics
