Welcome home to this charming 4-bedroom, 1.5-bath ranch perfectly situated on a beautiful, wooded one-acre lot. Surrounded by mature trees and peaceful scenery, you'll enjoy the tranquility of country living while still being close to everything Muncie has to offer. Step inside to discover original hardwood floors throughout, complemented by brand new carpet in the living room and fresh paint for a clean, modern look. The main bath has been thoughtfully updated with a new vanity (2022) and toilet (2025), along with new flooring. The living room, kitchen, and main bathroom feature new trim, enhancing the overall aesthetic of the home. The bright kitchen features new flooring, countertops, backsplash, and sink, all installed in 2022, and opens into the spacious living room, providing an ideal setup for everyday living or hosting friends and family. With over 1,200 square feet, the layout provides comfort and flexibility - including four well-sized bedrooms. One bedroom is conveniently located just off the garage, making it perfect for a home office, hobby room, or cozy den. This home also boasts a two-car attached garage with ample room for parking and storage. The driveway has been leveled, adding to the overall curb appeal and functionality of the property. The outdoor area of this home is truly exceptional, featuring a large front porch where you can start your mornings with a cup of coffee as the sun rises through the trees. In the evenings, unwind in the backyard as the sunset peeks through the woods - then gather around the fire pit for conversation and s'mores under the stars. All appliances stay, and possession is available at closing. Whether you're ready to slow down, savor nature, or create your own peaceful retreat, this home offers the perfect backdrop to your next chapter.
Sold
$215,000
11001 S County Road 300 W, Muncie, IN 47302
4beds
1,287sqft
Residential, Single Family Residence
Built in 1963
1 Acres Lot
$215,800 Zestimate®
$167/sqft
$1,704 Estimated rent
Home value
$215,800
$179,000 - $259,000
$1,704/mo
Zestimate® history
Owner options
List your home for rent
$1,704/mo
Rent Zestimate®
Find your next renter with Zillow Rental Manager. Plus, with online applications, you can quickly screen prospective tenants – for free.
$1,704/mo
Rent Zestimate®
Refinance and save
$1,056/mo
Est. payment
Refinancing to a lower rate could help reduce your monthly payments and save thousands over the life of the loan.
$1,056/mo
Est. payment
Explore your selling options
Work with a Zillow partner agent
Leverage their expertise and Zillow's premium Showcase listings to get your home seen by more buyers.
Get startedList with your own agent
Get your home in front of millions of buyers by listing it on Zillow.
Learn how to do itSell it yourself
Take full control of how buyers see your home on Zillow by listing For Sale by Owner (FSBO).
List your homeWhat's special
Beautiful wooded one-acre lotFour well-sized bedroomsLarge front porchSurrounded by mature treesBright kitchen
Zillow last checked:
Listing updated:
Listed by:
Mechelle Brandenburg 317-374-1901,
eXp Realty, LLC
Bought with:
Mechelle Brandenburg
eXp Realty, LLC
Source: MIBOR as distributed by MLS GRID,MLS#: 22075986
Facts & features
Interior
Bedrooms & bathrooms
- Bedrooms: 4
- Bathrooms: 2
- Full bathrooms: 1
- 1/2 bathrooms: 1
- Main level bathrooms: 2
- Main level bedrooms: 4
Primary bedroom
- Level: Main
- Area: 132 Square Feet
- Dimensions: 12x11
Bedroom 2
- Level: Main
- Area: 132 Square Feet
- Dimensions: 12x11
Bedroom 3
- Level: Main
- Area: 110 Square Feet
- Dimensions: 11x10
Bedroom 4
- Level: Main
- Area: 120 Square Feet
- Dimensions: 12x10
Kitchen
- Level: Main
- Area: 216 Square Feet
- Dimensions: 18x12
Laundry
- Level: Main
- Area: 30 Square Feet
- Dimensions: 6x5
Living room
- Level: Main
- Area: 234 Square Feet
- Dimensions: 18x13
Heating
- Forced Air, Oil
Cooling
- Window Unit(s)
Appliances
- Included: Dishwasher, Dryer, Refrigerator, Washer, Water Heater
- Laundry: Laundry Room
Features
- Hardwood Floors
- Flooring: Hardwood
- Has basement: No
- Number of fireplaces: 1
- Fireplace features: Electric
Interior area
- Total structure area: 1,287
- Total interior livable area: 1,287 sqft
Property
Parking
- Total spaces: 2
- Parking features: Attached
- Attached garage spaces: 2
Features
- Levels: One
- Stories: 1
Lot
- Size: 1 Acres
Details
- Parcel number: 181413400010000021
- Horse amenities: None
Construction
Type & style
- Home type: SingleFamily
- Architectural style: Ranch
- Property subtype: Residential, Single Family Residence
Materials
- Vinyl Siding
- Foundation: Block
Condition
- New construction: No
- Year built: 1963
Utilities & green energy
- Water: Private
Community & HOA
Community
- Subdivision: No Subdivision
Location
- Region: Muncie
Financial & listing details
- Price per square foot: $167/sqft
- Tax assessed value: $175,100
- Annual tax amount: $1,484
- Date on market: 12/6/2025
- Cumulative days on market: 39 days
Price history
| Date | Event | Price |
|---|---|---|
| 12/31/2025 | Sold | $215,000$167/sqft |
Source:  MIBOR as distributed by MLS GRID #22075986 Report a problem MIBOR as distributed by MLS GRID #22075986 Report a problem | ||
| 12/17/2025 | Pending sale | $215,000$167/sqft |
Source: MIBOR as distributed by MLS GRID #22075986 Report a problem | ||
| 12/6/2025 | Price change | $215,000-4.4%$167/sqft |
Source: MIBOR as distributed by MLS GRID #22075986 Report a problem | ||
| 11/24/2025 | Price change | $225,000-6.3% |
Source:  IRMLS #202545753 Report a problem IRMLS #202545753 Report a problem | ||
| 11/7/2025 | Listed for sale | $240,000+50.1%$186/sqft |
Source: MIBOR as distributed by MLS GRID #22069200 Report a problem | ||
| 8/5/2022 | Listing removed | -- |
Source:  NextHome Report a problem NextHome Report a problem | ||
| 7/5/2022 | Pending sale | $159,900 |
Source: IRMLS #202226733 Report a problem | ||
| 6/30/2022 | Listed for sale | $159,900+68.3% |
Source: IRMLS #202226733 Report a problem | ||
| 7/21/2014 | Sold | --0 |
Source: Agent Provided Report a problem | ||
| 7/10/2014 | Listed for sale | $95,000$74/sqft |
Source: RE/MAX Ability Plus #21269690 Report a problem | ||
| 5/1/2014 | Listing removed | $95,000$74/sqft |
Source: RE/MAX Ability Plus #54651 Report a problem | ||
| 12/28/2013 | Listed for sale | $95,000$74/sqft |
Source: Hamilton Group, Inc #21269690 Report a problem | ||
Public tax history
| Year | Property taxes | Tax assessment |
|---|---|---|
| 2024 | $1,105 +18.8% | $175,100 +17.6% |
| 2023 | $930 +10.8% | $148,900 +18.4% |
| 2022 | $840 +27.4% | $125,800 +8.3% |
| 2021 | $659 -3.9% | $116,200 +13.9% |
| 2020 | $686 +29.4% | $102,000 +3.3% |
| 2019 | $530 +48.4% | $98,700 +8% |
| 2018 | $357 -9.5% | $91,400 +17.3% |
| 2017 | $395 +52.1% | $77,900 -1% |
| 2016 | $259 -7.6% | $78,700 +2.2% |
| 2014 | $281 -81.9% | $77,000 -1.8% |
| 2013 | $1,547 +372.8% | $78,400 +5.7% |
| 2012 | $327 -16.6% | $74,200 -6.9% |
| 2011 | $392 -18% | $79,700 -5.5% |
| 2010 | $478 +16.9% | $84,300 +5.1% |
| 2009 | $409 -48.3% | $80,200 -11.4% |
| 2006 | $791 | $90,500 +19.7% |
| 2005 | -- | $75,600 |
Find assessor info on the county website
Neighborhood: 47302
Nearby homes
- $320,0005 bd3 ba3.6k sqft11009 S County Road 300 W, Muncie, IN 47302Sold
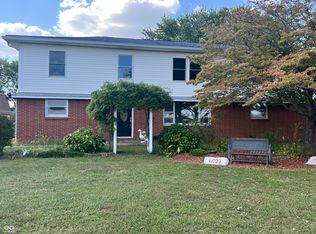
- $193,5003 bd1 ba1.1k sqft10929 S County Road 300 W, Muncie, IN 47302Off Market
- $268,1003 bd1 ba2k sqft11017 S County Road 300 W, Muncie, IN 47302Off Market
- $265,9003 bd2 ba2k sqft10919 S County Road 300 W, Muncie, IN 47302Off Market
- $261,7003 bd1 ba1.6k sqft11101 S County Road 300 W, Muncie, IN 47302Off Market
- $197,5003 bd1 ba1.4k sqft11111 S County Road 300 W, Muncie, IN 47302Off Market
- $200,3003 bd2 ba1.8k sqft11121 S County Road 300 W, Muncie, IN 47302Off Market
- $363,7004 bd2 ba2.7k sqft5060 W County Road 700 S, Daleville, IN 47334Off Market
Nearby schools
GreatSchools rating
- 5/10Daleville Elementary SchoolGrades: K-6Distance: 6.1 mi
- 7/10Daleville Jr/Sr High SchoolGrades: 7-12Distance: 6.1 mi
Schools provided by the listing agent
- Elementary: Daleville Elementary School
- High: Daleville Jr-Sr High School
Source: MIBOR as distributed by MLS GRID. This data may not be complete. We recommend contacting the local school district to confirm school assignments for this home.


Get pre-qualified for a loan
At Zillow Home Loans, we can pre-qualify you in as little as 5 minutes with no impact to your credit score.An equal housing lender. NMLS #10287.
- Indiana
- Delaware County
- Muncie
- 47302
- 11001 S County Road 300 W
Nearby cities
Nearby neighborhoods
Nearby zip codes
Other Muncie Topics
