You don't want to miss this one! A simply gorgeous manicured yard lined with approximately 20 mature pine trees, plus several fruit treen in the back yard. The entrance greets you with a large Koi pond with a multitude of happy fish (may remain, if wanted) and a unique Turret roof adjacent to the entrance. There is also a detached 24' x 24' workshop. This is a custom home with quality construction throughout. The covered patio runs over 50' along the back of the house making a great outdoor living space that's perfect to enjoy nature. There's even a private chicken coop, and if desired, the laying hens can stay. Beautiful golden oak woodwork adorns the interior of the home and a chef's dream kitchen with a large center island w/veggie sink awaits. The primary suite consists of a large sleeping area, 2 walk-in closets, a large jetted tub and a separate shower. The 3rd bedroom haw a custom built-in desk and cabinets and could make a great office. You will need to see to believe all this property has to enjoy. Call for your personal tour.
Sold for $431,000
$431,000
11001 S Eastside Dr, Moore, OK 73165
3beds
2,197sqft
Single Family Residence
Built in 2004
1.43 Acres Lot
$453,300 Zestimate®
$196/sqft
$2,128 Estimated rent
Home value
$453,300
$431,000 - $476,000
$2,128/mo
Zestimate® history
Owner options
List your home for rent
$2,128/mo
Rent Zestimate®
Find your next renter with Zillow Rental Manager. Plus, with online applications, you can quickly screen prospective tenants – for free.
$2,128/mo
Rent Zestimate®
Refinance and save
$2,178/mo
Est. payment
Refinancing to a lower rate could help reduce your monthly payments and save thousands over the life of the loan.
$2,178/mo
Est. payment
Explore your selling options
Work with a Zillow partner agent
Leverage their expertise and Zillow's premium Showcase listings to get your home seen by more buyers.
Get startedList with your own agent
Get your home in front of millions of buyers by listing it on Zillow.
Learn how to do itSell it yourself
Take full control of how buyers see your home on Zillow by listing For Sale by Owner (FSBO).
List your homeWhat's special
Zillow last checked:
Listing updated:
Listed by:
Dean Lemons 405-850-3880,
Dean Lemons & Associates
Bought with:
Rosalia Soto, 149450
Metro First Realty Group
Source: MLSOK/OKCMAR as distributed by MLS GRID,MLS#: 1112321
Facts & features
Interior
Bedrooms & bathrooms
- Bedrooms: 3
- Bathrooms: 3
- Full bathrooms: 2
- 1/2 bathrooms: 1
Primary bedroom
- Description: Tub & Shower,Vaulted Ceiling,Walk In Closet,Whirlpool
Bedroom
- Description: Cathedral Ceiling
Dining room
- Description: Formal
Living room
- Description: Built Ins,Cathedral Ceiling,Ceiling Fan
Heating
- Heat Pump
Cooling
- Has cooling: Yes
Appliances
- Included: Dishwasher, Disposal, Microwave, Built-In Electric Oven, Built-In Electric Range
- Laundry: Laundry Room
Features
- Ceiling Fan(s), Stained Wood
- Flooring: Combination, Carpet, Tile, Wood
- Windows: Double Pane Windows
- Number of fireplaces: 1
- Fireplace features: Masonry
Interior area
- Total structure area: 2,197
- Total interior livable area: 2,197 sqft
Property
Parking
- Total spaces: 3
- Parking features: Additional Parking, Concrete
- Garage spaces: 3
Features
- Levels: One
- Stories: 1
- Patio & porch: Patio, Porch
- Exterior features: Water Feature
- Has spa: Yes
- Spa features: Bath
Lot
- Size: 1.43 Acres
- Features: Rural
Details
- Additional structures: Outbuilding, Workshop
- Parcel number: 11001SEastside73165
- Special conditions: None
Construction
Type & style
- Home type: SingleFamily
- Architectural style: Traditional
- Property subtype: Single Family Residence
Materials
- Brick, Brick & Frame
- Foundation: Slab
- Roof: Composition
Condition
- Year built: 2004
Utilities & green energy
- Water: Well
- Utilities for property: Aerobic System, High Speed Internet
Community & HOA
Location
- Region: Moore
Financial & listing details
- Price per square foot: $196/sqft
- Tax assessed value: $417,028
- Annual tax amount: $3,574
- Date on market: 11/20/2024
- Listing terms: Conventional,Sell FHA or VA
Price history
| Date | Event | Price |
|---|---|---|
| 9/3/2024 | Sold | $431,000-1.8%$196/sqft |
Source:  MLSOK/OKCMAR as distributed by MLS GRID #1112321 Report a problem MLSOK/OKCMAR as distributed by MLS GRID #1112321 Report a problem | ||
| 8/25/2024 | Pending sale | $439,000$200/sqft |
Source: MLSOK/OKCMAR as distributed by MLS GRID #1112321 Report a problem | ||
| 5/3/2024 | Price change | $439,000+25.5%$200/sqft |
Source: MLSOK/OKCMAR as distributed by MLS GRID #1112321 Report a problem | ||
| 9/25/2018 | Price change | $349,900-5.4%$159/sqft |
Source: Coldwell Banker Select #837661 Report a problem | ||
| 8/8/2018 | Price change | $370,000-3.9%$168/sqft |
Source: Owner Report a problem | ||
| 7/6/2018 | Listed for sale | $385,000$175/sqft |
Source: Owner Report a problem | ||
Public tax history
| Year | Property taxes | Tax assessment |
|---|---|---|
| 2025 | $6,137 +72.4% | $50,043 +65.5% |
| 2024 | $3,559 -0.4% | $30,234 |
| 2023 | $3,574 -1.3% | $30,234 |
| 2022 | $3,621 +0.2% | $30,234 |
| 2021 | $3,613 -0.4% | $30,234 |
| 2020 | $3,627 +1% | $30,234 |
| 2019 | $3,591 0% | $30,234 0% |
| 2018 | $3,591 -4.7% | $30,235 -4.6% |
| 2017 | $3,769 +1.5% | $31,681 +4.8% |
| 2016 | $3,714 | $30,235 |
| 2015 | $3,714 +7.1% | $30,235 |
| 2014 | $3,468 | $30,235 |
| 2013 | -- | $30,235 |
| 2012 | -- | $30,235 |
| 2011 | -- | $30,235 |
| 2010 | -- | $30,235 |
| 2009 | -- | $30,235 |
| 2008 | -- | $30,235 |
Find assessor info on the county website
Neighborhood: 73165
Nearby homes
- $276,6003 bd2 ba1.8k sqft10820 S Lakeview Dr, Oklahoma City, OK 73165Off Market
- $359,5003 bd2 ba1.9k sqft11101 S Eastside Dr, Moore, OK 73165Off Market
- $204,0003 bd2 ba1.1k sqft10818 S Lakeview Dr, Oklahoma City, OK 73165Off Market
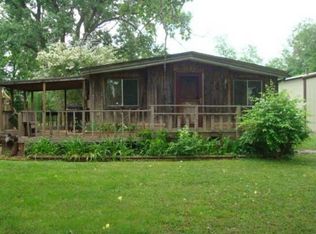
- $210,2003 bd2 ba1.1k sqft11024 S Eastside Dr, Oklahoma City, OK 73165Off Market
- $966,4005 bd5 ba4.3k sqft11042 S Eastside Dr, Oklahoma City, OK 73165Off Market
- $386,7003 bd2 ba1.9k sqft11100 S Lakeview Dr, Oklahoma City, OK 73165Off Market
- $315,6003 bd2 ba2.2k sqft11008 S Eastside Dr, Oklahoma City, OK 73165Off Market
- $431,4003 bd1 ba2.1k sqft10925 Eastside Dr, Oklahoma City, OK 73165Off Market
Nearby schools
GreatSchools rating
- 6/10Sooner Elementary SchoolGrades: PK-6Distance: 1.4 mi
- 7/10Highland East Junior High SchoolGrades: 7-8Distance: 3.4 mi
- 7/10Moore High SchoolGrades: 9-12Distance: 3.5 mi
Schools provided by the listing agent
- Elementary: Sooner ES
- Middle: Highland East JHS
- High: Moore HS
Source: MLSOK/OKCMAR as distributed by MLS GRID. This data may not be complete. We recommend contacting the local school district to confirm school assignments for this home.
Get a cash offer in 3 minutes
Find out how much your home could sell for in as little as 3 minutes with a no-obligation cash offer.
Estimated market value
$453,300
Get a cash offer in 3 minutes
Find out how much your home could sell for in as little as 3 minutes with a no-obligation cash offer.
Estimated market value
$453,300
- Oklahoma
- Cleveland County
- Oklahoma City
- 73165
- 11001 S Eastside Dr
Nearby cities
Nearby neighborhoods
Nearby zip codes
Other Oklahoma City Topics
