Skip main navigation
New
  • $599,900

    11001 S Ridgeway Ave, Chicago, IL 60655

    4beds
    1,824sqft
    : 
    $4,519/mo
    Get pre-qualified
    Single Family Residence
    Built in 1957
    4,960 Square Feet Lot
    $-- Zestimate®
    $329/sqft
    $-- HOA

    What's special

    Fully fenced yardFour spacious bedroomsSprawling primary suiteCorner lotGleaming hardwood floorsSpacious sun-drenched eat-in kitchenCustom wood cabinetry
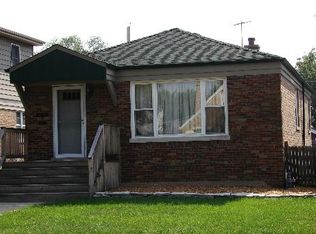
    Corner-Lot Charmer in the Heart of Mount Greenwood. Welcome home to 11001 S Ridgeway Ave - a meticulously maintained three-story beauty on a coveted corner lot in one of Chicago's most beloved neighborhoods. From the moment you step inside, gleaming hardwood floors flow throughout, setting the tone for a home that's as move-in ready as it is inviting. With four spacious bedrooms, 2.5 baths, and three full levels of living space, this home offers exceptional room for both everyday living and entertaining. The first floor is designed for entertaining, featuring a bright front room with a large bay window, a formal dining room perfect for holiday dinners, and a spacious, sun-drenched eat-in kitchen with adjoining TV room. The kitchen features custom wood cabinetry, built-in seating, modern stainless-steel appliances, and French doors leading directly to the large deck. Both the first-floor and basement bathrooms have been thoughtfully renovated with upgraded finishes. Upstairs, the second floor delivers a sprawling primary suite along with three additional spacious bedrooms, all served by a large full bath with ample closet space. The finished basement provides even more versatile living space, including a large open recreation room ideal for movie nights or game days, a bonus room with wall-to-wall closets that could serve as a home office, workout space, or flex room, and a massive laundry room. Storage is abundant, with generous closets and additional storage nooks throughout the home. Outside, the premier corner lot offers a fully fenced yard, concrete patio and walkways, and a large deck-perfect for relaxing or entertaining. The oversized fully insulated 2.5-car garage features an additional bonus room, ideal for secure storage, a workshop, or flex space. Behind the garage is an additional gated parking pad, offering additional parking and storage options. *** This home is truly a gem! *** Schedule your showing today!
    --
    142
    views
    7
    saves

    Zillow last checked:

    Listing updated:

    Listed by:

    Mary Mannix 708-497-9775,

    Berkshire Hathaway HomeServices Chicago

    Source: MRED as distributed by MLS GRID,MLS#: 12743899MLS Logo

      Facts & features

      Interior

      Bedrooms & bathrooms
      • Bedrooms: 4
      • Bathrooms: 3
      • Full bathrooms: 2
      • 1/2 bathrooms: 1
      Rooms
      • Room types: Family Room, Office
      Primary bedroom
      • Features: Flooring (Carpet)
      • Level: Second
      • Area: 240 Square Feet
      • Dimensions: 20X12
      Bedroom 2
      • Features: Flooring (Hardwood)
      • Level: Second
      • Area: 143 Square Feet
      • Dimensions: 13X11
      Bedroom 3
      • Features: Flooring (Hardwood)
      • Level: Second
      • Area: 143 Square Feet
      • Dimensions: 13X11
      Bedroom 4
      • Features: Flooring (Hardwood)
      • Level: Second
      • Area: 99 Square Feet
      • Dimensions: 11X9
      Dining room
      • Features: Flooring (Hardwood), Window Treatments (Double Pane Windows)
      • Level: Main
      • Area: 120 Square Feet
      • Dimensions: 12X10
      Family room
      • Features: Flooring (Hardwood), Window Treatments (Double Pane Windows)
      • Level: Main
      • Area: 168 Square Feet
      • Dimensions: 14X12
      Other
      • Features: Flooring (Luxury Vinyl)
      • Level: Basement
      • Area: 306 Square Feet
      • Dimensions: 18X17
      Kitchen
      • Features: Kitchen (Eating Area-Breakfast Bar), Flooring (Hardwood), Window Treatments (Double Pane Windows)
      • Level: Main
      • Area: 192 Square Feet
      • Dimensions: 16X12
      Laundry
      • Features: Flooring (Luxury Vinyl)
      • Level: Basement
      • Area: 150 Square Feet
      • Dimensions: 15X10
      Living room
      • Features: Flooring (Hardwood), Window Treatments (Bay Window(s))
      • Level: Main
      • Area: 240 Square Feet
      • Dimensions: 20X12
      Office
      • Features: Flooring (Luxury Vinyl)
      • Level: Basement
      • Area: 120 Square Feet
      • Dimensions: 12X10
      Heating
      • Natural Gas
      Cooling
      • Central Air
      Appliances
      • Included: Range, Microwave, Dishwasher, Refrigerator, Freezer, Washer, Dryer, Gas Oven
      • Laundry: Gas Dryer Hookup, Sink
      Features
      • 1st Floor Full Bath, Separate Dining Room
      • Flooring: Hardwood, Carpet
      • Doors: Storm Door(s)
      • Windows: Window Treatments
      • Basement: Finished,Full
      • Attic: Full,Pull Down Stair
      Interior area
      • Total structure area: 0
      • Total interior livable area: 1,824 sqft

      Property

      Parking
      • Total spaces: 2
      • Parking features: Concrete, Garage Door Opener, Yes, Garage Owned, Detached, Garage
      • Garage spaces: 2
      • Has uncovered spaces: Yes
      Accessibility
      • Accessibility features: No Disability Access
      Features
      • Stories: 2
      • Patio & porch: Deck, Patio
      • Exterior features: Outdoor Grill
      Lot
      • Size: 4,960 Square Feet
      • Dimensions: 40 X 124
      • Features: Corner Lot
      Details
      • Parcel number: 24143160420000
      • Special conditions: List Broker Must Accompany

      Construction

      Type & style
      • Home type: SingleFamily
      • Property subtype: Single Family Residence
      Materials
      • Vinyl Siding, Brick
      • Foundation: Concrete Perimeter
      • Roof: Asphalt
      Condition
      • New construction: No
      • Year built: 1957

      Utilities & green energy

      • Electric: Circuit Breakers, 200+ Amp Service
      • Sewer: Public Sewer
      • Water: Lake Michigan

      Community & HOA

      HOA
      • Services included: None
      Location
      • Region: Chicago

      Financial & listing details

      • Price per square foot: $329/sqft
      • Tax assessed value: $360,010
      • Annual tax amount: $5,760
      • Date on market: 8/28/2026
      • Ownership: Fee Simple

        Estimated market value

        Not available

        Estimated sales range

        Not available

        Not available

        Price history

        Price history is unavailable.

        Public tax history

        YearProperty taxesTax assessment
        2024$5,575 +14.8%$36,001 +24.4%
        2023$4,857 +3.4%$28,932
        2022$4,698 -6.8%$28,932 -6.7%
        2021$5,043 +10.1%$31,000 +18.8%
        2020$4,579 +2.5%$26,089 -8%
        2019$4,469 +1.8%$28,358
        2018$4,391 -3%$28,358 +4.8%
        2017$4,528 -8.2%$27,064
        2016$4,932 +9.9%$27,064
        2015$4,490 +16.6%$27,064 +16.3%
        2014$3,849 +2.3%$23,262
        2013$3,761 +0.7%$23,262
        2012$3,735 +3.7%$23,262 -3.8%
        2011$3,601 +12.2%$24,190
        2010$3,210 +12.5%$24,190
        2009$2,852 +4.2%$24,190 -5.7%
        2008$2,738 +3.3%$25,662
        2007$2,652 +0.8%$25,662
        2006$2,631 -5.2%$25,662 +25.2%
        2005$2,775 +1.9%$20,491
        2004$2,724 +4.4%$20,491
        2003$2,608 -5.4%$20,491 +19.6%
        2002$2,756 +5.1%$17,138
        2001$2,622 +0.2%$17,138
        2000$2,618 -0.2%$17,138 +9.8%
        1999$2,623 $15,605
        Find assessor info on the county website

        Monthly payment

        Est. payment

        Payment breakdown

        Explore the cost of this home by adjusting the details. Changes won't be saved.
        All calculations are estimates and provided by Zillow, Inc. for informational purposes only. Actual amounts may vary.
        HOA fees may include property taxes on listings classified as Co-Ops. Contact the listing agent and/or owner for fee details.
        See how much you could borrow to make a competitive offer.

        Climate risks

        Neighborhood: Mount Greenwood

        Getting around

        60 / 100
        Somewhat Walkable
        45 / 100
        Some Transit
        60 / 100
        Bikeable

        Nearby schools

        GreatSchools rating
        Schools provided by the listing agent
        • District: 299

        Source: MRED as distributed by MLS GRID. This data may not be complete. We recommend contacting the local school district to confirm school assignments for this home.

        A local agent can set up tours, give advice and negotiate with sellers.

        Browse local experts