Skip main navigation
Off market
  • $1,022,100

    11001 Seven Hill Ln, Rockville, MD 20854

    5beds
    2,440sqft
    SingleFamily
    Built in 1968
    0.34 Acres Lot
    $1,022,100 Zestimate®
    $419/sqft
    $4,300 Estimated rent

    Home value

    $1,022,100

    $971,000 - $1.08M

    $4,300/mo

    Zestimate® history
    Loading
    Loading...

    Owner options

    List your home for rent

    $4,300/mo

    Rent Zestimate®

    Find your next renter with Zillow Rental Manager. Plus, with online applications, you can quickly screen prospective tenants – for free.

    Learn more

    $4,300/mo

    Rent Zestimate®

    Refinance and save

    $6,359/mo

    Est. payment

    Refinancing to a lower rate could help reduce your monthly payments and save thousands over the life of the loan.

    See today's rates

    $6,359/mo

    Est. payment

    Explore your selling options

    Work with a Zillow partner agent

    Leverage their expertise and Zillow's premium Showcase listings to get your home seen by more buyers.

    Get started

    List with your own agent

    Get your home in front of millions of buyers by listing it on Zillow.

    Learn how to do it

    Sell it yourself

    Take full control of how buyers see your home on Zillow by listing For Sale by Owner (FSBO).

    List your home

    What's special

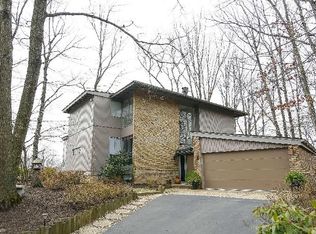
    This magnificent 4 level split is beautifully situated on a private and fantastic piece of property at the top of a quiet street in the highly sought after Hilltop Estates subdivision. Boasting quality construction, this home has 5 bedrooms, 3 full bathrooms, and a walk-out lower level. The new owners will appreciate the freshly painted walls and recently re-finished hardwood flooring throughout the home. Welcome and enjoy! A stone wall and gated driveway bestow a private enterance off the road to a flagstone carport where you'll find the main enterance to the home. A large foyer welcomes all. The main level floor-plan includes high ceilings and a commodious combination living and dining room. Skylights drench the eat-in kitchen with natural light. The kitchen comes with 2 ovens, a built-in microwave, built-in refrigerator, gas cooktop with downdraft and also provides exterior access via sliding glass door to a stone patio for your enjoyment. "¨Upstairs finds 4 bedrooms including a primary suite with large, bright windows, capacious closets and a primary bathroom with a beautifully upgraded shower stall. The upper level is complete with a full hall bathroom and a laundry chute for your convenience. On the first lower level there is a 5th bedroom, a finished laundry room, a full bathroom, and a cozy family room which features a wood-burning fireplace on a brick setting. The family room is an ideal space for relaxation and provides exterior access to a stone patio as well as the beautiful fenced-in yard with landscaping and mature trees that offer plenty of privacy. The entire property is fenced-in making this it exceptionally dog friendly. The rear stone patio spans beyond the width of the home and leads to a second tier patio adjacent to the carport- a great spot for entertaining guests outdoors or simply enjoying nature. "¨The second lower level is perfect for recreation and includes a glass-enclosed built-in cabinet system from wall-to-wall which provides ample storage. Additional storage space is available in the utility room which also includes a built-in work bench and a Briggs and Stratton 18 KW whole house generator for back-up efficiency. The new owners will love backing to Cabin John Regional Park with easy access to shopping at Westfield Montgomery Mall. Located off Seven Locks Rd and convenient to I-270 commuter routes, this home is part of the award-winning Winston Churchill school district. Come see this incredible value!

    This property is not currently displayed as for sale or rent on Zillow. This may be different from what's on other websites or public sources.

    Facts & features

    Interior

    Bedrooms & bathrooms
    • Bedrooms: 5
    • Bathrooms: 3
    • Full bathrooms: 3
    Heating
    • Other
    Cooling
    • Central
    Appliances
    • Included: Dishwasher, Dryer, Microwave, Washer
    Features
    • Flooring: Tile, Other, Carpet, Hardwood, Laminate
    • Has fireplace: Yes
    Interior area
    • Total interior livable area: 2,440 sqft

    Property

    Parking
    • Parking features: Carport, Garage
    Features
    • Exterior features: Other, Brick
    Lot
    • Size: 0.34 Acres
    Details
    • Parcel number: 1000848971

    Construction

    Type & style
    • Home type: SingleFamily
    Materials
    • Frame
    • Roof: Asphalt
    Condition
    • Year built: 1968

    Community & HOA

    HOA
    • Has HOA: Yes
    • HOA fee: $117 monthly
    Location
    • Region: Rockville

    Financial & listing details

    • Price per square foot: $419/sqft
    • Tax assessed value: $851,100
    • Annual tax amount: $9,641

    Price history

    DateEventPrice
    6/17/2022Sold$880,000$361/sqft
    Source: Bright MLS #MDMC2050878 Report a problem
    5/20/2022Pending sale$880,000$361/sqft
    Source: Bright MLS #MDMC2050878 Report a problem
    5/12/2022Listed for sale$880,000$361/sqft
    Source: Long & Foster Broker Feed #MDMC2050878 Report a problem

    Public tax history

    YearProperty taxesTax assessment
    2025$9,641 +5.8%$851,100 +7.5%
    2024$9,113 +8%$791,567 +8.1%
    2023$8,434 +13.7%$732,033 +8.9%
    2022$7,421 +2.2%$672,500 +2.1%
    2021$7,261 +2.1%$658,600 +2.2%
    2020$7,112 +2.2%$644,700 +2.2%
    2019$6,956 -0.2%$630,800
    2018$6,968 -2.6%$630,800
    2017$7,156 +16.2%$630,800 -0.6%
    2016$6,160 $634,800 +1.1%
    2015$6,160 $627,600 +1.2%
    2014$6,160 $620,400 +1.2%
    2013-- $613,200
    2012-- $613,200
    2011-- $613,200 -5.6%
    2010-- $649,710 +6.6%
    2009-- $609,466 +7.1%
    2008-- $569,223 +7.6%
    2007-- $528,980 +10.1%
    2006-- $480,370 +11.3%
    2005-- $431,760 +12.7%
    2004-- $383,150
    2003-- $383,150 +20.3%
    2002-- $318,443 +11.3%
    2001-- $286,090
    Find assessor info on the county website

    Neighborhood: 20854

    Nearby schools

    GreatSchools rating
    Schools provided by the listing agent
    • Elementary: BELLS MILL
    • Middle: CABIN JOHN
    • High: WINSTON CHURCHILL
    • District: MONTGOMERY COUNTY PUBLIC SCHOOLS

    Source: The MLS. This data may not be complete. We recommend contacting the local school district to confirm school assignments for this home.

    Get a cash offer in 3 minutes
    Find out how much your home could sell for in as little as 3 minutes with a no-obligation cash offer.
    Estimated market value
    $1,022,100
    Get a cash offer in 3 minutes
    Find out how much your home could sell for in as little as 3 minutes with a no-obligation cash offer.
    Estimated market value
    $1,022,100