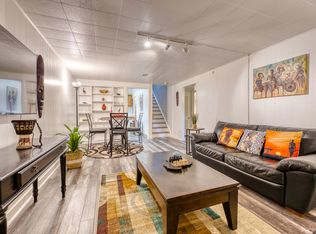
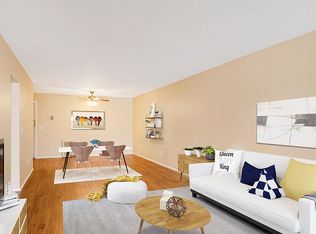
Side-by-side, split level duplex
-- Upstairs: 2 bedrooms, full bath, kitchen/dining area, living room
--Downstairs: Partially finished with common room (with full-sized windows), utility room, and 3/4 bathroom
-- fresh paint throughout
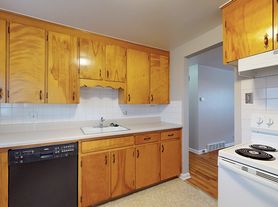
-- New carpet in living and bedrooms, new flooring in kitchen
-- Newer furnace
--Utility room has washer/dryer hook-ups; machines NOT included
-- Separately fenced back yard with small patio
-- 1-car garage, with 1 additional spot in driveway plus street parking
-- 1 block from Clear Creek Bike Path and green belt
GREAT, quiet neighborhood - Parfet and 41st both dead end, so no through traffic. Near Clear Creek Green Belt & Bike Path, schools, shopping -- including Sprouts Market, King Soopers, Wheat Ridge Recreation Center, Intermountain Health/Lutheran Hospital and 38th Ave. bus lines. Also convenient to northern Lakewood, the Highlands neighborhood, Northwest Denver or downtown Denver, Lodo, Arvada, Golden, the Federal Center, I 70 or I 76, with easy access both directions, and much more. Great location!
12-month lease
--Total move-in cost: $4600 + pet deposit, if applicable
Most pets allowed with deposit *no monthly fee for pets*
--Maximum of two pets allowed
--Deposit: $300 per pet
Owner pays water and sewer
Tenant responsible for all other utilities (gas/electric, trash)
Tenant must carry renter's insurance
Tenant responsible for yard care and snow removal
No smoking allowed inside (including garage)
House for rent
$2,300/mo
11001 W 41st Ave, Wheat Ridge, CO 80033
2beds
1,000sqft
This listing now includes required monthly fees in the total monthly price. Price shown reflects the lease term provided. Learn more|
Single family residence
Available Tue Sep 1 2026
Cats, dogs OK
Hookups laundry
Attached garage parking
Forced air
What's special
New flooring in kitchenFresh paint throughoutNewer furnace
- 9 days |
- -- |
- -- |
Zillow last checked:
Listing updated:
Travel times

Let’s turn your rent into credit progress
Build credit history with every on-time payment and get credit for the payment you’re already making.
Facts & features
Interior
Bedrooms & bathrooms
- Bedrooms: 2
- Bathrooms: 2
- Full bathrooms: 2
Heating
- Forced Air
Appliances
- Included: Dishwasher, Oven, Refrigerator
- Laundry: Hookups
Features
- Flooring: Carpet
Interior area
- Total interior livable area: 1,000 sqft
Property
Parking
- Parking features: Attached, Garage, Off Street
- Has attached garage: Yes
- Details: Contact manager
Details
- Additional structures: Garage(s)
Construction
Type & style
- Home type: SingleFamily
- Property subtype: Single Family Residence
Utilities & green energy
- Utilities for property: Sewage, Water
Community & HOA
HOA
- Amenities included: Parking
Location
- Region: Wheat Ridge
Financial & listing details
- Lease term: 1 Year
Nearby apartments for rent

Price history
| Date | Event | Price |
|---|---|---|
| 8/6/2026 | Listed for rent | $2,300+17.9%$2/sqft |
Source: Zillow Rentals Report a problem | ||
| 3/25/2022 | Listing removed | -- |
Source: Zillow Rental Manager Report a problem | ||
| 3/19/2022 | Listed for rent | $1,950$2/sqft |
Source: Zillow Rental Manager Report a problem | ||
Neighborhood: 80033
Nearby schools
GreatSchools rating
- 7/10Prospect Valley Elementary SchoolGrades: K-5Distance: 0.6 mi
- 5/10Everitt Middle SchoolGrades: 6-8Distance: 0.7 mi
- 7/10Wheat Ridge High SchoolGrades: 9-12Distance: 1.1 mi