A truly well-built, custom home with an exceptional eye to detail! This charming and genuinely lovely Cape Code style home will win you over with its covered front porch and tucked away, cul-de-sac setting before you even enter the front door. 11001 Pitch Apple is located in downtown Empire, near the famed Empire Beach, but is just enough on the outskirts that it's situated amongst orchards and adjoins national parkland, making it private, peaceful, and a true oasis. With four bedrooms (one being used as an office), three and one half bathrooms, an attached two car garage, a large, unfinished basement (that has been partially finished with an additional bathroom), there's ample space to breathe, spread out, and take in the stunning views. So much was gracefully considered when this home was built! Light flooding in to a cheerful, yellow kitchen with corner windows that frame the view, a very expansive family room, dining room, three season sunroom and office all adjacent to the kitchen and accessed by a mudroom space and laundry room area off the garage. Also located on this main floor is a formal living room with soaring ceilings, beautiful crown moulding detail, a two sided gas fireplace, powder room, primary bedroom with en suite bath and its own deck overlooking the orchard, as well as two other bedrooms and an additional full bathroom. This home was also built with central heat and air, is on natural gas, Empire town water, and its own, private septic system. There's even a full-house generator! Two back decks, one off the primary bedroom, and one of the living room space, offer outdoor dining, grilling and lounging. In the attached, two car garage, there is even a golf cart alcove (or as the owners affectionately call it, a "beach cart" alcove). Close to incredible beaches (Empire and Esch), hiking, biking, cross country skiing, shops, dining, inland lakes, Glen Lake, Glen Arbor, Traverse City, and more!
Sold for $975,000
$975,000
11001 W Pitch Apple Ln, Empire, MI 49630
4beds
2,884sqft
Single Family Residence
Built in 2003
0.54 Acres Lot
$983,600 Zestimate®
$338/sqft
$3,446 Estimated rent
Home value
$983,600
Estimated sales range
Not available
$3,446/mo
Zestimate® history
Owner options
List your home for rent
$3,446/mo
Rent Zestimate®
Find your next renter with Zillow Rental Manager. Plus, with online applications, you can quickly screen prospective tenants – for free.
$3,446/mo
Rent Zestimate®
Refinance and save
$5,856/mo
Est. payment
Refinancing to a lower rate could help reduce your monthly payments and save thousands over the life of the loan.
$5,856/mo
Est. payment
Explore your selling options
Work with a Zillow partner agent
Leverage their expertise and Zillow's premium Showcase listings to get your home seen by more buyers.
Get startedList with your own agent
Get your home in front of millions of buyers by listing it on Zillow.
Learn how to do itSell it yourself
Take full control of how buyers see your home on Zillow by listing For Sale by Owner (FSBO).
List your homeWhat's special
Two sided gas fireplaceTucked away cul-de-sac settingAdjoins national parklandVery expansive family roomBeautiful crown moulding detailCovered front porchSituated amongst orchards
Zillow last checked:
Listing updated:
Listed by:
Ranae Ihme 231-218-2714,
LVR Realty, LLC 231-218-2714
Bought with:
Alicia Childers, 6501400546
REO-TCBeulah-Frankfort-233027
Source: NGLRMLS,MLS#: 1943744
Facts & features
Interior
Bedrooms & bathrooms
- Bedrooms: 4
- Bathrooms: 4
- Full bathrooms: 1
- 3/4 bathrooms: 2
- 1/2 bathrooms: 1
- Main level bathrooms: 3
- Main level bedrooms: 4
Primary bedroom
- Level: Main
- Area: 221.92
- Dimensions: 15.2 x 14.6
Bedroom 2
- Level: Main
- Area: 173.8
- Dimensions: 15.8 x 11
Bedroom 3
- Level: Main
- Area: 140.8
- Dimensions: 12.8 x 11
Bedroom 4
- Level: Main
- Area: 158.4
- Dimensions: 13.2 x 12
Primary bathroom
- Features: Private
Dining room
- Level: Main
- Area: 321.1
- Dimensions: 19 x 16.9
Family room
- Level: Main
- Area: 226.8
- Dimensions: 16.2 x 14
Kitchen
- Level: Main
- Area: 194.58
- Dimensions: 14.1 x 13.8
Living room
- Level: Main
- Area: 304
- Dimensions: 20 x 15.2
Heating
- Forced Air, Natural Gas
Cooling
- Central Air
Appliances
- Included: Refrigerator, Oven/Range, Disposal, Dishwasher, Washer, Dryer, Freezer, Humidifier
- Laundry: Main Level
Features
- Cathedral Ceiling(s), Entrance Foyer, Walk-In Closet(s), Pantry, Solarium/Sun Room, Granite Bath Tops, Granite Counters, Kitchen Island, Cable TV, High Speed Internet
- Flooring: Wood, Carpet
- Basement: Full,Daylight,Finished Rooms,Egress Windows,Bath/Stubbed
- Has fireplace: Yes
- Fireplace features: Gas, Wood Burning
Interior area
- Total structure area: 2,884
- Total interior livable area: 2,884 sqft
- Finished area above ground: 2,884
- Finished area below ground: 0
Property
Parking
- Total spaces: 2
- Parking features: Attached, Asphalt, Private
- Attached garage spaces: 2
Accessibility
- Accessibility features: Accessible Doors, Accessible Hallway(s), Main Floor Access
Features
- Patio & porch: Deck, Covered, Porch
- Exterior features: Sprinkler System
- Has spa: Yes
- Spa features: Bath
- Waterfront features: None
Lot
- Size: 0.54 Acres
- Dimensions: 117 x 160 x 175+
- Features: Corner Lot, Wooded, Rolling Slope, Landscaped, Subdivided, Joins State/Federal Land
Details
- Additional structures: None
- Parcel number: 4504125000800
- Zoning description: Residential,Deed Restrictions
Construction
Type & style
- Home type: SingleFamily
- Architectural style: Ranch,Cape Cod
- Property subtype: Single Family Residence
Materials
- Timber Frame, Wood Siding
- Roof: Asphalt
Condition
- New construction: No
- Year built: 2003
Utilities & green energy
- Sewer: Private Sewer
- Water: Public
Community & HOA
Community
- Features: Trails
- Subdivision: Heritage Hills
HOA
- Services included: Snow Removal
Location
- Region: Empire
Financial & listing details
- Price per square foot: $338/sqft
- Tax assessed value: $244,866
- Annual tax amount: $4,508
- Price range: $975K - $975K
- Date on market: 4/13/2026
- Cumulative days on market: 56 days
- Listing agreement: Exclusive Right Sell
- Listing terms: Conventional,Cash
- Ownership type: Private Owner
- Road surface type: Asphalt
Price history
| Date | Event | Price |
|---|---|---|
| 6/8/2026 | Sold | $975,000-2%$338/sqft |
Source:  NGLRMLS #1943744 Report a problem NGLRMLS #1943744 Report a problem | ||
| 4/27/2026 | Pending sale | $995,000$345/sqft |
Source: NGLRMLS #1943744 Report a problem | ||
| 4/13/2026 | Listed for sale | $995,000+148.8%$345/sqft |
Source: NGLRMLS #1943744 Report a problem | ||
| 9/14/2012 | Sold | $400,000-2.2%$139/sqft |
Source: Agent Provided Report a problem | ||
| 7/16/2012 | Listed for sale | $409,000+492.8%$142/sqft |
Source: STAPLETON REALTY #1737866 Report a problem | ||
| 1/31/2002 | Sold | $69,000$24/sqft |
Source: Agent Provided Report a problem | ||
Public tax history
| Year | Property taxes | Tax assessment |
|---|---|---|
| 2025 | $4,508 +4.7% | $467,400 -1.3% |
| 2024 | $4,307 +2% | $473,700 +43.5% |
| 2023 | $4,222 -1.5% | $330,200 +7.5% |
| 2022 | $4,286 +1.2% | $307,200 +16% |
| 2021 | $4,237 +118.7% | $264,800 +4.2% |
| 2020 | $1,937 | $254,200 +1.9% |
| 2019 | -- | $249,400 +26.5% |
| 2018 | -- | $197,100 -1.4% |
| 2017 | -- | $199,800 -0.3% |
| 2016 | -- | $200,500 -10.2% |
| 2015 | -- | $223,200 +16.3% |
| 2014 | -- | $191,900 +1.3% |
| 2013 | -- | $189,400 -7.1% |
| 2012 | -- | $203,800 -15% |
| 2011 | -- | $239,700 -21.7% |
| 2010 | -- | $306,300 |
Find assessor info on the county website
Neighborhood: 49630
Nearby homes
- $160,0000.34 Acres10955 W Pitch Apple Ln, Empire, MI 49630Sold

- $--0.34 AcresW Pitch Apple Ln, Empire, MI 49630Off Market
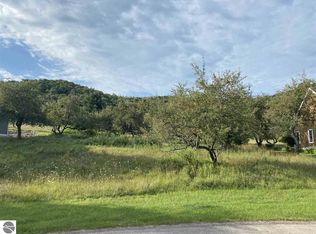
- $--0.34 AcresW Pitch Apple Ln #7, Empire, MI 49630Off Market
- $767,200-- bd-- ba-- sqft10903 W Pitch Apple Ln, Empire, MI 49630Off Market
- $--0.41 AcresLOT 12 S Applewood Ct, Empire, MI 49630Off Market
- $1,248,200-- bd-- ba-- sqft11833 Orchard Hill Dr, Empire, MI 49630Off Market
- $741,200-- bd-- ba-- sqft12162 S Applewood Ct, Empire, MI 49630Off Market
- $958,900-- bd-- ba-- sqft10805 W Pitch Apple Ln, Empire, MI 49630Off Market
Nearby schools
GreatSchools rating
- 8/10Glen Lake Community SchoolGrades: PK-12Distance: 7.7 mi
Schools provided by the listing agent
- District: Glen Lake Community Schools
Source: NGLRMLS. This data may not be complete. We recommend contacting the local school district to confirm school assignments for this home.


Get pre-qualified for a loan
At Zillow Home Loans, we can pre-qualify you in as little as 5 minutes with no impact to your credit score.An equal housing lender. NMLS #10287.
Sell for more on Zillow
Get a Zillow Showcase℠ listing at no additional cost and you could sell for .
$983,600
2% more
+$19,672
With Zillow Showcase(estimated)
$1,003,272
- Michigan
- Leelanau County
- Empire
- 49630
- 11001 W Pitch Apple Ln
Nearby cities
Nearby zip codes
Other Empire Topics
