Skip main navigation
Sold for $409,999
  • $409,999

    11001 W RIO VISTA Lane, Avondale, AZ 85323

    4beds
    1,823sqft
    Single Family Residence
    Built in 2003
    5,438 Square Feet Lot
    $410,000 Zestimate®
    $225/sqft
    $1,909 Estimated rent

    Home value

    $410,000

    $377,000 - $443,000

    $1,909/mo

    Zestimate® history
    Loading
    Loading...

    Owner options

    List your home for rent

    $1,909/mo

    Rent Zestimate®

    Find your next renter with Zillow Rental Manager. Plus, with online applications, you can quickly screen prospective tenants – for free.

    Learn more

    $1,909/mo

    Rent Zestimate®

    Refinance and save

    $2,607/mo

    Est. payment

    Refinancing to a lower rate could help reduce your monthly payments and save thousands over the life of the loan.

    See today's rates

    $2,607/mo

    Est. payment

    Explore your selling options

    Work with a Zillow partner agent

    Leverage their expertise and Zillow's premium Showcase listings to get your home seen by more buyers.

    Get started

    List with your own agent

    Get your home in front of millions of buyers by listing it on Zillow.

    Learn how to do it

    Sell it yourself

    Take full control of how buyers see your home on Zillow by listing For Sale by Owner (FSBO).

    List your home

    What's special

    Covered patioModern fixturesWhite cabinetrySynthetic turfGas rangeKitchen features black appliancesLarge vaulted ceilings
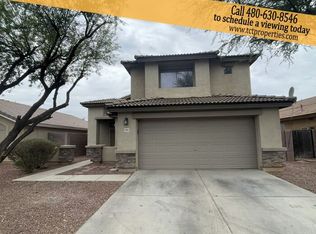
    Welcome to this BEAUTIFULLY UPDATED 4 bedroom, 3 bathroom home offering 1823 sq. ft. of BRIGHT & OPEN living space with large VAULTED ceilings, a NEW HVAC in 2026, WOOD PLANK TILE flooring throughout, MODERN FIXTURES, and 1 full bath and 1 bedroom downstairs. The kitchen features black appliances including a GAS RANGE, white cabinetry, & spacious QUARTZ countertops perfect for entertaining. This NORTH/SOUTH facing two story home has a LOW MAINTENANCE front and backyard with a covered patio and synthetic turf and tons of possibilities to design everything you ever wanted. MUST SEE!

    Zillow last checked:

    Listing updated:

    Listed by:

    Michelle Jernigan 503-522-8290,

    Compass

    Bought with:

    David Navar, SA714844000

    A.Z. & Associates

    Rodolfo Flores, SA679678000

    A.Z. & Associates

    Source: ARMLS,MLS#: 7078566MLS Logo

    Facts & features

    Interior

    Bedrooms & bathrooms
    • Bedrooms: 4
    • Bathrooms: 3
    • Full bathrooms: 3
    Heating
    • Natural Gas
    Cooling
    • Central Air, Ceiling Fan(s)
    Appliances
    • Included: Dryer, Washer, Refrigerator, Dishwasher, Gas Range, Gas Oven
    • Laundry: Inside
    Features
    • Quartz Countertops, Double Vanity, Upstairs, Eat-in Kitchen, Vaulted Ceiling(s), Pantry, Full Bth Master Bdrm, Separate Shwr & Tub
    • Flooring: Tile
    • Windows: Screens, Double Pane Windows
    • Has basement: No
    • Number of fireplaces: 1
    • Fireplace features: Family Room, Gas
    Interior area
    • Total structure area: 1,823
    • Total interior livable area: 1,823 sqft

    Property

    Parking
    • Total spaces: 4
    • Parking features: Garage, Open
    • Garage spaces: 2
    • Uncovered spaces: 2
    Features
    • Stories: 2
    • Patio & porch: Covered
    • Spa features: None
    • Fencing: Block
    Lot
    • Size: 5,438 Square Feet
    • Features: North/South Exposure, Desert Front, Synthetic Grass Back
    Details
    • Parcel number: 10120456

    Construction

    Type & style
    • Home type: SingleFamily
    • Property subtype: Single Family Residence
    Materials
    • Stucco, Wood Frame, Painted
    • Roof: Tile
    Condition
    • Year built: 2003
    Details
    • Builder name: Elliott Homes

    Utilities & green energy

    • Sewer: Public Sewer

    Community & HOA

    Community
    • Subdivision: Sanctuary at Avondale
    HOA
    • Has HOA: Yes
    • Services included: Maintenance Grounds
    • HOA fee: $64 monthly
    • HOA name: Sanctuary at Avondal
    • HOA phone: 480-759-4945
    Location
    • Region: Avondale

    Financial & listing details

    • Price per square foot: $225/sqft
    • Tax assessed value: $304,200
    • Annual tax amount: $1,557
    • Date on market: 9/10/2026
    • Cumulative days on market: 43 days
    • Listing terms: VA Loan,Cash,Conventional,FHA
    • Ownership: Fee Simple

    Price history

    DateEventPrice
    10/22/2026Sold$409,999+2.5%$225/sqft
    Source: ARMLS #7078566 Report a problem
    9/10/2026Listed for sale$400,000+300%$219/sqft
    Source: ARMLS #7078566 Report a problem
    8/7/2024Listing removed--
    Source: Zillow Rentals Report a problem
    7/20/2024Listed for rent$5,100$3/sqft
    Source: Zillow Rentals Report a problem
    7/10/2024Listing removed--
    Source: Zillow Rentals Report a problem
    6/19/2024Listed for rent$5,100$3/sqft
    Source: Zillow Rentals Report a problem
    5/24/2024Listing removed--
    Source: Zillow Rentals Report a problem
    5/3/2024Listed for rent$5,100$3/sqft
    Source: Zillow Rentals Report a problem
    4/26/2024Listing removed--
    Source: Zillow Rentals Report a problem
    4/5/2024Listed for rent$5,100+436.8%$3/sqft
    Source: Zillow Rentals Report a problem
    6/19/2023Listing removed--
    Source: Zillow Rentals Report a problem
    6/18/2023Listed for rent$950-34.5%$1/sqft
    Source: Zillow Rentals Report a problem
    8/9/2019Listing removed$1,450$1/sqft
    Source: SGI Property Management Report a problem
    8/6/2019Price change$1,450-9.4%$1/sqft
    Source: SGI Property Management Report a problem
    7/16/2019Listed for rent$1,600$1/sqft
    Source: SGI Property Management Report a problem
    2/20/2009Sold$100,000-35.9%$55/sqft
    Source: ARMLS #3033448 Report a problem
    7/10/2008Sold$156,000-15.9%$86/sqft
    Source: Public Record Report a problem
    11/15/2004Sold$185,500+19.7%$102/sqft
    Source: Public Record Report a problem
    5/21/2003Sold$155,000$85/sqft
    Source: Public Record Report a problem

    Public tax history

    YearProperty taxesTax assessment
    2025$1,538 +11.6%$30,420 -9.9%
    2024$1,377 -2.4%$33,780 +246.1%
    2023$1,411 -0.7%$9,761 -51.8%
    2022$1,422 +7.6%$20,260 +7.7%
    2021$1,321 +0.3%$18,810 +9.9%
    2020$1,316 +8.5%$17,110 +11.8%
    2019$1,214 $15,300 +7.9%
    2018$1,214 +7%$14,180 +10.6%
    2017$1,134 +8.8%$12,820 +13.8%
    2016$1,043 -5.9%$11,270 +3.3%
    2015$1,108 $10,910 +42.6%
    2014-- $7,650 +33.7%
    2013-- $5,720 -13.5%
    2012-- $6,610 -2.5%
    2011-- $6,780 -39.7%
    2010-- $11,250 -27.5%
    2009-- $15,520 -27.8%
    2008-- $21,500 +15%
    2007-- $18,700 +51.4%
    2006-- $12,350
    2005-- $12,350 +295.8%
    2004-- $3,120
    Find assessor info on the county website

    Neighborhood: Sanctuary

    Nearby schools

    GreatSchools rating
    Schools provided by the listing agent
    • Elementary: Littleton Elementary School
    • Middle: Littleton Elementary School
    • High: Tolleson Union High School
    • District: Littleton Elementary District

    Source: ARMLS. This data may not be complete. We recommend contacting the local school district to confirm school assignments for this home.

    Get a cash offer in 3 minutes
    Find out how much your home could sell for in as little as 3 minutes with a no-obligation cash offer.
    Estimated market value

    $410,000

    Get a cash offer in 3 minutes
    Find out how much your home could sell for in as little as 3 minutes with a no-obligation cash offer.
    Estimated market value

    $410,000