Charming 1-bed loft townhome in the heart of 78230! Located at the Wurzbach Rd and Vance Jackson corridor. Near USAA, the Medical Center, Alon Market, and the bike/walking trails of Hardberger Park. This freshly painted home features a cozy fireplace, durable LVP flooring in the living room, and a dedicated study area-perfect for working from home or relaxing. Enjoy modern living in a prime location close to shopping, dining, and outdoor recreation.
Sold
Price Unknown
11001 Wurzbach #405, San Antonio, TX 78230
1beds
901sqft
Townhouse
Built in 1982
-- sqft lot
$144,000 Zestimate®
$--/sqft
$1,103 Estimated rent
Home value
$144,000
$134,000 - $154,000
$1,103/mo
Zestimate® history
Owner options
List your home for rent
$1,103/mo
Rent Zestimate®
Find your next renter with Zillow Rental Manager. Plus, with online applications, you can quickly screen prospective tenants – for free.
$1,103/mo
Rent Zestimate®
Refinance and save
$265/mo
Est. payment
Refinancing to a lower rate could help reduce your monthly payments and save thousands over the life of the loan.
$265/mo
Est. payment
Explore your selling options
Work with a Zillow partner agent
Leverage their expertise and Zillow's premium Showcase listings to get your home seen by more buyers.
Get startedList with your own agent
Get your home in front of millions of buyers by listing it on Zillow.
Learn how to do itSell it yourself
Take full control of how buyers see your home on Zillow by listing For Sale by Owner (FSBO).
List your homeWhat's special
Cozy fireplaceDurable lvp flooringDedicated study area
Zillow last checked:
Listing updated:
Listed by:
John Ortiz TREC #370236 (210) 482-3200,
Keller Williams Legacy
Source: LERA MLS,MLS#: 1922312
Facts & features
Interior
Bedrooms & bathrooms
- Bedrooms: 1
- Bathrooms: 2
- Full bathrooms: 1
- 1/2 bathrooms: 1
Primary bedroom
- Features: Full Bath
- Level: Upper
- Area: 192
- Dimensions: 12 x 16
Primary bathroom
- Features: Single Vanity
- Area: 55
- Dimensions: 11 x 5
Kitchen
- Area: 64
- Dimensions: 8 x 8
Living room
- Area: 285
- Dimensions: 15 x 19
Office
- Area: 40
- Dimensions: 8 x 5
Heating
- Central, Electric
Cooling
- Central Air
Appliances
- Included: Microwave, Range, Refrigerator, Disposal, Dishwasher, Electric Water Heater
- Laundry: Washer Hookup, Dryer Connection
Features
- One Living Area, Living/Dining Combo, Breakfast Bar, Study/Library, Utility Area Inside, All Bedrooms Upstairs, High Ceilings, Open Floorplan, Telephone, Ceiling Fan(s), High Speed Internet
- Flooring: Carpet, Laminate
- Has fireplace: Yes
- Fireplace features: Living Room
Interior area
- Total interior livable area: 901 sqft
Property
Parking
- Total spaces: 1
- Parking features: None, One Car Carport
- Carport spaces: 1
Features
- Levels: Two
- Stories: 2
- Patio & porch: Patio
- Pool features: Community
Lot
- Residential vegetation: Mature Trees
Details
- Parcel number: 169571044050
Construction
Type & style
- Home type: Condo
- Architectural style: Townhouse
- Property subtype: Townhouse
Materials
- Brick, Siding
- Roof: Composition
Condition
- New construction: No
- Year built: 1982
Utilities & green energy
- Utilities for property: Cable Available, Private Garbage Service
Community & HOA
Community
- Security: Not Applicable
- Subdivision: Post Oak Townhomes
HOA
- Has HOA: Yes
- Services included: Some Utilities, Insurance, Condo Mgmt, Common Maintenance, Trash, Pest Control
- HOA fee: $266 monthly
- HOA name: KYSE & ASSOCIATES
Location
- Region: San Antonio
Financial & listing details
- Tax assessed value: $134,440
- Annual tax amount: $3,080
- Date on market: 11/12/2025
- Cumulative days on market: 68 days
- Listing terms: Conventional,FHA,VA Loan,Cash
Price history
| Date | Event | Price |
|---|---|---|
| 2/18/2026 | Sold | -- |
Source:  LERA MLS #1922312 Report a problem LERA MLS #1922312 Report a problem | ||
| 1/19/2026 | Pending sale | $154,900$172/sqft |
Source: LERA MLS #1922312 Report a problem | ||
| 1/10/2026 | Contingent | $154,900$172/sqft |
Source: LERA MLS #1922312 Report a problem | ||
| 11/12/2025 | Listed for sale | $154,900$172/sqft |
Source: LERA MLS #1922312 Report a problem | ||
Public tax history
| Year | Property taxes | Tax assessment |
|---|---|---|
| 2025 | $294 | $134,440 |
| 2024 | -- | $134,440 +1.3% |
| 2023 | $344 -9.7% | $132,726 +10% |
| 2022 | $382 -9.5% | $120,660 +0.5% |
| 2021 | $422 | $120,050 +4% |
| 2020 | $422 +2.6% | $115,470 +3.3% |
| 2019 | $411 | $111,830 +4.1% |
| 2018 | $411 +2.3% | $107,410 +7.7% |
| 2017 | $402 | $99,760 +7% |
| 2016 | -- | $93,206 +10% |
| 2015 | -- | $84,733 +10% |
| 2014 | -- | $77,030 +7% |
| 2013 | -- | $71,960 -0.4% |
| 2012 | -- | $72,260 -1% |
| 2011 | -- | $72,990 -3.4% |
| 2010 | -- | $75,520 -1.8% |
| 2009 | -- | $76,900 +1.7% |
| 2008 | -- | $75,601 -3.7% |
| 2007 | -- | $78,480 +11.5% |
| 2006 | -- | $70,360 +23.9% |
| 2005 | -- | $56,800 |
| 2004 | -- | -- |
| 2003 | -- | -- |
| 2002 | -- | -- |
| 2001 | -- | -- |
| 2000 | -- | -- |
Find assessor info on the county website
Neighborhood: Vance Jackson
Nearby homes
- $220,1002 bd2 ba1.6k sqft11001 Wurzbach Rd APT 103, San Antonio, TX 78230Off Market
- $222,6002 bd3 ba1.7k sqft11001 Wurzbach Rd APT 104, San Antonio, TX 78230Off Market

- $217,4002 bd3 ba1.9k sqft11001 Wurzbach Rd APT 201, San Antonio, TX 78230Off Market
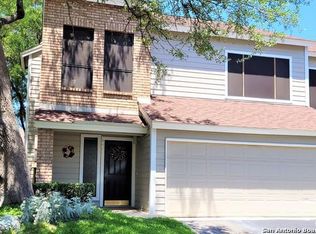
- $227,3002 bd3 ba1.9k sqft11001 Wurzbach Rd APT 202, San Antonio, TX 78230Off Market
- $157,1001 bd1 ba1.1k sqft11001 Wurzbach Rd APT 302, San Antonio, TX 78230Off Market
- $145,9001 bd1 ba1.1k sqft11001 Wurzbach Rd APT 305, San Antonio, TX 78230Off Market
- $178,0001 bd2 ba1.1k sqft11001 Wurzbach Rd APT 306, San Antonio, TX 78230Off Market
- $--1 bd2 ba901 sqft11001 Wurzbach Rd APT 401, San Antonio, TX 78230Sold
- $127,3001 bd1 ba892 sqft11001 Wurzbach Rd APT 403, San Antonio, TX 78230Off Market
Nearby schools
GreatSchools rating
- 4/10Howsman Elementary SchoolGrades: PK-5Distance: 0.8 mi
- 6/10Hobby Middle SchoolGrades: 6-8Distance: 1.3 mi
- 6/10Clark High SchoolGrades: 9-12Distance: 2.4 mi
Schools provided by the listing agent
- Elementary: Howsman
- Middle: Hobby William P.
- High: Clark
- District: Northside
Source: LERA MLS. This data may not be complete. We recommend contacting the local school district to confirm school assignments for this home.
Get a cash offer in 3 minutes
Find out how much your home could sell for in as little as 3 minutes with a no-obligation cash offer.
Estimated market value
$144,000
Get a cash offer in 3 minutes
Find out how much your home could sell for in as little as 3 minutes with a no-obligation cash offer.
Estimated market value
$144,000
- Texas
- Bexar County
- San Antonio
- 78230
- Vance Jackson
- 11001 Wurzbach Unit 405
