Skip main navigation
For sale
  • Price cut: $499 (6/24)
    $199,500

    11001 Wurzbach #605, San Antonio, TX 78230

    2beds
    1,501sqft
    : 
    Loading
    Get pre-qualified
    Townhouse
    Built in 1982
    -- sqft lot
    $-- Zestimate®
    $133/sqft
    $563/mo HOA

    What's special

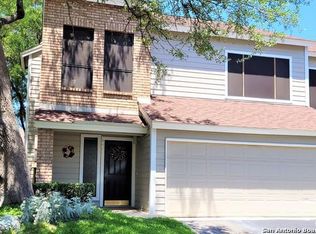
    Looking for the perfect place to call home? This 2-bedroom, 2.5-bathroom townhouse in San Antonio checks all the boxes! Step inside and you'll immediately notice the fresh laminate flooring, newer windows, and a beautifully updated primary bathroom that feels like your own private retreat. With a smart, open layout, you'll love how easy it is to relax at home or host family and friends. No more parking headaches...you'll have a spacious 2-car attached garage and when it's time to unwind, the community pool is just a short walk away. The location couldn't be better! You'll enjoy quick access to I-10, Loop 410, and Hwy 281, making it a short drive to the Medical Center, USAA, UTSA, and downtown San Antonio. Plus, shopping, dining, and entertainment are all right around the corner. Best of all, this townhouse is designed for a low-maintenance lifestyle, giving you more time to enjoy what matters most.
    182 days
    |
    280
    |
    19
    |

    Zillow last checked:

    Listing updated:

    Listed by:

    David Rutter TREC #662390 (210) 850-4425,

    Keller Williams Heritage

    Source: LERA MLS,MLS#: 1896164MLS Logo

    Loading...

      Facts & features

      Interior

      Bedrooms & bathrooms
      • Bedrooms: 2
      • Bathrooms: 3
      • Full bathrooms: 2
      • 1/2 bathrooms: 1
      Primary bedroom
      • Features: Walk-In Closet(s), Full Bath
      • Level: Upper
      • Area: 180
      • Dimensions: 15 x 12
      Bedroom 2
      • Area: 144
      • Dimensions: 12 x 12
      Primary bathroom
      • Features: Shower Only, Separate Vanity
      • Area: 75
      • Dimensions: 15 x 5
      Dining room
      • Area: 108
      • Dimensions: 12 x 9
      Family room
      • Area: 204
      • Dimensions: 17 x 12
      Kitchen
      • Area: 104
      • Dimensions: 13 x 8
      Heating
      • Central, Electric
      Cooling
      • Central Air
      Appliances
      • Included: Cooktop, Built-In Oven, Disposal, Dishwasher, Plumbed For Ice Maker
      • Laundry: Main Level, Washer Hookup, Dryer Connection
      Features
      • One Living Area, Living/Dining Combo, Eat-in Kitchen, Breakfast Bar, Utility Area Inside, All Bedrooms Upstairs, High Ceilings, Open Floorplan, Walk-In Closet(s), Ceiling Fan(s)
      • Flooring: Carpet, Ceramic Tile, Laminate
      • Windows: Window Coverings, Double Pane Windows
      • Has basement: No
      • Has fireplace: Yes
      • Fireplace features: Living Room
      Interior area
      • Total interior livable area: 1,501 sqft
      Video & virtual tour

      Property

      Parking
      • Total spaces: 2
      • Parking features: Two Car Garage, Garage Door Opener
      • Garage spaces: 2
      Features
      • Levels: Two
      • Stories: 2
      • Patio & porch: Patio
      • Pool features: Community
      Lot
      • Residential vegetation: Mature Trees
      Details
      • Parcel number: 169571066050

      Construction

      Type & style
      • Home type: Condo
      • Architectural style: Townhouse
      • Property subtype: Townhouse
      Materials
      • Brick, Wood Siding
      • Foundation: Slab
      • Roof: Composition
      Condition
      • New construction: No
      • Year built: 1982

      Utilities & green energy

      • Electric: CPS
      • Water: SAWS, City Water
      • Utilities for property: Cable Available

      Community & HOA

      Community
      • Security: Not Applicable
      • Subdivision: Posk Oak Condo,Post Oak
      HOA
      • Has HOA: Yes
      • Services included: Some Utilities, Common Maintenance, Trash, Pest Control
      • HOA fee: $563 monthly
      • HOA name: POST OAK HOA
      Location
      • Region: San Antonio

      Financial & listing details

      • Price per square foot: $133/sqft
      • Tax assessed value: $191,210
      • Annual tax amount: $4,378
      • Price range: $199.5K - $199.5K
      • Date on market: 1/15/2026
      • Cumulative days on market: 184 days
      • Listing terms: Conventional,VA Loan,Cash

        Estimated market value

        Not available

        Estimated sales range

        Not available

        Not available

        Price history

        DateEventPrice
        6/24/2026Price change$199,500-0.2%$133/sqft
        Source: LERA MLS #1896164 Report a problem
        5/11/2026Price change$199,999-4.3%$133/sqft
        Source: LERA MLS #1896164 Report a problem
        3/4/2026Price change$209,000-9.1%$139/sqft
        Source: LERA MLS #1896164 Report a problem
        1/15/2026Listed for sale$230,000+24.3%$153/sqft
        Source: LERA MLS #1896164 Report a problem
        6/30/2020Sold--
        Source: LERA MLS #44005_1453192 Report a problem
        5/29/2020Pending sale$185,000$123/sqft
        Source: Rigel Realty LLC #1453192 Report a problem
        4/25/2020Listed for sale$185,000$123/sqft
        Source: Rigel Realty LLC #1453192 Report a problem
        7/31/2009Sold--
        Source: LERA MLS #747261 Report a problem

        Public tax history

        YearProperty taxesTax assessment
        2025$4,379 +0%$191,210
        2024$4,378 -0.3%$191,210
        2023$4,391 +2.5%$191,210 +10.4%
        2022$4,286 +13.3%$173,140 +4.9%
        2021$3,782 $165,070 +3.4%
        2020$3,782 +2.7%$159,620 +3.1%
        2019$3,683 $154,820 +3.5%
        2018$3,683 +8.6%$149,550 +7.3%
        2017$3,392 $139,400 +1.7%
        2016-- $137,104 +10%
        2015-- $124,640 +2.6%
        2014-- $121,530 +7.2%
        2013-- $113,410 -0.5%
        2012-- $113,980 -1%
        2011-- $115,100 +1.5%
        2010-- $113,440 -6.3%
        2009-- $121,020 -2.8%
        2008-- $124,490 -0.2%
        2007-- $124,710 +5.9%
        2006-- $117,800 +24.5%
        2005-- $94,600
        2004-- --
        2003-- --
        2002-- --
        2001-- --
        2000-- --
        Find assessor info on the county website

        Monthly payment

        Est. payment

        Payment breakdown

        Explore the cost of this home by adjusting the details. Changes won't be saved.
        All calculations are estimates and provided by Zillow, Inc. for informational purposes only. Actual amounts may vary.
        HOA fees may include property taxes on listings classified as Co-Ops. Contact the listing agent and/or owner for fee details.
        Mortgage interest rates are dependent on a number of factors, including credit score, down payment, and repayment length. Interest rate data provided by Zillow Group Marketplace, Inc. as of 1/1/1970 from various mortgage lenders with which we have lead or other similar arrangements; the Estimated Payment is an average of those rates.
        See how much you could borrow to make a competitive offer.

        Climate risks

        Neighborhood: Vance Jackson

        Getting around

        60 / 100
        Somewhat Walkable
        37 / 100
        Some Transit
        34 / 100
        Somewhat Bikeable

        Nearby schools

        GreatSchools rating
        Schools provided by the listing agent
        • Elementary: Housman
        • Middle: Hobby William P.
        • High: Clark
        • District: Northside

        Source: LERA MLS. This data may not be complete. We recommend contacting the local school district to confirm school assignments for this home.

        A local agent can set up tours, give advice and negotiate with sellers.

        Browse local experts

        Similar homes