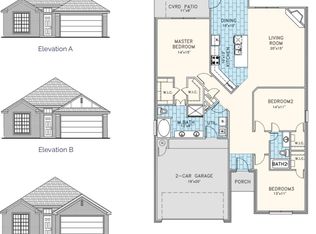
Wynstone is getting more reasons to call this community...HOME...The community pool is under construction and the developer has plans for a playground and walking trails! If there was a picture next to versatility in the dictionary...It think this home would be that picture! This home is nearing completion so beat the Spring rush and reserve this home TODAY! Ask about closing costs assistance as well as $0 Down Financing Options. This is an incredible opportunity to own such a versatile design. This 2-story layout offers 3 bedrooms (including primary) and 2.5 baths downstairs. Upstairs is like a second primary set up feature a 4th bedroom, 3rd full bathroom, and bonus room! Nice covered patio gives you a space to enjoy your backyard. The kitchen is perfect for entertaining and looks like it's straight off of HGTV. This neighborhood gives you a nice, country feel, but extremely easy access to all things in the metro. PLUS located in the sought after school district. There are 3 main differentiators that separates our homes from the rest when exploring new construction in the Tulsa Metro.....First and foremost, we are Oklahoma, family owned and operated company. You won't call a national hotline when you need something after the close. Number 2 is the fact that all of our homes supersede industry standard with our enhanced structural integrity with built in tornado safety features. Lastly, our 3rd reason people prefer our homes is our industry leading energy efficiency ratings. This allows you to spend less on your monthly expenses and put that money towards other more desirable ways to spend it! What are you waiting for? Learn more today by scheduling a showing with our New Home Sales Consultant.
Sold for $389,990
$389,990
11002 276th Ave, Coweta, OK 74429
4beds
2,513sqft
Single Family Residence
Built in 2023
7,187 Square Feet Lot
$403,200 Zestimate®
$155/sqft
$2,957 Estimated rent
Home value
$403,200
$383,000 - $423,000
$2,957/mo
Zestimate® history
Owner options
List your home for rent
$2,957/mo
Rent Zestimate®
Find your next renter with Zillow Rental Manager. Plus, with online applications, you can quickly screen prospective tenants – for free.
$2,957/mo
Rent Zestimate®
Refinance and save
$2,721/mo
Est. payment
Refinancing to a lower rate could help reduce your monthly payments and save thousands over the life of the loan.
$2,721/mo
Est. payment
Explore your selling options
Work with a Zillow partner agent
Leverage their expertise and Zillow's premium Showcase listings to get your home seen by more buyers.
Get startedList with your own agent
Get your home in front of millions of buyers by listing it on Zillow.
Learn how to do itSell it yourself
Take full control of how buyers see your home on Zillow by listing For Sale by Owner (FSBO).
List your homeWhat's special
Community poolNice covered patioEnhanced structural integrityBonus room
Zillow last checked:
Listing updated:
Listed by:
Larry Pennington 918-381-0081,
Pennington & Assoc Realtors
Bought with:
Non MLS Associate
Non MLS Office
Source: MLS Technology, Inc.,MLS#: 2318215 Originating MLS: MLS Technology
Originating MLS: MLS TechnologyFacts & features
Interior
Bedrooms & bathrooms
- Bedrooms: 4
- Bathrooms: 4
- Full bathrooms: 3
- 1/2 bathrooms: 1
Heating
- Central, Gas
Cooling
- Central Air
Appliances
- Included: Dishwasher, Microwave, Oven, Range, Stove, Tankless Water Heater, Electric Oven, Electric Range, Gas Oven, Gas Range, Gas Water Heater, Plumbed For Ice Maker
- Laundry: Washer Hookup, Electric Dryer Hookup
Features
- Granite Counters, High Speed Internet, Quartz Counters, Stone Counters, Vaulted Ceiling(s), Wired for Data, Programmable Thermostat
- Flooring: Carpet, Tile
- Windows: Vinyl
- Basement: None
- Number of fireplaces: 1
- Fireplace features: Gas Log
Interior area
- Total structure area: 2,513
- Total interior livable area: 2,513 sqft
Property
Parking
- Total spaces: 3
- Parking features: Attached, Garage
- Attached garage spaces: 3
Features
- Levels: Two
- Stories: 2
- Patio & porch: Patio
- Exterior features: Concrete Driveway, Landscaping
- Pool features: None
- Fencing: None
Lot
- Size: 7,187 Square Feet
- Features: Other
Details
- Additional structures: None
Construction
Type & style
- Home type: SingleFamily
- Architectural style: Other
- Property subtype: Single Family Residence
Materials
- Brick, Wood Frame
- Foundation: Slab
- Roof: Asphalt,Fiberglass
Condition
- Year built: 2023
Utilities & green energy
- Sewer: Public Sewer
- Water: Rural
- Utilities for property: Electricity Available, Natural Gas Available, Phone Available, Water Available
Community & HOA
Community
- Features: Sidewalks
- Security: No Safety Shelter, Security System Owned, Smoke Detector(s)
- Subdivision: Wynstone Phase I
HOA
- Has HOA: Yes
- Amenities included: Other, Pool
- HOA fee: $350 annually
Location
- Region: Coweta
Financial & listing details
- Price per square foot: $155/sqft
- Annual tax amount: $99,999
- Date on market: 6/1/2023
- Cumulative days on market: 343 days
- Listing terms: Conventional,FHA,USDA Loan,VA Loan
Price history
| Date | Event | Price |
|---|---|---|
| 9/28/2023 | Sold | $389,990$155/sqft |
Source:  MLS Technology, Inc. #2318215 Report a problem MLS Technology, Inc. #2318215 Report a problem | ||
| 8/8/2023 | Pending sale | $389,990$155/sqft |
Source: MLS Technology, Inc. #2318215 Report a problem | ||
| 8/8/2023 | Listed for sale | $389,990$155/sqft |
Source: MLS Technology, Inc. #2318215 Report a problem | ||
| 7/12/2023 | Pending sale | $389,990$155/sqft |
Source: MLS Technology, Inc. #2318215 Report a problem | ||
| 6/1/2023 | Listed for sale | $389,990$155/sqft |
Source: MLS Technology, Inc. #2318215 Report a problem | ||
| 6/1/2023 | Listing removed | -- |
Source: MLS Technology, Inc. #2311157 Report a problem | ||
| 4/14/2023 | Price change | $389,990-2.5%$155/sqft |
Source: MLS Technology, Inc. #2311157 Report a problem | ||
| 4/5/2023 | Listed for sale | $399,990$159/sqft |
Source: MLS Technology, Inc. #2311157 Report a problem | ||
| 4/3/2023 | Listing removed | -- |
Source: MLS Technology, Inc. #2306961 Report a problem | ||
| 3/1/2023 | Listed for sale | $399,990$159/sqft |
Source: MLS Technology, Inc. #2306961 Report a problem | ||
| 3/1/2023 | Listing removed | -- |
Source: MLS Technology, Inc. #2300340 Report a problem | ||
| 2/21/2023 | Price change | $399,990-2.4%$159/sqft |
Source: MLS Technology, Inc. #2300340 Report a problem | ||
| 1/5/2023 | Listed for sale | $409,990$163/sqft |
Source: MLS Technology, Inc. #2300340 Report a problem | ||
| 12/31/2022 | Listing removed | -- |
Source: MLS Technology, Inc. #2220608 Report a problem | ||
| 11/11/2022 | Price change | $409,990-4%$163/sqft |
Source: MLS Technology, Inc. #2220608 Report a problem | ||
| 6/24/2022 | Listed for sale | $427,210$170/sqft |
Source: MLS Technology, Inc. #2220608 Report a problem | ||
Public tax history
Tax history is unavailable.
Neighborhood: 74429
Nearby homes
- $288,8003 bd2 ba1.7k sqft11009 S 275th East Ave, Coweta, OK 74429Off Market
- $325,0004 bd2 ba1.9k sqft11010 276th Ave, Coweta, OK 74429Sold
- $299,9004 bd2 ba1.6k sqft11005 S 275th East Ave, Coweta, OK 74429Sold

- $271,1003 bd2 ba1.4k sqft10933 S 275th East Ave, Coweta, OK 74429Off Market
- $320,0003 bd2 ba1.7k sqft10930 276th Ave, Coweta, OK 74429Sold
- $349,9904 bd3 ba2.2k sqft10932 S 275th East Ave, Coweta, OK 74429Sold
- $775,4004 bd2 ba1.9k sqft11017 S 275th East Ave, Coweta, OK 74429Off Market
- $269,9903 bd2 ba1.5k sqft11021 S 275th East Ave, Coweta, OK 74429Sold
Nearby schools
GreatSchools rating
- 8/10Rosewood Elementary SchoolGrades: PK-5Distance: 4.1 mi
- 5/10Childers Middle SchoolGrades: 6-8Distance: 6.6 mi
- 4/10Broken Arrow Freshman AcademyGrades: 9Distance: 6.8 mi
Schools provided by the listing agent
- Elementary: Highland Park
- High: Broken Arrow
- District: Broken Arrow - Sch Dist (3)
Source: MLS Technology, Inc.. This data may not be complete. We recommend contacting the local school district to confirm school assignments for this home.


Get pre-qualified for a loan
At Zillow Home Loans, we can pre-qualify you in as little as 5 minutes with no impact to your credit score.An equal housing lender. NMLS #10287.
Sell for more on Zillow
Get a Zillow Showcase℠ listing at no additional cost and you could sell for .
$403,200
2% more
+$8,064
With Zillow Showcase(estimated)
$411,264
- Oklahoma
- Wagoner County
- Coweta
- 74429
- 11002 276th Ave
Nearby cities
Nearby zip codes
Other Coweta Topics
