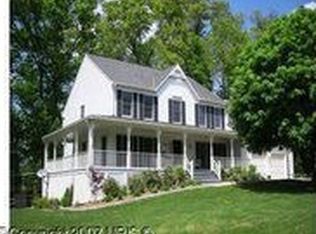
This Stunning 3,192 Sq ft Colonial home is flooded with sunlight, impeccably maintained, and boasts a 2-car garage. Located in a cozy community of only 31 residences, this gem provides comfort and convenience. Imagine the serenity of a cul-de-sac with no rear neighbors – privacy at its finest. The level backyard is a safe and spacious playground with a beautifully constructed wood deck, ideal for gatherings and relaxation. Inside, freshly painted interiors welcome you. You'll find upgrades galore, from the elegant wood floor in the dining room to the thoughtfully upgraded master bedroom closet. The kitchen boasts modern touches like resurfaced cabinets, granite counters, pull-out shelves in the pantry, and a large bay window. The home's meticulous maintenance history tells a tale of care. Recent replacements include the roof shingles, siding, water heater, and recent wood trim painting, ensuring worry-free living. Every corner has been touched, even down to the smoke alarms, built-in shelves in the family room, and crown molding. A finished basement offers additional living space with a sitting area, a sleeping area, and a full bath. An 8x10' shed adds valuable storage. Gutter covers provide convenience, rounding out this meticulously maintained package. Location is a highlight, with easy access to local roads and US 270 for commuting. The community's strategic placement ensures proximity to schools, shopping centers, and eateries, making daily life much easier. Your new home isn't just a house; it's a reflection of comfort, care, and thoughtful upgrades. Your dream home journey ends here – welcome home!
Sold for $712,500
$712,500
11002 Cross Laurel Dr, Germantown, MD 20876
4beds
2,128sqft
Single Family Residence
Built in 1989
0.28 Acres Lot
$739,000 Zestimate®
$335/sqft
$3,323 Estimated rent
Home value
$739,000
$702,000 - $776,000
$3,323/mo
Zestimate® history
Owner options
List your home for rent
$3,323/mo
Rent Zestimate®
Find your next renter with Zillow Rental Manager. Plus, with online applications, you can quickly screen prospective tenants – for free.
$3,323/mo
Rent Zestimate®
Refinance and save
$4,484/mo
Est. payment
Refinancing to a lower rate could help reduce your monthly payments and save thousands over the life of the loan.
$4,484/mo
Est. payment
Explore your selling options
Work with a Zillow partner agent
Leverage their expertise and Zillow's premium Showcase listings to get your home seen by more buyers.
Get startedList with your own agent
Get your home in front of millions of buyers by listing it on Zillow.
Learn how to do itSell it yourself
Take full control of how buyers see your home on Zillow by listing For Sale by Owner (FSBO).
List your homeWhat's special
Zillow last checked:
Listing updated:
Listed by:
Lavina Samtani 240-506-1620,
RE/MAX Realty Centre, Inc.
Bought with:
Carole Kunze, 665392
Weichert, REALTORS
Jack Kort, 302867
Weichert, REALTORS
Source: Bright MLS,MLS#: MDMC2110248
Facts & features
Interior
Bedrooms & bathrooms
- Bedrooms: 4
- Bathrooms: 4
- Full bathrooms: 3
- 1/2 bathrooms: 1
- Main level bathrooms: 1
Basement
- Area: 1064
Heating
- Forced Air, Natural Gas
Cooling
- Central Air, Electric
Appliances
- Included: Dishwasher, Disposal, Dryer, Exhaust Fan, Microwave, Double Oven, Oven/Range - Gas, Refrigerator, Washer, Gas Water Heater
Features
- Family Room Off Kitchen, Formal/Separate Dining Room, Eat-in Kitchen, Kitchen - Gourmet, Kitchen Island, Pantry, Walk-In Closet(s), Built-in Features
- Flooring: Wood, Carpet
- Windows: Window Treatments
- Basement: Finished,Heated,Interior Entry
- Number of fireplaces: 1
- Fireplace features: Wood Burning
Interior area
- Total structure area: 3,192
- Total interior livable area: 2,128 sqft
- Finished area above ground: 2,128
- Finished area below ground: 0
Property
Parking
- Total spaces: 2
- Parking features: Garage Faces Front, Attached
- Attached garage spaces: 2
Accessibility
- Accessibility features: None
Features
- Levels: Three
- Stories: 3
- Pool features: None
Lot
- Size: 0.28 Acres
- Features: Backs to Trees, Cul-De-Sac, Rear Yard
Details
- Additional structures: Above Grade, Below Grade
- Parcel number: 160902804171
- Zoning: R200
- Special conditions: Standard
Construction
Type & style
- Home type: SingleFamily
- Architectural style: Colonial
- Property subtype: Single Family Residence
Materials
- Frame
- Foundation: Other
Condition
- New construction: No
- Year built: 1989
Utilities & green energy
- Sewer: Public Sewer
- Water: Public
Community & HOA
Community
- Subdivision: Middlebrook Manor
HOA
- Has HOA: Yes
- Services included: Snow Removal, Trash
- HOA fee: $155 quarterly
Location
- Region: Germantown
Financial & listing details
- Price per square foot: $335/sqft
- Tax assessed value: $485,100
- Annual tax amount: $5,545
- Date on market: 10/12/2023
- Listing agreement: Exclusive Right To Sell
- Ownership: Fee Simple
Price history
| Date | Event | Price |
|---|---|---|
| 12/4/2023 | Sold | $712,500+3.3%$335/sqft |
Source:  Bright MLS #MDMC2110248 Report a problem Bright MLS #MDMC2110248 Report a problem | ||
| 11/6/2023 | Pending sale | $690,000$324/sqft |
Source: Bright MLS #MDMC2110248 Report a problem | ||
| 10/17/2023 | Contingent | $690,000$324/sqft |
Source: Bright MLS #MDMC2110248 Report a problem | ||
| 10/12/2023 | Listed for sale | $690,000+0.7%$324/sqft |
Source: Bright MLS #MDMC2110248 Report a problem | ||
| 10/12/2023 | Listing removed | $685,000$322/sqft |
Source: Bright MLS #MDMC2103740 Report a problem | ||
| 10/7/2023 | Contingent | $685,000$322/sqft |
Source: Bright MLS #MDMC2103740 Report a problem | ||
| 9/1/2023 | Pending sale | $685,000$322/sqft |
Source: Bright MLS #MDMC2103740 Report a problem | ||
| 8/30/2023 | Listed for sale | $685,000$322/sqft |
Source: Bright MLS #MDMC2103740 Report a problem | ||
Public tax history
| Year | Property taxes | Tax assessment |
|---|---|---|
| 2025 | $6,796 +7.5% | $613,167 +11.7% |
| 2024 | $6,322 +13.1% | $549,133 +13.2% |
| 2023 | $5,589 +8.8% | $485,100 +4.2% |
| 2022 | $5,137 +4.5% | $465,533 +4.4% |
| 2021 | $4,917 +4.5% | $445,967 +4.6% |
| 2020 | $4,704 +6.6% | $426,400 |
| 2019 | $4,414 -0.2% | $426,400 +6.5% |
| 2018 | $4,422 +0.1% | $400,333 +3.4% |
| 2017 | $4,417 0% | $387,300 +4.2% |
| 2016 | $4,418 | $371,867 +4.3% |
| 2015 | $4,418 | $356,433 +4.5% |
| 2014 | $4,418 | $341,000 |
| 2013 | -- | $341,000 |
| 2012 | -- | $341,000 -12.6% |
| 2011 | -- | $390,170 |
| 2010 | -- | $390,170 |
| 2009 | -- | $390,170 -25.6% |
| 2008 | -- | $524,660 +14.4% |
| 2007 | -- | $458,600 +16.8% |
| 2006 | -- | $392,540 +20.2% |
| 2005 | -- | $326,480 +12.8% |
| 2004 | -- | $289,342 |
| 2003 | -- | $289,342 +34.5% |
| 2002 | -- | $215,070 |
| 2001 | -- | $215,070 |
Find assessor info on the county website
Neighborhood: 20876
Nearby homes
- $750,4004 bd3 ba3.5k sqft11004 Cross Laurel Dr, Germantown, MD 20876Off Market

- $833,2004 bd4 ba3.7k sqft11001 Cross Laurel Dr, Germantown, MD 20876Off Market
- $817,0004 bd2 ba3.3k sqft11000 Cross Laurel Dr, Germantown, MD 20876Off Market
- $637,800-- bd2 ba2.1k sqft20301 Crown Ridge Ct, Germantown, MD 20876Off Market
- $750,0004 bd4 ba3.1k sqft11006 Cross Laurel Dr, Germantown, MD 20876Sold
- $719,9004 bd4 ba4.3k sqft20303 Crown Ridge Ct, Germantown, MD 20876Sold
- $678,400-- bd2 ba2.3k sqft20307 Crown Ridge Ct, Germantown, MD 20876Off Market
- $676,400-- bd2 ba2.4k sqft11008 Cross Laurel Dr, Germantown, MD 20876Off Market
Nearby schools
GreatSchools rating
- 3/10Stedwick Elementary SchoolGrades: PK-5Distance: 1.4 mi
- 4/10Neelsville Middle SchoolGrades: 6-8Distance: 0.8 mi
- 5/10Watkins Mill High SchoolGrades: 9-12Distance: 0.7 mi
Schools provided by the listing agent
- District: Montgomery County Public Schools
Source: Bright MLS. This data may not be complete. We recommend contacting the local school district to confirm school assignments for this home.
Get a cash offer in 3 minutes
Find out how much your home could sell for in as little as 3 minutes with a no-obligation cash offer.
Estimated market value
$739,000
Get a cash offer in 3 minutes
Find out how much your home could sell for in as little as 3 minutes with a no-obligation cash offer.
Estimated market value
$739,000
- Maryland
- Montgomery County
- Germantown
- 20876
- 11002 Cross Laurel Dr
Nearby cities
Nearby zip codes
Other Germantown Topics
