Welcome to your new home conveniently located at 11002 E Ohio Pl in Aurora, Colorado. This well maintained and updated home has been well cared for by the long time owner. When you enter this clean Tri-level you will find yourself in a cozy living room with a large window and wood style blinds that opens to the modern and fully updated kitchen. The kitchen features large granite counters, elegant rustic hickory cabinets and stainless appliances. There is an area for bar stools with overhead lighting and a window over the sink overlooking the back yard. Hardwood floors and recessed lighting are throughout this level of the home. A quick jaunt out the back of the kitchen leads through the garage to the brand new 18 X 12 foot, $65k sunroom that gives you year round options. The upper level of the home features the primary bedroom that has it's own sliding door to your own private deck. There is also a second bedroom and a full bathroom with double sinks. The upstairs also features a whole house attic fan. The lower level offers you a family room with fireplace, recessed lighting, vinyl floors and window overlooking the backyard. You can also access the crawl space from this room. There is also the 3rd bedroom and an updated half bath with glass block window. The hallway features the laundry closet. $15k solar system is owned and will transfer. Stay comfortable with central air conditioning. The front and back yard have automatic sprinklers. The exterior was painted in 2023. Only half a block from elementary school. One house away from Westerly Creek Trail. Cherry Creek Schools. Walk to shops, restaurants and stores. Don't let this special home slip by you. Schedule your showing today! *This home qualifies for the Guild Mtg Community Lending program. The rate is around .5% better than market rate or Buyer can take market rate and get credit around 1% of the home value in lender credit at closing.*
Sold for $450,000
$450,000
11002 E Ohio Place, Aurora, CO 80012
3beds
1,192sqft
Single Family Residence
Built in 1981
7,840 Square Feet Lot
$431,700 Zestimate®
$378/sqft
$2,488 Estimated rent
Home value
$431,700
$401,000 - $462,000
$2,488/mo
Zestimate® history
Owner options
List your home for rent
$2,488/mo
Rent Zestimate®
Find your next renter with Zillow Rental Manager. Plus, with online applications, you can quickly screen prospective tenants – for free.
$2,488/mo
Rent Zestimate®
Refinance and save
$2,642/mo
Est. payment
Refinancing to a lower rate could help reduce your monthly payments and save thousands over the life of the loan.
$2,642/mo
Est. payment
Explore your selling options
Work with a Zillow partner agent
Leverage their expertise and Zillow's premium Showcase listings to get your home seen by more buyers.
Get startedList with your own agent
Get your home in front of millions of buyers by listing it on Zillow.
Learn how to do itSell it yourself
Take full control of how buyers see your home on Zillow by listing For Sale by Owner (FSBO).
List your homeWhat's special
Private deckFamily room with fireplaceAutomatic sprinklersStainless appliancesLarge granite countersUpdated half bathElegant rustic hickory cabinets
Zillow last checked:
Listing updated:
Listed by:
Matt S. Mansfield mansfield.m@gmail.com,
RE/MAX Professionals
Bought with:
Dave Coyle, 100089891
Fathom Realty Colorado LLC
Source: REcolorado as distributed by MLS GRID,MLS#: 4258690
Facts & features
Interior
Bedrooms & bathrooms
- Bedrooms: 3
- Bathrooms: 2
- Full bathrooms: 1
- 1/2 bathrooms: 1
Primary bedroom
- Description: Sliding Door To Private Deck. Vinyl Floors And Ceiling Fan
- Level: Upper
- Area: 182 Square Feet
- Dimensions: 13 x 14
Bedroom
- Description: Ceiling Fan. Vinyl Floors
- Level: Upper
Bedroom
- Description: Vinyl Floor
- Level: Lower
- Area: 81 Square Feet
- Dimensions: 9 x 9
Bathroom
- Description: Double Sinks. Glass Block Window
- Level: Upper
Bathroom
- Description: Updated. Glass Block Window
- Level: Lower
Family room
- Description: Vinyl Floor
- Level: Lower
- Area: 154 Square Feet
- Dimensions: 11 x 14
Kitchen
- Description: Beautifully Remodeled With Elegant Cabinets And Granite Countertops. Hardwood Floors
- Level: Main
- Area: 169 Square Feet
- Dimensions: 13 x 13
Laundry
- Description: Laundry Closet
- Level: Lower
Living room
- Description: Hardwood Floors
- Level: Main
- Area: 110 Square Feet
- Dimensions: 10 x 11
Sun room
- Description: $65,000 Sunroom Installed In 2024!
- Level: Main
- Area: 216 Square Feet
- Dimensions: 12 x 18
Heating
- Forced Air
Cooling
- Central Air
Appliances
- Included: Dishwasher, Gas Water Heater, Microwave, Range, Refrigerator, Self Cleaning Oven
Features
- Ceiling Fan(s), Eat-in Kitchen, Granite Counters, High Speed Internet, Open Floorplan, Smoke Free
- Flooring: Vinyl, Wood
- Windows: Double Pane Windows
- Basement: Crawl Space
- Number of fireplaces: 1
- Fireplace features: Electric, Family Room, Gas Log
Interior area
- Total structure area: 1,192
- Total interior livable area: 1,192 sqft
- Finished area above ground: 1,192
Property
Parking
- Total spaces: 5
- Parking features: Exterior Access Door, Lighted, Storage
- Attached garage spaces: 2
- Details: Off Street Spaces: 3
Features
- Levels: Tri-Level
- Patio & porch: Covered, Deck, Front Porch, Patio
- Exterior features: Dog Run, Lighting, Private Yard, Rain Gutters
- Fencing: Partial
Lot
- Size: 7,840 Square Feet
- Features: Corner Lot, Level, Near Public Transit, Sprinklers In Front, Sprinklers In Rear
Details
- Parcel number: 031171539
- Special conditions: Standard
Construction
Type & style
- Home type: SingleFamily
- Architectural style: Traditional
- Property subtype: Single Family Residence
Materials
- Brick, Frame
- Foundation: Concrete Perimeter, Slab
- Roof: Composition
Condition
- Updated/Remodeled
- Year built: 1981
Utilities & green energy
- Electric: 110V, 220 Volts
- Sewer: Public Sewer
- Water: Public
- Utilities for property: Electricity Connected, Natural Gas Connected, Phone Connected
Community & HOA
Community
- Security: Carbon Monoxide Detector(s), Smoke Detector(s)
- Subdivision: Wildwood
HOA
- Has HOA: No
Location
- Region: Aurora
Financial & listing details
- Price per square foot: $378/sqft
- Tax assessed value: $501,000
- Annual tax amount: $1,988
- Date on market: 2/7/2025
- Listing terms: Cash,Conventional,FHA,VA Loan
- Exclusions: Sellers Personal Property. Clothes Washer And Dryer Are Negotiable.
- Ownership: Individual
- Electric utility on property: Yes
Price history
| Date | Event | Price |
|---|---|---|
| 4/4/2025 | Sold | $450,000$378/sqft |
Source:  REcolorado as distributed by MLS GRID #4258690 Report a problem REcolorado as distributed by MLS GRID #4258690 Report a problem | ||
| 3/11/2025 | Pending sale | $450,000$378/sqft |
Source: REcolorado as distributed by MLS GRID #4258690 Report a problem | ||
| 3/1/2025 | Listed for sale | $450,000$378/sqft |
Source: REcolorado as distributed by MLS GRID #4258690 Report a problem | ||
| 2/18/2025 | Pending sale | $450,000$378/sqft |
Source: REcolorado as distributed by MLS GRID #4258690 Report a problem | ||
| 2/7/2025 | Listed for sale | $450,000+260%$378/sqft |
Source: REcolorado as distributed by MLS GRID #4258690 Report a problem | ||
| 12/19/2011 | Sold | $125,000$105/sqft |
Source: Public Record Report a problem | ||
| 11/3/2011 | Pending sale | $125,000$105/sqft |
Source: RE/MAX MOMENTUM #1044532 Report a problem | ||
| 10/26/2011 | Price change | $125,000-3.8%$105/sqft |
Source: RE/MAX MOMENTUM #1044532 Report a problem | ||
| 10/22/2011 | Listed for sale | $129,900$109/sqft |
Source: RE/MAX MOMENTUM #1044532 Report a problem | ||
| 9/30/2011 | Pending sale | $129,900$109/sqft |
Source: RE/MAX MOMENTUM #1044532 Report a problem | ||
| 9/15/2011 | Listed for sale | $129,900$109/sqft |
Source: RE/MAX MOMENTUM #1044532 Report a problem | ||
| 8/4/2011 | Pending sale | $129,900$109/sqft |
Source: RE/MAX MOMENTUM #1044532 Report a problem | ||
| 7/17/2011 | Price change | $129,900-7.1%$109/sqft |
Source: RE/MAX MOMENTUM #1044532 Report a problem | ||
| 7/14/2011 | Price change | $139,900-3.5%$117/sqft |
Source: RE/MAX MOMENTUM #1044532 Report a problem | ||
| 6/18/2011 | Price change | $145,000-3.3%$122/sqft |
Source: RE/MAX MOMENTUM #1044532 Report a problem | ||
| 6/4/2011 | Listed for sale | $150,000-20.3%$126/sqft |
Source: RE/MAX Momentum #1003862 Report a problem | ||
| 6/1/2005 | Sold | $188,250+6.1%$158/sqft |
Source: Public Record Report a problem | ||
| 3/26/2002 | Sold | $177,400+96%$149/sqft |
Source: Public Record Report a problem | ||
| 12/23/1994 | Sold | $90,500$76/sqft |
Source: Public Record Report a problem | ||
Public tax history
| Year | Property taxes | Tax assessment |
|---|---|---|
| 2025 | $2,255 +13.4% | $31,313 +8.9% |
| 2024 | $1,988 +22% | $28,743 -12.2% |
| 2023 | $1,630 -0.6% | $32,743 +45.5% |
| 2022 | $1,640 | $22,505 -2.8% |
| 2021 | -- | $23,152 +1.4% |
| 2020 | $1,640 +18.4% | $22,838 |
| 2019 | $1,385 | $22,838 +21.5% |
| 2018 | $1,385 +1.5% | $18,792 |
| 2017 | $1,366 | $18,792 +31.2% |
| 2016 | -- | $14,328 |
| 2015 | -- | $14,328 +37.4% |
| 2014 | $1,057 +21.7% | $10,428 -3.5% |
| 2013 | $868 | $10,810 |
| 2012 | -- | $10,810 |
| 2011 | $700 +2.7% | $10,810 +19.8% |
| 2010 | $682 -37% | $9,020 |
| 2009 | $1,082 | $9,020 -36.2% |
| 2008 | -- | $14,146 |
| 2007 | -- | $14,146 -2.8% |
| 2006 | -- | $14,551 |
| 2005 | -- | $14,551 +7.3% |
| 2002 | $999 +10.6% | $13,560 +16.6% |
| 2001 | $903 | $11,630 |
Find assessor info on the county website
Neighborhood: Rangeview
Nearby homes
- $495,1003 bd3 ba2k sqft11052 E Ohio Pl, Aurora, CO 80012Off Market

- $425,2003 bd3 ba1.1k sqft826 S Kenton St, Aurora, CO 80012Off Market
- $482,8003 bd3 ba2.3k sqft11053 E Ada Pl, Aurora, CO 80012Off Market

- $474,1003 bd2 ba1.3k sqft11092 E Ohio Pl, Aurora, CO 80012Off Market
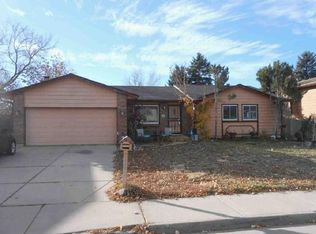
- $552,2006 bd4 ba2.8k sqft11001 E Ohio Pl, Aurora, CO 80012Off Market
- $471,9004 bd2 ba1.7k sqft11051 E Ohio Pl, Aurora, CO 80012Off Market
- $450,2004 bd1 ba1.4k sqft815 S Kenton St, Aurora, CO 80012Off Market
- $484,6003 bd3 ba2k sqft805 S Kenton St, Aurora, CO 80012Off Market
Nearby schools
GreatSchools rating
- 3/10Highline Community Elementary SchoolGrades: PK-5Distance: 0.1 mi
- 3/10Prairie Middle SchoolGrades: 6-8Distance: 1.7 mi
- 6/10Overland High SchoolGrades: 9-12Distance: 1.7 mi
Schools provided by the listing agent
- Elementary: Highline Community
- Middle: Prairie
- High: Overland
- District: Cherry Creek 5
Source: REcolorado as distributed by MLS GRID. This data may not be complete. We recommend contacting the local school district to confirm school assignments for this home.
Get a cash offer in 3 minutes
Find out how much your home could sell for in as little as 3 minutes with a no-obligation cash offer.
Estimated market value
$431,700
Get a cash offer in 3 minutes
Find out how much your home could sell for in as little as 3 minutes with a no-obligation cash offer.
Estimated market value
$431,700
- Colorado
- Arapahoe County
- Aurora
- 80012
- Rangeview
- 11002 E Ohio Place
Nearby cities
Nearby neighborhoods
Nearby zip codes
Other Aurora Topics
