Skip main navigation
Active under contract
  • Price cut: $199.3K (7/9)
    $2,999,750

    11002 Foundation Rd, Austin, TX 78726

    6beds
    5,415sqft
    : 
    $21,385/mo
    Get pre-qualified
    Single Family Residence
    Built in 2014
    2.8 Acres Lot
    $-- Zestimate®
    $554/sqft
    $-- HOA

    What's special

    Floor-to-ceiling dry-stacked stone fireplaceWarm sophisticated interiorOutdoor kitchenExpansive yardStriking custom corner windowsDramatic clerestory windowsExpansive andersen windows
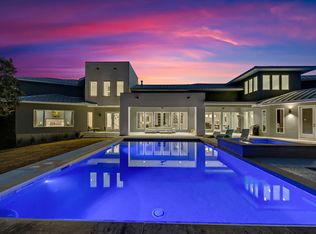
    Rare opportunity to own a gated executive estate on nearly 3 private, usable acres beneath canopy of 70+ mature oak trees in Northwest Austin, located in acclaimed Leander ISD, zoned to highly sought-after Vandegrift High School. Properties offering this combination of acreage, enduring architecture, established infrastructure, & estate living this close to Austin are increasingly rare. A thoughtfully designed floor plan offers 2 private bedroom suites on the main level, ideal for multigenerational living & entertaining. Soaring 20-foot ceilings, exposed solid wood beams, dramatic clerestory windows, expansive Andersen windows, striking custom corner windows, a custom steel pivot front door, & a floor-to-ceiling dry-stacked stone fireplace create architectural character rarely found in today's construction. A blend of contemporary architecture & timeless finishes creates a warm, sophisticated interior. The chef's kitchen features Thermador appliances, knotty alder cabinetry, recent quartz countertops, a pot filler, & a butler's pantry. Outdoor living includes a screened porch with remote shades, an infinity-edge pool, outdoor kitchen, professionally built treehouse, heated & cooled three-car garage, oversized covered RV/carport parking, and the expansive yard with room for a guest house, sports/pickleball court, workshop, or additional recreational amenities, (subject to regulations). Built for long-term performance and efficiency with 2x6 construction, spray foam insulation, a private deep well with no municipal water bills & very few restrictions, whole-home water filtration, reverse osmosis, water softener, app-controlled double gates, fully fenced grounds, & a voluntary HOA. A rare opportunity to own a legacy estate offering security, flexibility, enduring architectural design, & exceptional construction with convenient access to premier shopping, dining, nearby Lake Travis, downtown Austin, the Texas Hill Country, and the region's major employment centers.
    75 days
    |
    559
    |
    47
    |

    Zillow last checked:

    Listing updated:

    Listed by:

    Monica Fabbio (512) 825-8891,

    Christies Intl Real Estate Lone Star (512) 270-8586,

    Jennifer Martin (512) 537-1147,

    Christies Intl Real Estate Lone Star

    Source: Unlock MLS,MLS#: 6843091MLS Logo

      Facts & features

      Interior

      Bedrooms & bathrooms
      • Bedrooms: 6
      • Bathrooms: 5
      • Full bathrooms: 4
      • 1/2 bathrooms: 1
      • Main level bedrooms: 2
      Primary bedroom
      • Level: Main
      Kitchen
      • Features: Kitchn - Breakfast Area, Breakfast Bar, Eat-in Kitchen, Gourmet Kitchen, High Ceilings
      • Level: Main
      Heating
      • Central, Fireplace(s)
      Cooling
      • Ceiling Fan(s), Central Air
      Appliances
      • Included: Built-In Refrigerator, Cooktop, Gas Cooktop, Oven, RNGHD, Refrigerator, WaterSoftener, Water Softener Owned
      Features
      • Breakfast Bar, Built-in Features, Ceiling Fan(s), Beamed Ceilings, High Ceilings, Tray Ceiling(s), Quartz Counters, Stone Counters, High Speed Internet, Kitchen Island, Multiple Living Areas, Natural Woodwork, Open Floorplan, Pantry, Primary Bedroom on Main, Smart Home, Soaking Tub, Storage, Study/Home Office, Walk-In Closet(s)
      • Flooring: See Remarks, Tile
      • Windows: Screens
      • Number of fireplaces: 1
      • Fireplace features: Fire Pit, Gas, Living Room, Masonry, Outside, Raised Hearth, Stone
      Interior area
      • Total interior livable area: 5,415 sqft

      Property

      Parking
      • Total spaces: 3
      • Parking features: See Remarks, Carport, Driveway, Electric Gate, Garage, Garage Door Opener, Garage Faces Side, Gated, Heated Garage, RV Carport
      • Garage spaces: 3
      Accessibility
      • Accessibility features: None
      Features
      • Levels: Two
      • Stories: 2
      • Patio & porch: Covered, Deck, Enclosed, Patio, Porch, Rear Porch, Screened
      • Exterior features: Barbecue, Exterior Steps, Gas Grill, Gutters Full, Lighting, Outdoor Grill, Private Yard
      • Has private pool: Yes
      • Pool features: Above Ground, Cabana, Heated, In Ground, Infinity, Outdoor Pool, Pool Cover, Pool/Spa Combo
      • Spa features: Gunite, Heated, In Ground
      • Fencing: Fenced, Perimeter, Security
      • Has view: Yes
      • View description: Pool, Trees/Woods
      • Waterfront features: None
      Lot
      • Size: 2.8 Acres
      • Features: Back Yard, Front Yard, Landscaped, Native Plants, Private, Sprinkler - Automatic, Sprinkler - Back Yard, Sprinklers In Front, Sprinkler - In-ground, Trees-Large (Over 40 Ft), Many Trees
      Details
      • Additional structures: See Remarks, Outdoor Kitchen, Pergola, RV/Boat Storage
      • Parcel number: 01722504100000
      • Special conditions: Standard

      Construction

      Type & style
      • Home type: SingleFamily
      • Property subtype: Single Family Residence
      Materials
      • Foundation: Slab
      • Roof: Metal
      Condition
      • Updated/Remodeled
      • New construction: No
      • Year built: 2014
      Details
      • Builder name: Bellaheim

      Utilities & green energy

      • Sewer: Septic Tank
      • Water: Public, Well
      • Utilities for property: Electricity Connected, Internet-Fiber, Propane, Water Connected

      Community & HOA

      Community
      • Features: None
      • Subdivision: Oaks 06 Twenty
      HOA
      • Has HOA: No
      Location
      • Region: Austin

      Financial & listing details

      • Price per square foot: $554/sqft
      • Tax assessed value: $3,299,611
      • Annual tax amount: $34,760
      • Date on market: 5/16/2026
      • Listing terms: Cash,Conventional
      • Electric utility on property: Yes

        Estimated market value

        Not available

        Estimated sales range

        Not available

        Not available

        Price history

        DateEventPrice
        7/17/2026Contingent$2,999,750$554/sqft
        Source: Unlock MLS #6843091 Report a problem
        7/9/2026Price change$2,999,750-6.2%$554/sqft
        Source: Unlock MLS #6843091 Report a problem
        6/19/2026Price change$3,199,000-1.6%$591/sqft
        Source: Unlock MLS #6843091 Report a problem
        5/16/2026Listed for sale$3,250,000$600/sqft
        Source: Unlock MLS #6843091 Report a problem

        Public tax history

        YearProperty taxesTax assessment
        2025$34,760 +11.4%$2,154,012 +10%
        2024$31,206 +11.8%$1,958,193 +10%
        2023$27,919 $1,780,175 +10%
        2022-- $1,618,341 +10%
        2021-- $1,471,219 +10%
        2020$26,540 +9.6%$1,337,472 -5.6%
        2019$24,217 +17.3%$1,416,600 +28.2%
        2018$20,651 $1,105,349 +10%
        2017$20,651 +437.1%$1,004,863 +10%
        2016$3,845 $913,512 +10%
        2015$3,845 $830,465 +269.1%
        2014$3,845 $225,000
        Find assessor info on the county website

        Monthly payment

        Est. payment

        Payment breakdown

        Explore the cost of this home by adjusting the details. Changes won't be saved.
        All calculations are estimates and provided by Zillow, Inc. for informational purposes only. Actual amounts may vary.
        HOA fees may include property taxes on listings classified as Co-Ops. Contact the listing agent and/or owner for fee details.
        Mortgage interest rates are dependent on a number of factors, including credit score, down payment, and repayment length. Interest rate data provided by Zillow Group Marketplace, Inc. as of 1/1/1970 from various mortgage lenders with which we have lead or other similar arrangements; the Estimated Payment is an average of those rates.
        See how much you could borrow to make a competitive offer.

        Climate risks

        Neighborhood: 78726

        Getting around

        44 / 100
        Car-Dependent
        0 / 100
        No Nearby Transit
        31 / 100
        Somewhat Bikeable

        Nearby schools

        GreatSchools rating
        Schools provided by the listing agent
        • Elementary: Grandview Hills
        • Middle: Four Points
        • High: Vandegrift
        • District: Leander ISD

        Source: Unlock MLS. This data may not be complete. We recommend contacting the local school district to confirm school assignments for this home.

        A local agent can set up tours, give advice and negotiate with sellers.

        Browse local experts

        Similar homes