Curb appeal is an understatement with this stunning traditional brick four bedroom two and a half bathroom two-story in sought-after Foxgate. Hardwood floors run throughout the first and second floors, with elegant crown molding and trim framing the formal living and dining rooms. The well-appointed kitchen features custom cabinetry and granite countertops and opens to a cozy family room with a gas stone fireplace flanked by built-in bookcases. A sunny breakfast room and doors from the family room lead to a fabulous deck, pergola, and fully fenced backyard, perfect for entertaining or relaxing outdoors. The lower level offers a partially finished basement for movie nights and an additional playroom, plus abundant storage. Practical upgrades include a whole-home Generac generator, recent HVAC (2021), and two 220V EV chargers in the attached two-car garage. All-new landscaping enhances this homes presence on the quiet cul-de-sac. Move-in ready and ideally located, this home combines classic style, modern convenience, and terrific entertaining space.
Sold for $510,000
$510,000
11002 Fox Moore Ct, Louisville, KY 40223
4beds
3,160sqft
Single Family Residence
Built in 1988
0.25 Acres Lot
$506,200 Zestimate®
$161/sqft
$2,940 Estimated rent
Home value
$506,200
$481,000 - $532,000
$2,940/mo
Zestimate® history
Owner options
List your home for rent
$2,940/mo
Rent Zestimate®
Find your next renter with Zillow Rental Manager. Plus, with online applications, you can quickly screen prospective tenants – for free.
$2,940/mo
Rent Zestimate®
Refinance and save
$3,711/mo
Est. payment
Refinancing to a lower rate could help reduce your monthly payments and save thousands over the life of the loan.
$3,711/mo
Est. payment
Explore your selling options
Work with a Zillow partner agent
Leverage their expertise and Zillow's premium Showcase listings to get your home seen by more buyers.
Get startedList with your own agent
Get your home in front of millions of buyers by listing it on Zillow.
Learn how to do itSell it yourself
Take full control of how buyers see your home on Zillow by listing For Sale by Owner (FSBO).
List your homeWhat's special
Cozy family roomStunning traditional brickWell-appointed kitchenAbundant storageFabulous deckSunny breakfast roomGranite countertops
Zillow last checked:
Listing updated:
Listed by:
Miles Best 502-489-4079,
simpler.realestate
Bought with:
Maude Van Der Elst, 269562
White Picket Real Estate
Source: Metro Search Inc. LLC DBA Apex MLS,MLS#: 1714152
Facts & features
Interior
Bedrooms & bathrooms
- Bedrooms: 4
- Bathrooms: 3
- Full bathrooms: 2
- 1/2 bathrooms: 1
Primary bedroom
- Level: Second
Bedroom
- Level: Second
Bedroom
- Level: Second
Bedroom
- Level: Second
Primary bathroom
- Level: Second
Half bathroom
- Level: First
Full bathroom
- Level: Second
Dining area
- Level: First
Dining room
- Level: First
Family room
- Level: Basement
Kitchen
- Level: First
Laundry
- Level: First
Living room
- Level: First
Sitting room
- Level: First
Heating
- Forced Air, Natural Gas
Cooling
- Central Air
Features
- Basement: Partially Finished
- Number of fireplaces: 1
Interior area
- Total structure area: 2,564
- Total interior livable area: 3,160 sqft
- Finished area above ground: 2,564
- Finished area below ground: 596
Property
Parking
- Total spaces: 2
- Parking features: Attached, Entry Rear, Electric Vehicle Charging Station(s)
- Attached garage spaces: 2
Features
- Stories: 2
- Patio & porch: Deck
- Fencing: Full
Lot
- Size: 0.25 Acres
- Features: Cul-De-Sac, Sidewalk
Details
- Parcel number: 243200640000
Construction
Type & style
- Home type: SingleFamily
- Architectural style: Traditional
- Property subtype: Single Family Residence
Materials
- Wood Frame, Brick Veneer
- Foundation: Concrete Perimeter
- Roof: Shingle
Condition
- Year built: 1988
Utilities & green energy
- Sewer: Public Sewer
- Water: Public
- Utilities for property: Electricity Connected, Natural Gas Connected
Community & HOA
Community
- Subdivision: Foxgate
HOA
- Has HOA: Yes
- HOA fee: $550 annually
Location
- Region: Louisville
Financial & listing details
- Price per square foot: $161/sqft
- Tax assessed value: $497,500
- Annual tax amount: $5,552
- Date on market: 4/23/2026
- Electric utility on property: Yes
Price history
| Date | Event | Price |
|---|---|---|
| 6/25/2026 | Pending sale | $519,900+1.9%$165/sqft |
Source:  Metro Search Inc. LLC DBA Apex MLS #1714152 Report a problem Metro Search Inc. LLC DBA Apex MLS #1714152 Report a problem | ||
| 6/24/2026 | Sold | $510,000-1.9%$161/sqft |
Source: Metro Search Inc. LLC DBA Apex MLS #1714152 Report a problem | ||
| 5/30/2026 | Contingent | $519,900$165/sqft |
Source: Metro Search Inc. LLC DBA Apex MLS #1714152 Report a problem | ||
| 5/15/2026 | Price change | $519,900-1.9%$165/sqft |
Source: Metro Search Inc. LLC DBA Apex MLS #1714152 Report a problem | ||
| 4/23/2026 | Listed for sale | $530,000$168/sqft |
Source: Metro Search Inc. LLC DBA Apex MLS #1714152 Report a problem | ||
| 4/14/2026 | Pending sale | $530,000$168/sqft |
Source: Metro Search Inc. LLC DBA Apex MLS #1714152 Report a problem | ||
| 4/13/2026 | Listed for sale | $530,000+6.5%$168/sqft |
Source: Metro Search Inc. LLC DBA Apex MLS #1714152 Report a problem | ||
| 5/7/2024 | Sold | $497,500$157/sqft |
Source: Metro Search Inc. LLC DBA Apex MLS #1656825 Report a problem | ||
| 4/15/2024 | Pending sale | $497,500$157/sqft |
Source: Metro Search Inc. LLC DBA Apex MLS #1656825 Report a problem | ||
| 3/19/2024 | Listed for sale | $497,500-0.5%$157/sqft |
Source: Metro Search Inc. LLC DBA Apex MLS #1656825 Report a problem | ||
| 12/5/2023 | Listing removed | -- |
Source: Metro Search Inc. LLC DBA Apex MLS #1648292 Report a problem | ||
| 11/8/2023 | Price change | $500,000-2%$158/sqft |
Source: Metro Search Inc. LLC DBA Apex MLS #1648292 Report a problem | ||
| 10/24/2023 | Listed for sale | $510,000+42.1%$161/sqft |
Source: Metro Search Inc. LLC DBA Apex MLS #1648292 Report a problem | ||
| 6/22/2018 | Sold | $358,900$114/sqft |
Source: Public Record Report a problem | ||
| 5/22/2018 | Pending sale | $358,900$114/sqft |
Source: RE/MAX ASSOCIATES #1502642 Report a problem | ||
| 5/9/2018 | Price change | $358,900-0.8%$114/sqft |
Source: RE/MAX Associates of Louisville #1502642 Report a problem | ||
| 4/16/2018 | Price change | $361,900-0.7%$115/sqft |
Source: RE/MAX Associates of Louisville #1499306 Report a problem | ||
| 3/30/2018 | Price change | $364,500-1.5%$115/sqft |
Source: RE/MAX Associates of Louisville #1499306 Report a problem | ||
| 3/9/2018 | Listed for sale | $369,900$117/sqft |
Source: RE/MAX Associates of Louisville #1497617 Report a problem | ||
Public tax history
| Year | Property taxes | Tax assessment |
|---|---|---|
| 2025 | $5,552 +28.1% | $497,500 +30.7% |
| 2024 | $4,333 -1.7% | $380,730 |
| 2023 | $4,409 -0.3% | $380,730 |
| 2022 | $4,424 -1.8% | $380,730 +6.1% |
| 2021 | $4,504 +8.9% | $358,900 |
| 2020 | $4,135 | $358,900 |
| 2019 | $4,135 +50.1% | $358,900 +26.1% |
| 2018 | $2,755 | $284,560 |
| 2017 | $2,755 +11.4% | $284,560 +15% |
| 2013 | $2,474 | $247,360 |
| 2011 | $2,474 | $247,360 |
| 2010 | $2,474 | $247,360 |
| 2009 | $2,474 | $247,360 |
| 2007 | -- | $247,360 |
| 2006 | -- | $247,360 |
| 2005 | -- | $247,360 +10.7% |
| 2004 | -- | $223,490 |
Find assessor info on the county website
Neighborhood: 40223
Nearby homes
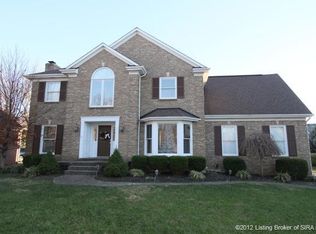
- $508,0004 bd4 ba2.7k sqft11004 Fox Moore Ct, Louisville, KY 40223Off Market
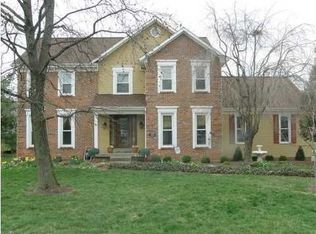
- $532,0004 bd3 ba3k sqft11000 Fox Moore Ct, Louisville, KY 40223Off Market
- $488,9004 bd2 ba2.3k sqft508 Foxgate Rd, Louisville, KY 40223Off Market
- $425,900-- bd2 ba1.9k sqft510 Foxgate Rd, Louisville, KY 40223Off Market
- $556,0004 bd3 ba3.3k sqft506 Foxgate Rd, Louisville, KY 40223Off Market
- $430,1002 bd3 ba2.3k sqft600 Foxgate Rd, Louisville, KY 40223Off Market
- $523,5004 bd4 ba2.3k sqft504 Foxgate Rd, Louisville, KY 40223Off Market
- $602,7004 bd3 ba3.8k sqft11006 Fox Moore Ct, Louisville, KY 40223Off Market
Nearby schools
GreatSchools rating
- 5/10Middletown Elementary SchoolGrades: PK-5Distance: 0.6 mi
- 8/10Crosby Middle SchoolGrades: 6-8Distance: 0.8 mi
- 5/10Eastern High SchoolGrades: 9-12Distance: 1.6 mi


Get pre-qualified for a loan
At Zillow Home Loans, we can pre-qualify you in as little as 5 minutes with no impact to your credit score.An equal housing lender. NMLS #10287.
Sell for more on Zillow
Get a Zillow Showcase℠ listing at no additional cost and you could sell for .
$506,200
2% more
+$10,124
With Zillow Showcase(estimated)
$516,324
- Kentucky
- Jefferson County
- Louisville
- 40223
- 11002 Fox Moore Ct
Nearby cities
Nearby neighborhoods
Nearby zip codes
Other Louisville Topics
