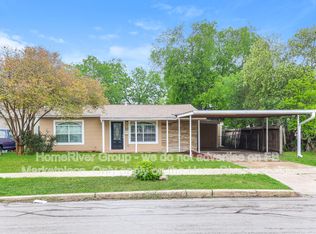
Conveniently located just off Hwy 16/410, this charming single-story home sits on a premium corner lot minutes from Palo Alto. The interior boasts an open-concept floor plan with low-maintenance vinyl plank and tile flooring throughout. Fully equipped kitchen features a smooth cooktop stove, microwave, dishwasher, and refrigerator. The backyard is perfectly sized for outdoor entertaining and relaxation. . **All Tenants will be enrolled in our Resident Benefit Package ($25/month + $5/month for each additional Tenant). This amount is charged in addition to the rent each month.**
House for rent
$1,450/moFees may apply
11002 Gaylord Dr, San Antonio, TX 78224
3beds
1,220sqft
Price may not include required fees and charges. Learn more|
Singlefamily
Available now
Cats, dogs OK
Air conditioner, central air
Dryer connection laundry
Open parking parking
Central, electric
What's special
Open-concept floor planPremium corner lotFully equipped kitchenSingle-story homeSmooth cooktop stove
- 56 days |
- -- |
- -- |
Zillow last checked:
Listing updated:
Travel times

Let’s turn your rent into credit progress
Build credit history with every on-time payment and get credit for the payment you’re already making.
Facts & features
Interior
Bedrooms & bathrooms
- Bedrooms: 3
- Bathrooms: 1
- Full bathrooms: 1
Heating
- Central, Electric
Cooling
- Air Conditioner, Central Air
Appliances
- Included: Dishwasher, Microwave Oven, Refrigerator, Stove/Range
- Laundry: Dryer Connection, Hookups, Washer Hookup
Features
- All Bedrooms Downstairs, Ceiling Fan(s), High Ceilings, Living/Dining Room Combo, One Living Area, Utility Room Inside, Walk-In Closet(s)
- Flooring: Carpet, Ceramic, Linoleum
Interior area
- Total interior livable area: 1,220 sqft
Property
Parking
- Parking features: Open
- Has uncovered spaces: Yes
- Details: Contact manager
Features
- Stories: 1
- Exterior features: All Bedrooms Downstairs, Living/Dining Room Combo, Mature Trees, One Living Area, Utility Room Inside, Walk-In Closet(s)
- Pool features: Contact manager
Lot
- Features: Corner Lot
Details
- Parcel number: 553495
Construction
Type & style
- Home type: SingleFamily
- Property subtype: SingleFamily
Materials
- Roof: Composition
Condition
- Year built: 1985
Community & HOA
HOA
- Amenities included: Parking
Location
- Region: San Antonio
Financial & listing details
- Lease term: Max # of Months (24),Min # of Months (12)
Nearby apartments for rent
Price history
| Date | Event | Price |
|---|---|---|
| 8/12/2026 | Price change | $1,450-3%$1/sqft |
Source: LERA MLS #1997349 Report a problem | ||
| 7/3/2026 | Listed for rent | $1,495+45.9%$1/sqft |
Source: LERA MLS #1997349 Report a problem | ||
| 9/20/2018 | Listing removed | $1,025$1/sqft |
Source: Suburban Spaces Real Estate Group Report a problem | ||
| 9/7/2018 | Listed for rent | $1,025$1/sqft |
Source: Suburban Spaces Real Estate Group Report a problem | ||
Neighborhood: South Southwest
Nearby schools
GreatSchools rating
- 4/10Spicewood Park Elementary SchoolGrades: PK-5Distance: 0.3 mi
- 3/10Judith A Resnik MiddleGrades: 6-8Distance: 2.1 mi
- 3/10Southwest Legacy High SchoolGrades: 9-12Distance: 2.1 mi