2 bedroom, 1.bath , carport.
For sale
Price cut: $7K (5/23)
$148,000
11002 Hammerly Blvd APT 105, Houston, TX 77043
2beds
1,294sqft
Townhouse
Built in 1975
6.79 Acres Lot
$-- Zestimate®
$114/sqft
$398/mo HOA
What's special
- 106 days |
- 55 |
- 2 |
Zillow last checked:
Listing updated:
Listed by:
Joaquin Santamaria TREC #0474275 713-582-4291,
JOSA Realty LLC
Source: HAR,MLS#: 83229834
Loading...
Facts & features
Interior
Bedrooms & bathrooms
- Bedrooms: 2
- Bathrooms: 2
- Full bathrooms: 1
- 1/2 bathrooms: 1
Heating
- Electric
Cooling
- Electric
Appliances
- Included: Disposal, Electric Oven, Electric Range, Dryer, Dishwasher
Features
- All Bedrooms Up
- Flooring: Tile, Vinyl
Interior area
- Total structure area: 1,294
- Total interior livable area: 1,294 sqft
Property
Parking
- Parking features: Assigned, Secured
Features
- Levels: Levels 1 and 2
- Stories: 2
Lot
- Size: 6.79 Acres
Details
- Parcel number: 1141850200003
Construction
Type & style
- Home type: Townhouse
- Architectural style: Traditional
- Property subtype: Townhouse
Materials
- Wood Siding
- Foundation: Slab
- Roof: Wood
Condition
- New construction: No
- Year built: 1975
Utilities & green energy
- Sewer: Public Sewer
- Water: Public
Community & HOA
Community
- Subdivision: Hammerly Woods Condo Ph 02
HOA
- HOA fee: $398 monthly
Location
- Region: Houston
Financial & listing details
- Price per square foot: $114/sqft
- Tax assessed value: $140,683
- Annual tax amount: $1,615
- Date on market: 4/4/2026
- Listing terms: FHA,Owner Will Carry
Estimated market value
Not available
Estimated sales range
Not available
$1,559/mo
Price history
| Date | Event | Price |
|---|---|---|
| 5/23/2026 | Price change | $148,000-4.5%$114/sqft |
Source:  HAR #83229834 Report a problem HAR #83229834 Report a problem | ||
| 5/8/2026 | Price change | $1,600-8.6%$1/sqft |
Source:  HAR #4780270 Report a problem HAR #4780270 Report a problem | ||
| 4/22/2026 | Listed for rent | $1,750+45.8%$1/sqft |
Source: HAR #4780270 Report a problem | ||
| 4/4/2026 | Listed for sale | $155,000+73.2%$120/sqft |
Source: HAR #83229834 Report a problem | ||
| 1/2/2019 | Listing removed | $1,200$1/sqft |
Source: JOSA Realty LLC #86285578 Report a problem | ||
| 11/2/2018 | Listed for rent | $1,200$1/sqft |
Source: JOSA Realty LLC #86285578 Report a problem | ||
| 3/29/2016 | Sold | -- |
Source: Agent Provided Report a problem | ||
| 2/21/2016 | Pending sale | $89,500$69/sqft |
Source: Patrick Ennis Realty & Mortgag #89395146 Report a problem | ||
| 1/28/2016 | Listed for sale | $89,500$69/sqft |
Source: Patrick Ennis Realty & Mortgag #89395146 Report a problem | ||
Public tax history
| Year | Property taxes | Tax assessment |
|---|---|---|
| 2025 | $1,615 +2.8% | $140,683 +1% |
| 2024 | $1,572 +10.7% | $139,335 +3.5% |
| 2023 | $1,420 +13.2% | $134,667 +14.8% |
| 2022 | $1,254 | $117,264 +21.4% |
| 2021 | -- | $96,606 +8% |
| 2020 | $1,043 +1.5% | $89,475 +3.1% |
| 2019 | $1,028 -51.2% | $86,786 +7.7% |
| 2018 | $2,106 | $80,569 |
| 2017 | $2,106 -0.1% | $80,569 |
| 2016 | $2,108 +228.5% | $80,569 +13.9% |
| 2015 | $642 | $70,760 +26% |
| 2014 | $642 | $56,157 +54.6% |
| 2013 | -- | $36,322 -1.2% |
| 2012 | -- | $36,757 -13.5% |
| 2011 | -- | $42,489 |
| 2010 | -- | $42,489 -26.1% |
| 2009 | -- | $57,466 -4.2% |
| 2008 | -- | $59,976 |
| 2007 | -- | $59,976 |
| 2006 | -- | $59,976 |
| 2005 | -- | -- |
Find assessor info on the county website
Monthly payment
Est. payment
Payment breakdown
Explore the cost of this home by adjusting the details. Changes won't be saved.Climate risks
Neighborhood: Spring Branch West
Nearby schools
GreatSchools rating
- 6/10Sherwood Elementary SchoolGrades: PK-5Distance: 1.2 mi
- 6/10Spring Forest Middle SchoolGrades: 6-8Distance: 3.2 mi
- 7/10Stratford High SchoolGrades: 9-12Distance: 3.4 mi
Schools provided by the listing agent
- Elementary: Sherwood Elementary School
- Middle: Spring Forest Middle School
- High: Stratford High School (Spring Branch)
Source: HAR. This data may not be complete. We recommend contacting the local school district to confirm school assignments for this home.
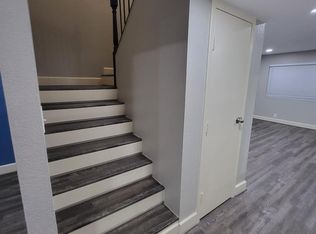
- $162,0003 bd3 ba1.7k sqft11002 Hammerly Blvd APT 212, Houston, TX 77043For Sale
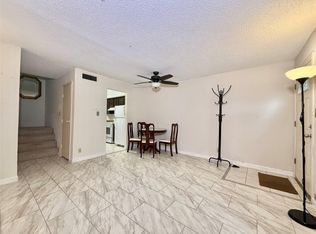
- $135,0001 bd2 ba892 sqft11002 Hammerly Blvd APT 88, Houston, TX 77043For Sale
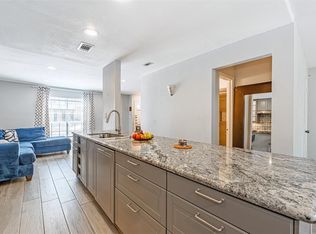
- $164,1003 bd3 ba1.7k sqft11002 Hammerly Blvd APT 104, Houston, TX 77043Off Market
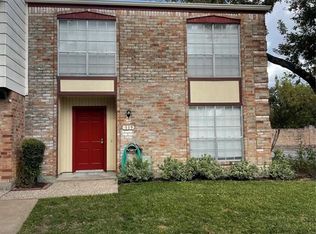
- $177,0004 bd2 ba1.6k sqft11002 Hammerly Blvd APT 119, Houston, TX 77043Off Market
- $156,2002 bd3 ba1.2k sqft11002 Hammerly Blvd APT 128, Houston, TX 77043Off Market
- $142,2002 bd3 ba1.2k sqft11002 Hammerly Blvd APT 134, Houston, TX 77043Off Market
- $154,6002 bd1 ba1.2k sqft11002 Hammerly Blvd APT 139, Houston, TX 77043Off Market
- $183,2003 bd2 ba1.7k sqft11002 Hammerly Blvd APT 164, Houston, TX 77043Off Market
A local agent can set up tours, give advice and negotiate with sellers.
Similar homes
- $148,0002 bd2 ba1.2k sqft11002 Hammerly Blvd APT 227, Houston, TX 77043For Sale
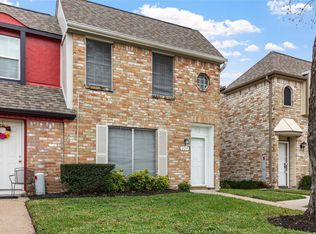 MLS ID #49112609, Joaquin Santamaria, JOSA Realty LLC. HAR
 - $149,0002 bd2 ba1.1k sqft10615 Briar Forest Dr APT 1001, Houston, TX 77042For Sale
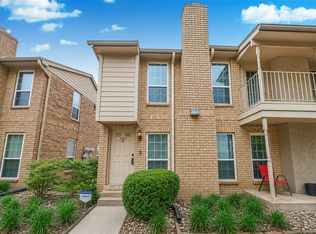 MLS ID #2887918, Arfacxad Cabrera, 5th Stream Realty. HAR
 - $175,0003 bd3 ba1.7k sqft11002 Hammerly Blvd APT 12, Houston, TX 77043For Sale
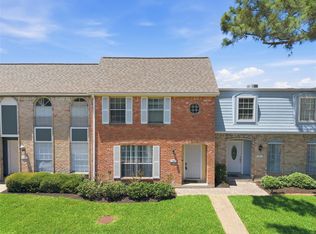 MLS ID #23019767, Anamaylin Perez, Keller Williams Realty Professionals. HAR
 - $152,0002 bd2 ba1.2k sqft11710 Southlake Dr Unit 31, Houston, TX 77077For Sale
 MLS ID #22411642, Amalia Bravo, PAK Home Realty North West. HAR
 - $175,0002 bd2 ba1.1k sqft2453 Briarwest Blvd, Houston, TX 77077For SaleMLS ID #88955801, Luis Chavez, Elite, Realtors Of Texas. HAR
- $150,0002 bd2 ba1.2k sqft2100 Tanglewilde St APT 378, Houston, TX 77063For SaleMLS ID #78804829, Brandon Snyder, eXp Realty LLC. HAR
- $162,9002 bd3 ba1.5k sqft9850 Pagewood Ln APT 807, Houston, TX 77042For SaleMLS ID #41802983, Caryn Beard, Caryn Beard Properties. HAR
- $134,9002 bd3 ba1.2k sqft6201 Beverlyhill St APT 30, Houston, TX 77057For SaleMLS ID #25012960, Courtney Okanlomo, Collective Realty Co.. HAR
- $170,0002 bd2 ba1.2k sqft781 Country Place Dr APT 1017, Houston, TX 77079For SaleMLS ID #24054329, Ismenia Duran, Step Real Estate. HAR
- $169,0002 bd2 ba1.3k sqft2277 S Kirkwood Rd APT 910, Houston, TX 77077For SaleMLS ID #50553675, Patrick Dewlen, RE/MAX Cinco Ranch. HAR
- $125,0002 bd3 ba1.4k sqft781 Country Place Dr APT 2052, Houston, TX 77079For SaleMLS ID #6811980, Patricio Andrin, Home Alliance Group. HAR
- $149,9003 bd2 ba1.3k sqft9371 Pagewood Ln, Houston, TX 77063For SaleMLS ID #60946303, Yareli Perez, Realty Of America, LLC. HAR
- $170,0002 bd3 ba1.4k sqft781 Country Place Dr APT 2021, Houston, TX 77079For SaleMLS ID #30664770, Ismenia Duran, Step Real Estate. HAR
- $164,9992 bd1 ba792 sqft909 Silber Rd APT 16C, Houston, TX 77024For SaleMLS ID #11669759, Adeline Phan, Walzel Properties - Corporate Office. HAR
- $138,0002 bd2 ba978 sqft700 Thicket Ln APT 304, Houston, TX 77079For SaleMLS ID #47025133, Adewale Lawal, LPT Realty, LLC. HAR
- $144,9002 bd2 ba1k sqft6500 Sands Point Dr APT 110, Houston, TX 77074For SaleMLS ID #35369788, Steven Koleno, Beycome Brokerage Realty, LLC. HAR
- $156,0002 bd2 ba1.2k sqft2100 Tanglewilde St APT 740, Houston, TX 77063For SaleMLS ID #45941067, Anne Hill, Berkshire Hathaway HomeServices Premier Properties. HAR
- $140,0002 bd2 ba1k sqft6202 Skyline Dr APT 10, Houston, TX 77057For SaleMLS ID #13412464, Wendy Wight, Elite Texas Properties. HAR
- $159,0002 bd3 ba1.6k sqft4001 Tanglewilde St APT 605, Houston, TX 77063For SaleMLS ID #35052262, Lana Sims, Inked Real Estate. HAR
- $109,9002 bd2 ba1.1k sqft1515 Sandy Springs Rd #3001, Houston, TX 77042For SaleMLS ID #80589896, Valerie Diaz, Keller Williams Realty Southwest. HAR
