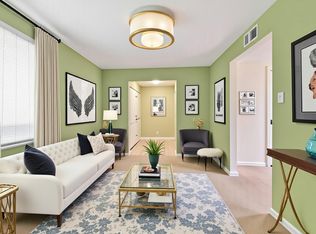
Charming gated community with managed landscaping, children's playground, and a swimming pool right outside the back door. This cozy townhouse with two assigned covered parking right outside your private patio for your relaxation and convenience. The home is equipped with energy efficient appliances and a newly installed 17 SEER HVAC system. Landscaping and all utilities, except electricity, are included in HOA fees. Located minutes from City Center, Memorial Hermann Hospital, the Energy Corridor, and easy access to Downtown, Galleria, Beltway 8 and I-10.
For sale
Price cut: $8K (8/20)
$169,500
11002 Hammerly Blvd APT 155, Houston, TX 77043
3beds
1,510sqft
Condominium
Built in 1976
-- sqft lot
$163,000 Zestimate®
$112/sqft
$474/mo HOA
What's special
- 55 days
- 87
- 7
Zillow last checked:
Listing updated:
Listed by:
John Prell TREC #0493630 281-444-7071,
Creekview Realty
Source: HAR,MLS#: 4456706
Facts & features
Interior
Bedrooms & bathrooms
- Bedrooms: 3
- Bathrooms: 3
- Full bathrooms: 2
- 1/2 bathrooms: 1
Rooms
- Room types: Den, Utility Room
Primary bedroom
- Level: Second
- Area: 168
- Dimensions: 14x12
Bedroom
- Level: Second
- Area: 120
- Dimensions: 12x10
Bedroom
- Level: Second
- Area: 144
- Dimensions: 12x12
Den
- Level: First
Kitchen
- Level: First
- Area: 80
- Dimensions: 10x8
Living room
- Level: First
- Area: 224
- Dimensions: 16x14
Heating
- Electric
Cooling
- Ceiling Fan(s), Electric
Appliances
- Included: ENERGY STAR Qualified Appliances, Disposal, Refrigerator, Electric Oven, Electric Cooktop, Dryer, Full Size, Washer, Dishwasher, Washer/Dryer
- Laundry: Electric Dryer Hookup, Inside
Features
- Formal Entry/Foyer, All Bedrooms Up, En-Suite Bath, Walk-In Closet(s)
- Flooring: Carpet, Tile
Interior area
- Total structure area: 1,510
- Total interior livable area: 1,510 sqft
Property
Parking
- Total spaces: 2
- Parking features: Additional Parking, Assigned, Driveway Gate, Attached & Detached
- Carport spaces: 2
Features
- Levels: One
- Stories: 2
- Patio & porch: Patio/Deck
- Exterior features: Back Green Space, Playground, Storage
- Has private pool: Yes
- Pool features: In Ground
- Fencing: Fenced
Lot
- Size: 6.37 Acres
Details
- Parcel number: 1101630000003
Construction
Type & style
- Home type: Condo
- Architectural style: Traditional
- Property subtype: Condominium
Materials
- Brick
- Foundation: Slab
- Roof: Composition
Condition
- New construction: No
- Year built: 1976
Utilities & green energy
- Sewer: Public Sewer
- Water: Public
Green energy
- Energy efficient items: Thermostat, HVAC, HVAC>13 SEER
Community & HOA
Community
- Features: Clubhouse
- Subdivision: Hammerly Woods Condo
HOA
- HOA fee: $474 monthly
Location
- Region: Houston
Financial & listing details
- Price per square foot: $112/sqft
- Tax assessed value: $160,822
- Annual tax amount: $2,879
- Date on market: 7/9/2026
- Listing terms: Cash,Conventional,Investor
- Ownership: Full Ownership
- Road surface type: Asphalt, Concrete, Curbs, Gutters
Estimated market value
$163,000
$155,000 - $171,000
$1,853/mo
Price history
| Date | Event | Price |
|---|---|---|
| 8/20/2026 | Price change | $169,500-4.5%$112/sqft |
Source:  HAR #4456706 Report a problem HAR #4456706 Report a problem | ||
| 7/9/2026 | Listed for sale | $177,500+77.7%$118/sqft |
Source: HAR #4456706 Report a problem | ||
| 10/11/2023 | Listing removed | -- |
Source:  HAR #44078974 Report a problem HAR #44078974 Report a problem | ||
| 9/18/2023 | Listed for rent | $1,600+14.3%$1/sqft |
Source: HAR #44078974 Report a problem | ||
| 8/4/2019 | Listing removed | $1,400$1/sqft |
Source: Creekview Realty #32049796 Report a problem | ||
| 7/18/2019 | Listed for rent | $1,400+3.7%$1/sqft |
Source: Creekview Realty #32049796 Report a problem | ||
| 11/19/2018 | Listing removed | $1,350$1/sqft |
Source: Dogwood Realty Partners, LLC #70048221 Report a problem | ||
| 9/3/2018 | Listed for rent | $1,350$1/sqft |
Source: Dogwood Realty Partners, LLC #70048221 Report a problem | ||
| 9/7/2017 | Listing removed | $1,350$1/sqft |
Source: Dogwood Realty Partners, LLC #8222427 Report a problem | ||
| 9/1/2017 | Sold | -- |
Source: Agent Provided Report a problem | ||
| 8/17/2017 | Listed for rent | $1,350$1/sqft |
Source: Dogwood Realty Partners, LLC #8222427 Report a problem | ||
| 7/12/2017 | Pending sale | $99,900$66/sqft |
Source: American First Realty, LLC #28062412 Report a problem | ||
| 6/12/2017 | Price change | $99,900-0.1%$66/sqft |
Source: American First Realty, LLC #28062412 Report a problem | ||
| 4/28/2017 | Price change | $99,9990%$66/sqft |
Source: Precious Realty & Mortgage #82938429 Report a problem | ||
| 4/10/2017 | Pending sale | $100,000$66/sqft |
Source: Precious Realty & Mortgage #82938429 Report a problem | ||
| 3/8/2017 | Price change | $100,000-4.8%$66/sqft |
Source: Precious Realty & Mortgage #82938429 Report a problem | ||
| 2/27/2017 | Price change | $105,000+5%$70/sqft |
Source: Precious Realty & Mortgage #82938429 Report a problem | ||
| 12/22/2016 | Pending sale | $100,000$66/sqft |
Source: Precious Realty & Mortgage #82938429 Report a problem | ||
| 12/3/2016 | Price change | $100,000+0.1%$66/sqft |
Source: Precious Realty & Mortgage #82938429 Report a problem | ||
| 11/3/2016 | Listed for sale | $99,900+24.9%$66/sqft |
Source: Owner Report a problem | ||
| 8/28/2009 | Listing removed | $80,000$53/sqft |
Source: Owner Report a problem | ||
| 5/26/2009 | Price change | $80,000+14.3%$53/sqft |
Source: Owner Report a problem | ||
| 4/16/2009 | Listed for sale | $70,000$46/sqft |
Source: Owner Report a problem | ||
| 1/23/2008 | Sold | -- |
Source: Public Record Report a problem | ||
Public tax history
| Year | Property taxes | Tax assessment |
|---|---|---|
| 2025 | $1,846 +4.7% | $160,822 +2.9% |
| 2024 | $1,763 +8.7% | $156,334 +1.6% |
| 2023 | $1,622 +15% | $153,893 +16.6% |
| 2022 | $1,411 | $131,967 +23.7% |
| 2021 | -- | $106,725 +6.1% |
| 2020 | $1,173 +1.5% | $100,569 +3.1% |
| 2019 | $1,155 -48% | $97,515 +14.7% |
| 2018 | $2,222 | $85,000 |
| 2017 | $2,222 -0.1% | $85,000 -6% |
| 2016 | $2,224 +32.7% | $90,434 +20.6% |
| 2015 | $1,676 | $75,000 +19.1% |
| 2014 | $1,676 | $62,969 +57.1% |
| 2013 | -- | $40,074 -4.2% |
| 2012 | -- | $41,852 -13.4% |
| 2011 | -- | $48,337 |
| 2010 | -- | $48,337 -23.7% |
| 2009 | -- | $63,372 -6.3% |
| 2008 | -- | $67,656 |
| 2007 | -- | $67,656 +11.6% |
| 2006 | -- | $60,621 |
| 2005 | -- | -- |
Find assessor info on the county website
Monthly payment
Est. payment
Payment breakdown
Explore the cost of this home by adjusting the details. Changes won't be saved.Climate risks
Neighborhood: Spring Branch West
Nearby schools
Schools provided by the listing agent
- Elementary: Sherwood Elementary School
- Middle: Spring Forest Middle School
- High: Stratford High School (Spring Branch)
Source: HAR. This data may not be complete. We recommend contacting the local school district to confirm school assignments for this home.
- $145,0003 bd3 ba1.5k sqft11002 Hammerly Blvd APT 131, Houston, TX 77043For Sale
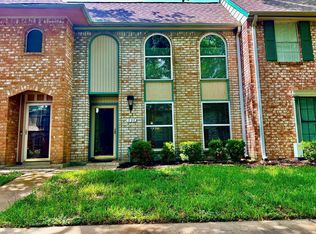
- $1,7502 bd3 ba1.2k sqft11002 Hammerly Blvd APT 134, Houston, TX 77043For Rent

- $175,0004 bd3 ba1.6k sqft11002 Hammerly Blvd APT 169, Houston, TX 77043For Sale

- $149,9003 bd3 ba1.5k sqft11002 Hammerly Blvd APT 171, Houston, TX 77043For Sale
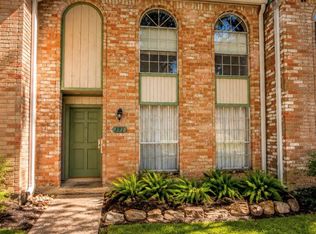
Similar homes
- $175,0003 bd3 ba1.7k sqft11002 Hammerly Blvd APT 12, Houston, TX 77043For Sale
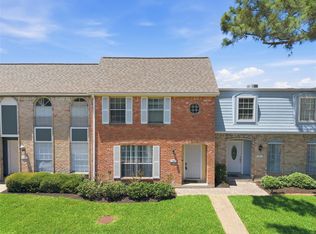 MLS ID #23019767, Anamaylin Perez, Keller Williams Realty Professionals. HAR
 - $175,0004 bd3 ba1.6k sqft11002 Hammerly Blvd APT 169, Houston, TX 77043For SaleMLS ID #14971883, Fany Gomez, HomeSmart. HAR
- $181,9903 bd3 ba1.5k sqft11002 Hammerly Blvd APT 223, Houston, TX 77043For Sale
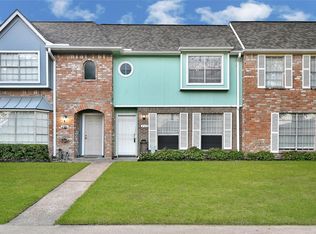 MLS ID #97233908, Jorge De La Pena, NB Elite Realty. HAR
 - $155,0004 bd3 ba1.6k sqft11002 Hammerly Blvd APT 69, Houston, TX 77043For Sale
 MLS ID #26036055, Anna Trinidad, Showcase Properties of Texas. HAR
